Leave a Message

Thank you for your message. We will be in touch with you shortly.

1033 Rutledge Dr
1033 Rutledge Dr
1033 Rutledge Dr
1033 Rutledge Dr
1033 Rutledge Dr
1033 Rutledge Dr
1033 Rutledge Dr
1033 Rutledge Dr
1033 Rutledge Dr
1033 Rutledge Dr
1033 Rutledge Dr
1033 Rutledge Dr
1033 Rutledge Dr
1033 Rutledge Dr
1033 Rutledge Dr
1033 Rutledge Dr
1033 Rutledge Dr
1033 Rutledge Dr
1033 Rutledge Dr
1033 Rutledge Dr
1033 Rutledge Dr
1033 Rutledge Dr
1033 Rutledge Dr
1033 Rutledge Dr
1033 Rutledge Dr
1033 Rutledge Dr
1033 Rutledge Dr
1033 Rutledge Dr
1033 Rutledge Dr
1033 Rutledge Dr
1033 Rutledge Dr
1033 Rutledge Dr
SEE ALL PHOTOS
1033 Rutledge Dr
1033 Rutledge Dr
1033 Rutledge Dr
1033 Rutledge Dr
1033 Rutledge Dr
1033 Rutledge Dr
1033 Rutledge Dr
1033 Rutledge Dr
1033 Rutledge Dr
1033 Rutledge Dr
1033 Rutledge Dr
1033 Rutledge Dr
1033 Rutledge Dr
1033 Rutledge Dr
1033 Rutledge Dr
1033 Rutledge Dr
1033 Rutledge Dr
1033 Rutledge Dr
1033 Rutledge Dr
1033 Rutledge Dr
1033 Rutledge Dr
1033 Rutledge Dr
1033 Rutledge Dr
1033 Rutledge Dr
1033 Rutledge Dr
1033 Rutledge Dr
1033 Rutledge Dr
1033 Rutledge Dr
1033 Rutledge Dr
1033 Rutledge Dr
1033 Rutledge Dr
1033 Rutledge Dr
Disclaimer: All information deemed reliable but not guaranteed and should be independently verified. All properties are subject to prior sale, change or withdrawal. Neither listing broker(s) nor KW Steel City shall be responsible for any typographical errors, misinformation, misprints and shall be held totally harmless.   Courtesy of  KELLER WILLIAMS STEEL CITY
Sold

1033 Rutledge Dr

1033 Rutledge Dr, Upper St Clair, PA 15241

$418,000
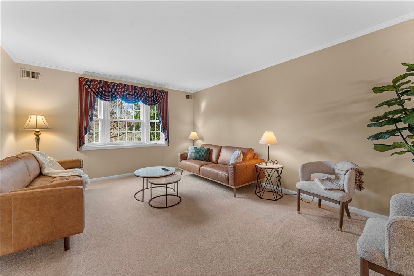
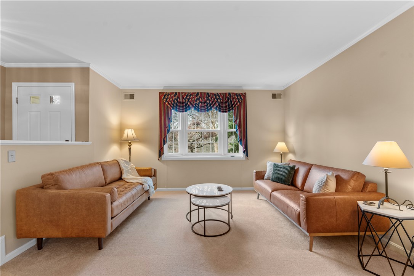
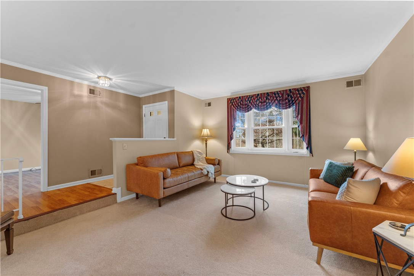
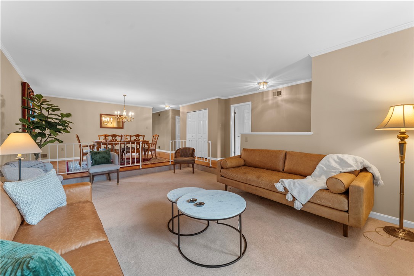
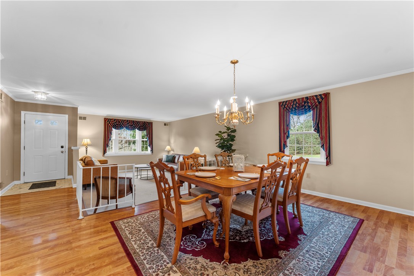
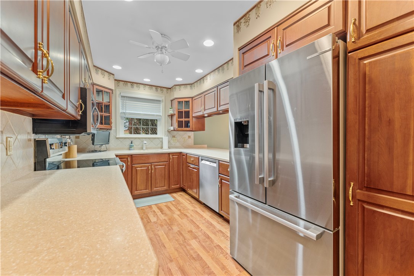
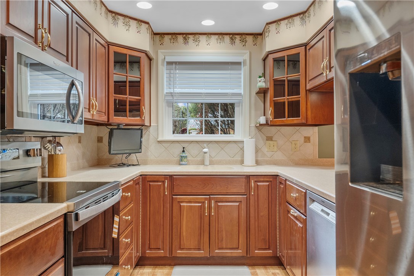
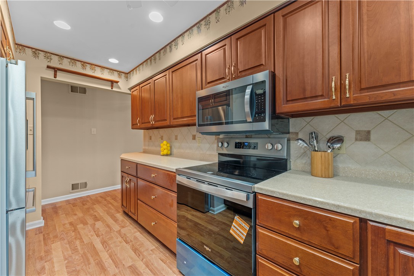
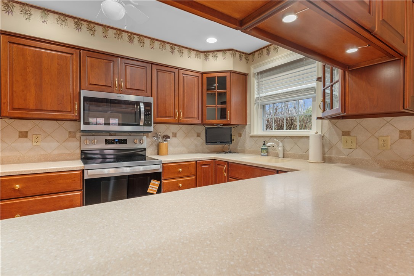
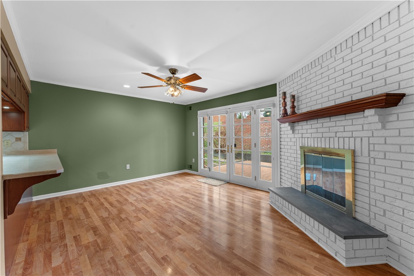
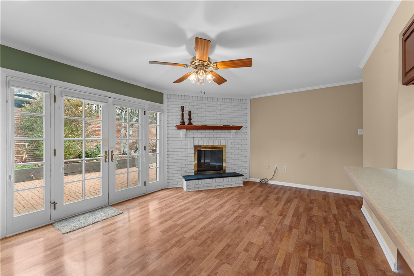
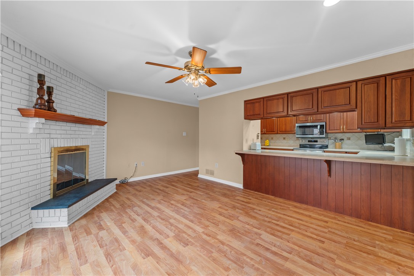
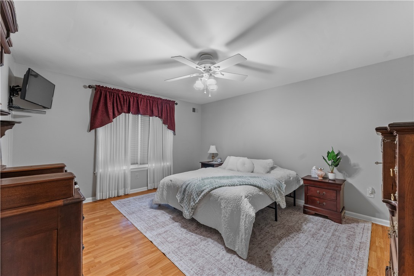
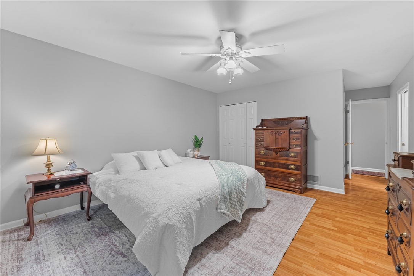
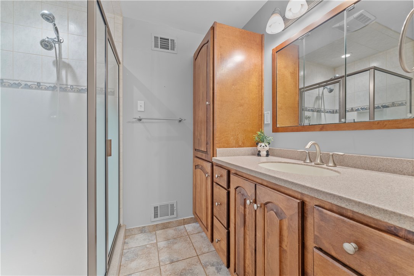
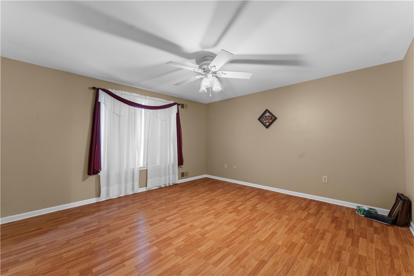
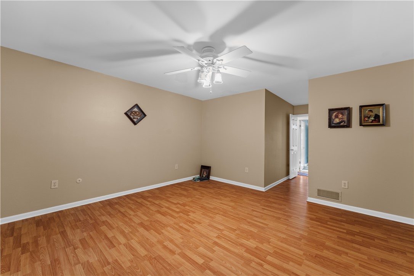
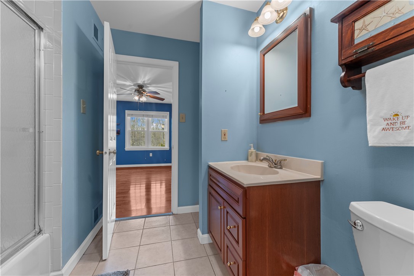
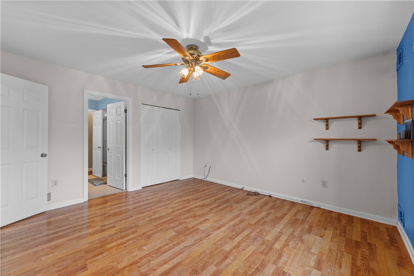
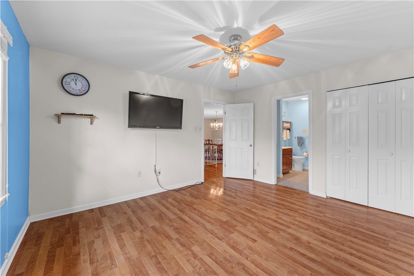
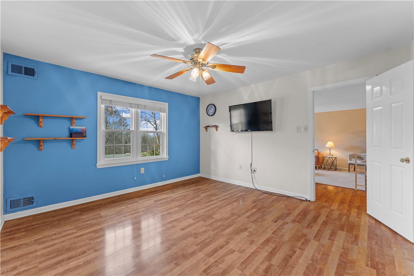
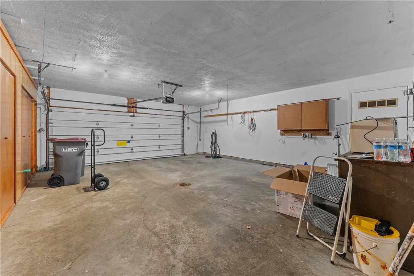
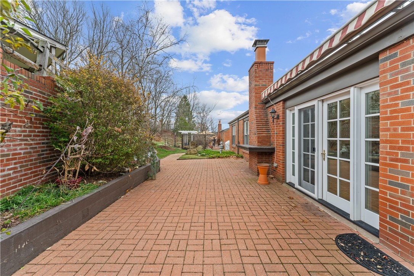
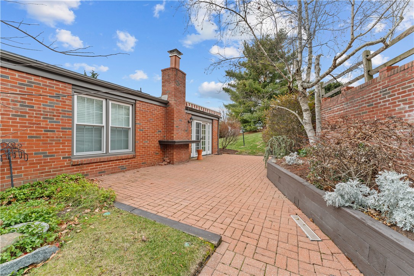
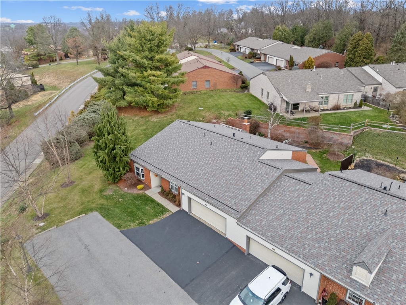
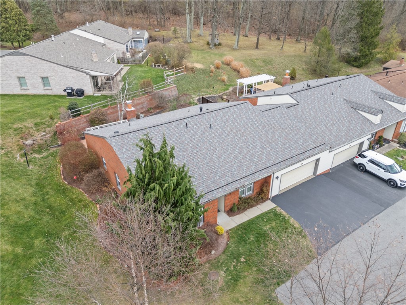
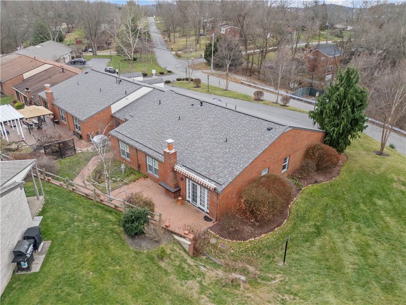
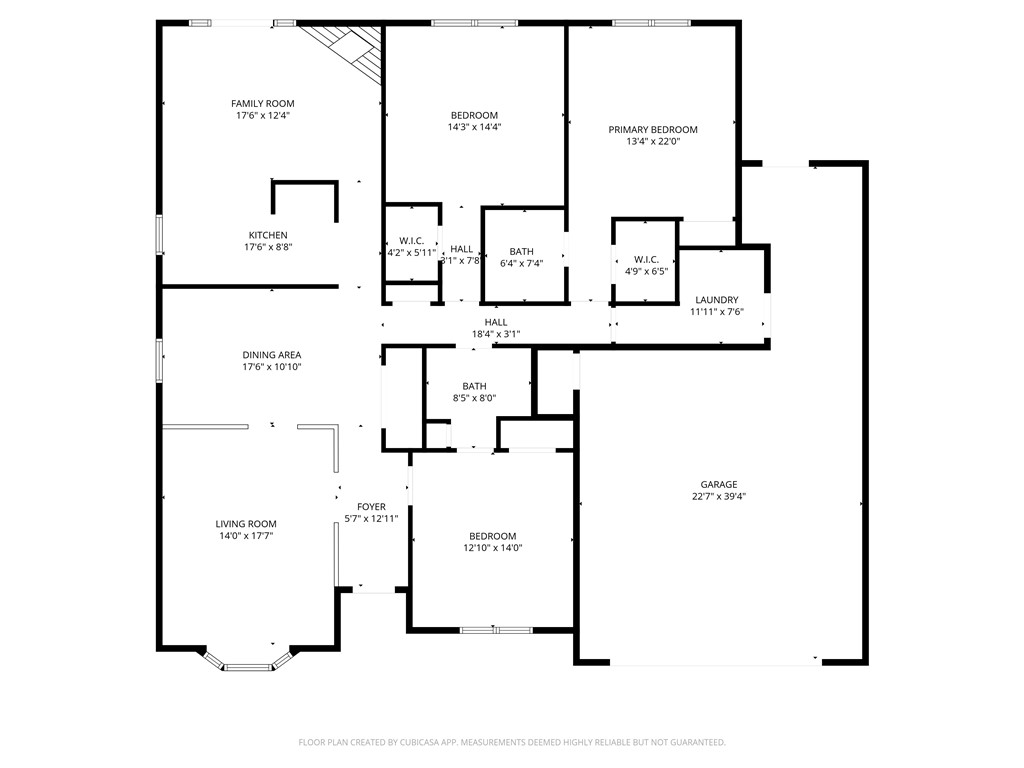
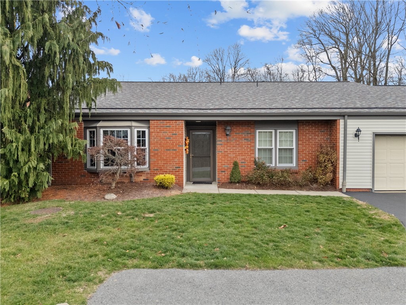
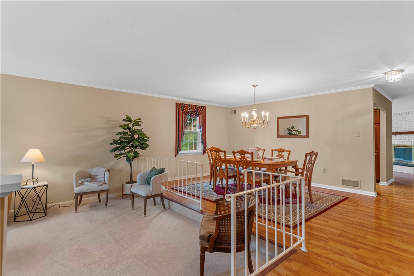
Hard to find one level living in Upper St. Clair! Discover the convenience and comfort of this rare 3 bedroom single-level end unit townhome offering 1,750 sq ft of well-designed living space. Two of the three bedrooms feature walk-in closets and the home includes two full bathrooms, a large formal living room, formal dining room and a cozy den with a gas fireplace. The spacious kitchen provides excellent cabinet and counter space and is equipped with a brand new, never used stove and over the range microwave along with a newer Bosch dishwasher and refrigerator. An oversized two car garage with abundant storage throughout makes this home ideal for those seeking easy maintenance, single level living without sacrificing space. Enjoy outdoor relaxation on the brick paver patio off the den, complete with retractable awning. There is no need to bring your lawn mower with you! The HOA covers lawn care, snow removal, and access to the pool and clubhouse.
3
beds

2
baths

1,750 Sq.Ft. LIVING AREA

4,416.98 Sq.Ft. lot

Shane Hinderliter

Shane Hinderliter

Features & Amenities

Interior

  • total bedrooms3
  • Total bathrooms2
  • full bathrooms2
  • Flooring Carpet, Ceramic Tile, Other
  • Fireplace Gas
  • APPLIANCES Some Electric Appliances, Dishwasher, Microwave, Refrigerator, Stove
  • other interior Features Window Treatments

Area & Lot

  • Status Sold
  • Date Sold January 22, 2026
  • Living Area1,750 Sq.Ft.
  • Total Area1,750 Sq.Ft.
  • Lot Area4,416.98 Sq.Ft.
  • MLS® ID1732556
  • TypeTownhouse
  • YEAR BUILT1977
  • Architecture StylesRanch
  • School DistrictUpper St Clair

Exterior

  • STORIES1
  • water SourcePublic
  • PoolPool
  • roofAsphalt
  • parkingBuilt In, Garage Door Opener
  • HEAT TYPEGas
  • AIR CONDITIONINGCentral Air
  • sewerPublic Sewer

Financial

  • Sales Price$418,000
  • Real Estate Tax $6,321/yr
  • HOA $170/mo

Work with Us

Whether you’re a first-time homebuyer, seasoned investor, or a real estate professional looking for your next chapter, KW Steel City is where growth begins.

Follow Us on Instagram