Leave a Message

Thank you for your message. We will be in touch with you shortly.

105 Crimson Dr
105 Crimson Dr
105 Crimson Dr
105 Crimson Dr
105 Crimson Dr
105 Crimson Dr
105 Crimson Dr
105 Crimson Dr
105 Crimson Dr
105 Crimson Dr
105 Crimson Dr
105 Crimson Dr
105 Crimson Dr
105 Crimson Dr
105 Crimson Dr
105 Crimson Dr
105 Crimson Dr
105 Crimson Dr
105 Crimson Dr
105 Crimson Dr
105 Crimson Dr
105 Crimson Dr
105 Crimson Dr
105 Crimson Dr
105 Crimson Dr
105 Crimson Dr
105 Crimson Dr
105 Crimson Dr
105 Crimson Dr
105 Crimson Dr
105 Crimson Dr
105 Crimson Dr
SEE ALL PHOTOS
105 Crimson Dr
105 Crimson Dr
105 Crimson Dr
105 Crimson Dr
105 Crimson Dr
105 Crimson Dr
105 Crimson Dr
105 Crimson Dr
105 Crimson Dr
105 Crimson Dr
105 Crimson Dr
105 Crimson Dr
105 Crimson Dr
105 Crimson Dr
105 Crimson Dr
105 Crimson Dr
105 Crimson Dr
105 Crimson Dr
105 Crimson Dr
105 Crimson Dr
105 Crimson Dr
105 Crimson Dr
105 Crimson Dr
105 Crimson Dr
105 Crimson Dr
105 Crimson Dr
105 Crimson Dr
105 Crimson Dr
105 Crimson Dr
105 Crimson Dr
105 Crimson Dr
105 Crimson Dr
Disclaimer: All information deemed reliable but not guaranteed and should be independently verified. All properties are subject to prior sale, change or withdrawal. Neither listing broker(s) nor KW Steel City shall be responsible for any typographical errors, misinformation, misprints and shall be held totally harmless.   Courtesy of  KELLER WILLIAMS REALTY
Sold

105 Crimson Dr

105 Crimson Dr, Ohio Twp, PA 15237

$530,000
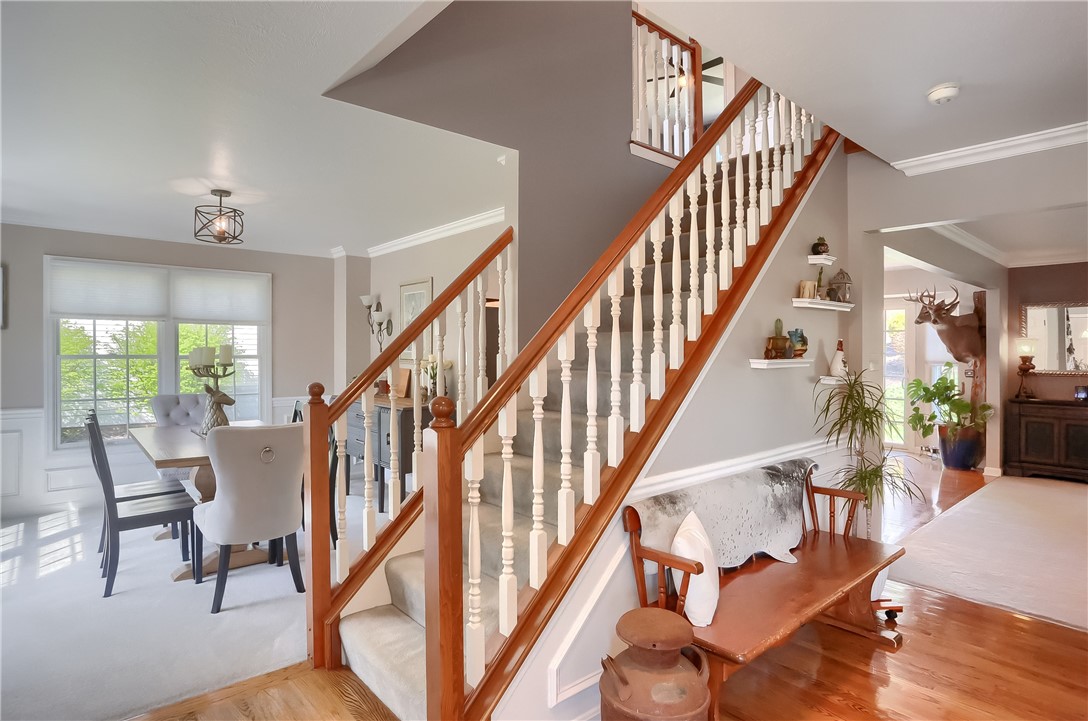
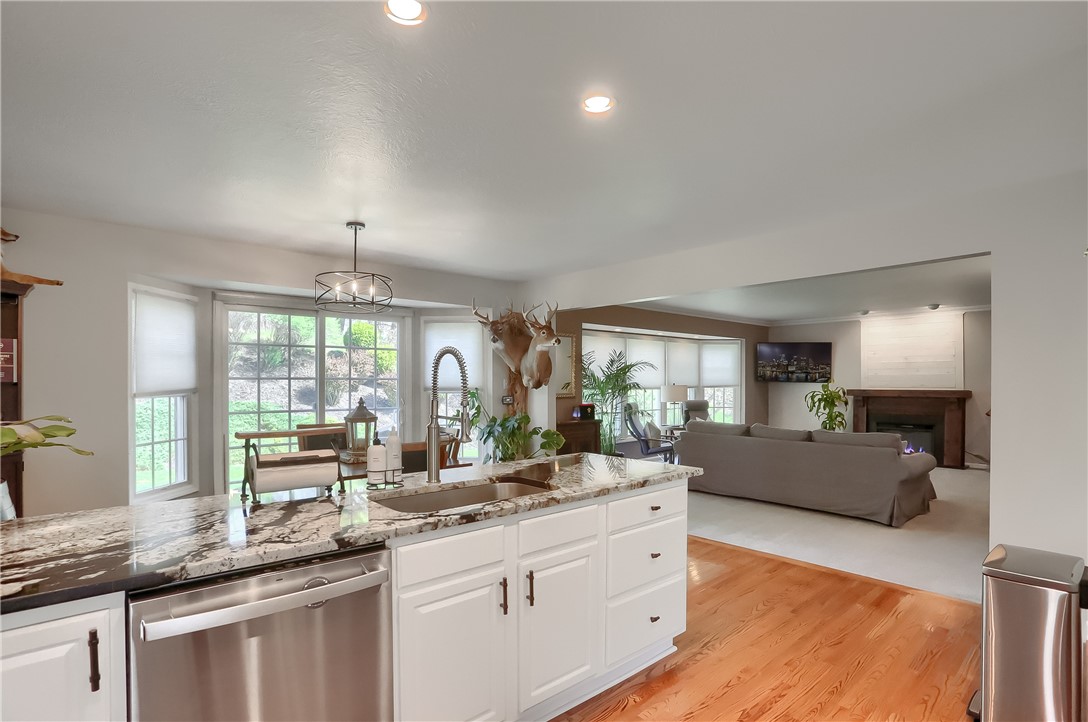
Welcome to this wonderful 4 bedroom, 2.5 bath home in the desirable Northridge sidewalk community! With a spacious extended 2 car garage, updated kitchen, bathrooms, & ample natural light throughout, this home offers both comfort and convenience. As you step inside, you'll be greeted by a beautifully designed interior featuring gleaming hardwood floors, a large living room, oversized master bedroom complete with an en-suite bathroom & double closet. The first level room is a versatile space that can be used as a den or the 4th bedroom. The updated kitchen is a chef's delight, boasting newer SS appliances & plenty of space for meal preparation on the new granite countertops. Outside, curb appeal is enhanced by the picturesque front porch, perfect for enjoying morning coffee or relaxing evenings. This move-in- ready home is ideal for those who appreciate a well-maintained home in a welcoming neighborhood. Don't miss out on the opportunity to make this space your own.

4
beds

3
baths

2,558 Sq.Ft. LIVING AREA

0.26 Acres lot

Heather Pavlik

Heather Pavlik

Features & Amenities

Interior

  • total bedrooms4
  • Total bathrooms3
  • full bathrooms2
  • half bathroom1
  • Flooring Ceramic Tile, Hardwood, Carpet
  • APPLIANCES Some Electric Appliances, Cooktop, Dryer, Dishwasher, Disposal, Microwave, Refrigerator, Washer

Area & Lot

  • Status Sold
  • Living Area2,558 Sq.Ft.
  • Total Area2,558 Sq.Ft.
  • Lot Area0.26 Acres
  • MLS® ID1649706
  • TypeResidential
  • YEAR BUILT2002
  • Architecture StylesTwo Story
  • School DistrictAvonworth

Exterior

  • STORIES2
  • water SourcePublic
  • PoolNone
  • roofAsphalt
  • parkingBuilt In, Garage Door Opener
  • HEAT TYPEForced Air, Gas
  • AIR CONDITIONINGElectric
  • sewerPublic Sewer

Financial

  • Sales Price$530,000
  • Real Estate Tax $7,680/yr
  • HOA $60/3 mos

Work with Us

Whether you’re a first-time homebuyer, seasoned investor, or a real estate professional looking for your next chapter, KW Steel City is where growth begins.

Follow Us on Instagram