Leave a Message

Thank you for your message. We will be in touch with you shortly.

1220 Old Route 18
1220 Old Route 18
1220 Old Route 18
1220 Old Route 18
1220 Old Route 18
1220 Old Route 18
1220 Old Route 18
1220 Old Route 18
1220 Old Route 18
1220 Old Route 18
1220 Old Route 18
1220 Old Route 18
1220 Old Route 18
1220 Old Route 18
1220 Old Route 18
1220 Old Route 18
1220 Old Route 18
1220 Old Route 18
1220 Old Route 18
1220 Old Route 18
1220 Old Route 18
1220 Old Route 18
1220 Old Route 18
1220 Old Route 18
1220 Old Route 18
SEE ALL PHOTOS
1220 Old Route 18
1220 Old Route 18
1220 Old Route 18
1220 Old Route 18
1220 Old Route 18
1220 Old Route 18
1220 Old Route 18
1220 Old Route 18
1220 Old Route 18
1220 Old Route 18
1220 Old Route 18
1220 Old Route 18
1220 Old Route 18
1220 Old Route 18
1220 Old Route 18
1220 Old Route 18
1220 Old Route 18
1220 Old Route 18
1220 Old Route 18
1220 Old Route 18
1220 Old Route 18
1220 Old Route 18
1220 Old Route 18
1220 Old Route 18
1220 Old Route 18
Disclaimer: All information deemed reliable but not guaranteed and should be independently verified. All properties are subject to prior sale, change or withdrawal. Neither listing broker(s) nor KW Steel City shall be responsible for any typographical errors, misinformation, misprints and shall be held totally harmless.   Courtesy of  KELLER WILLIAMS REALTY
Sold

1220 Old Route 18

1220 Old Route 18, New Beaver Boro, PA 16157

$193,000

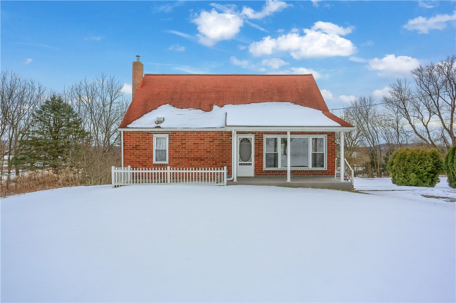
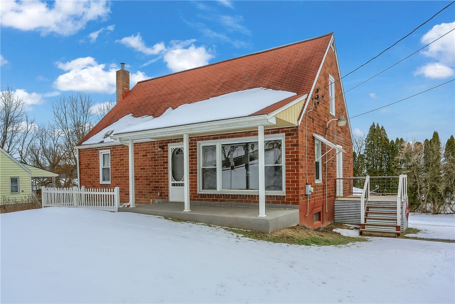
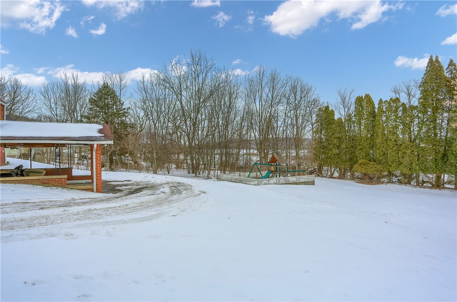
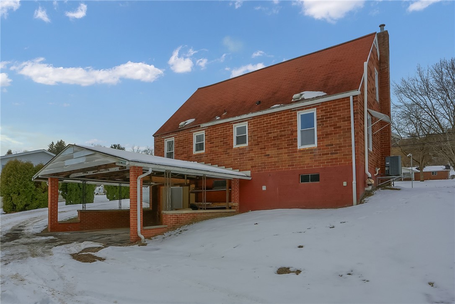
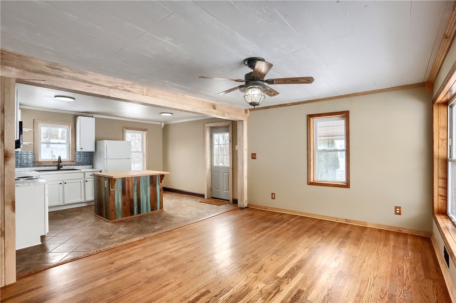
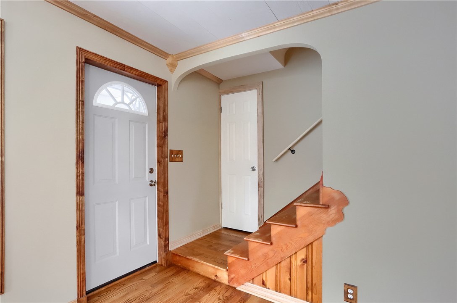
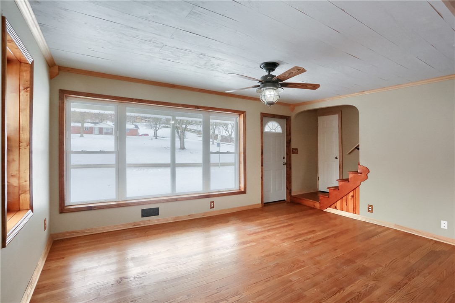
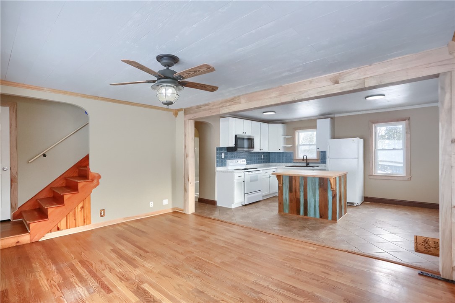
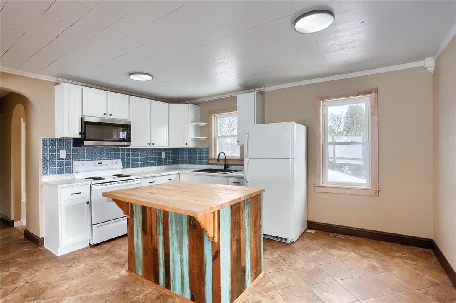
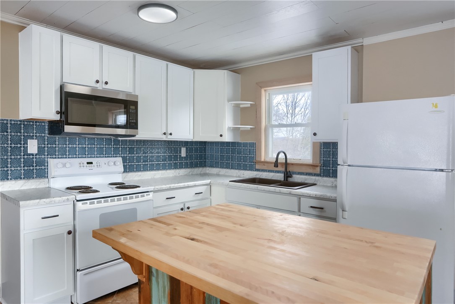
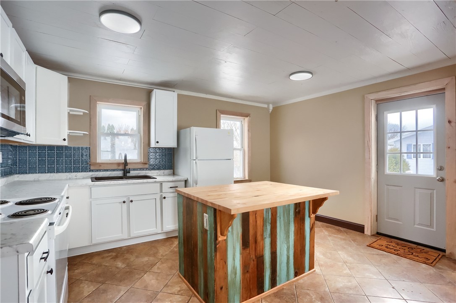
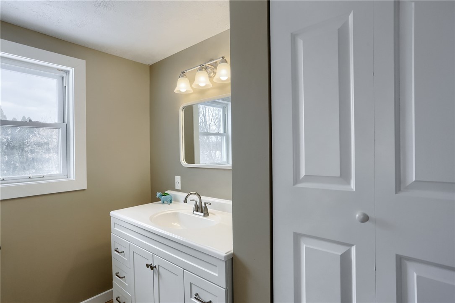
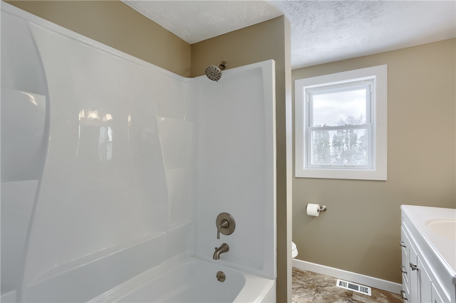
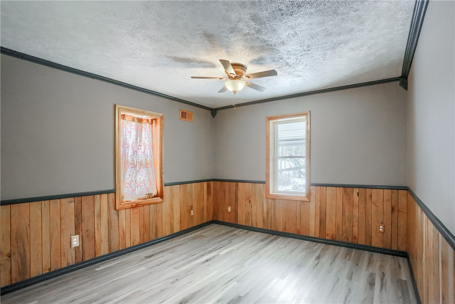
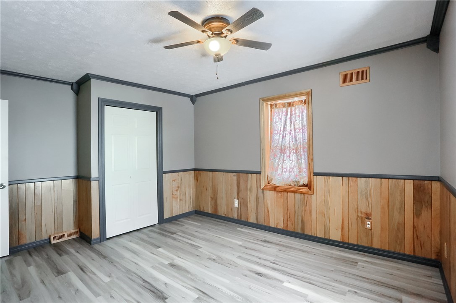
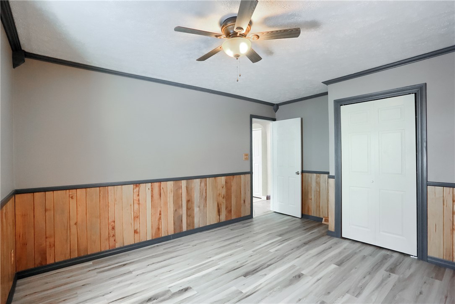
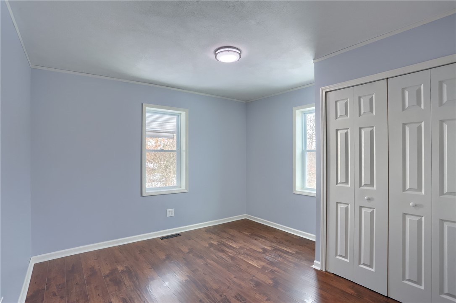
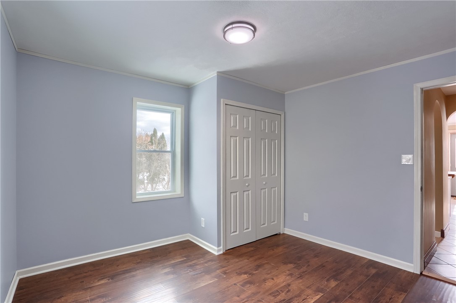
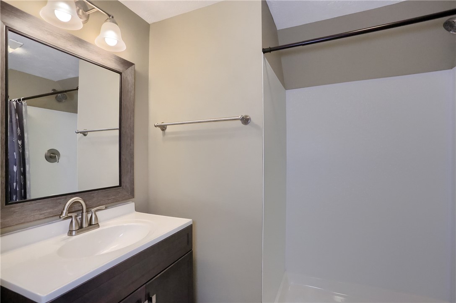
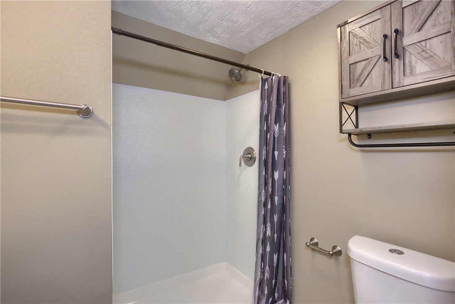
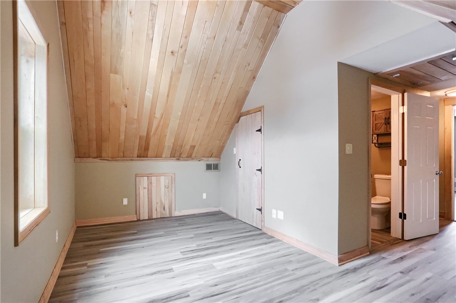
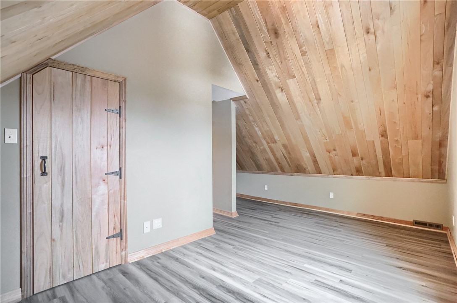
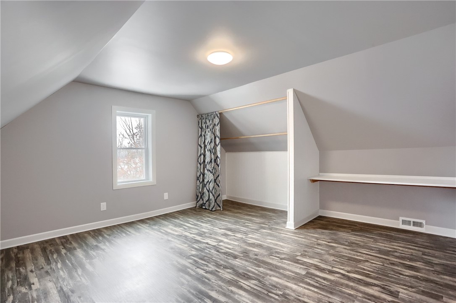
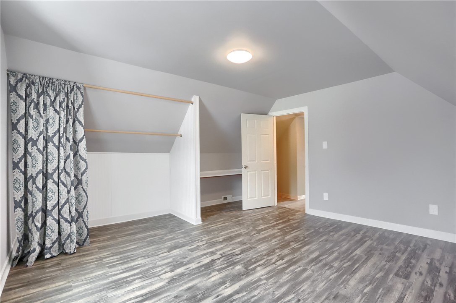
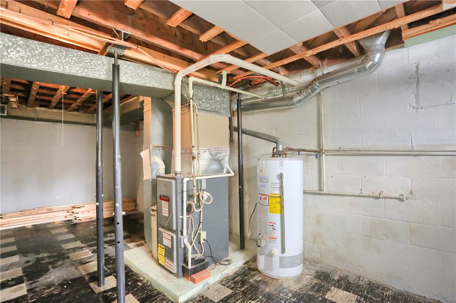
Move in ready brick home conveniently located in Wampum (Mohawk Schools) providing an easy commute to the toll road and turnpike. Upon entering you'll find a freshly painted open concept living room, updated and fully equipped eat in kitchen. Dishwasher is built into the butcher block island. Elegant blue tile backsplash adds just the right amount of color to the neutral palette. The main floor hosts the first two bedrooms and a recently renovated full bathroom. Upstairs you'll find the second full bathroom and a third bedroom. The upstairs is complete with an additional 13x18 room that could be utilized as an office, playroom or guest bedroom. The full walk out basement is where you'll find the laundry room and an enclosed workshop. To protect your investment and to provide peace of mind, a 1 year American Preferred Home Warranty has been provided.

3
beds

2
baths

1,275 Sq.Ft. LIVING AREA

0.4 Acres lot

Jacqueline Cooper

Jacqueline Cooper

Features & Amenities

Interior

  • total bedrooms3
  • Total bathrooms2
  • full bathrooms2
  • Flooring Hardwood, Laminate, Tile
  • APPLIANCES Some Electric Appliances, Dishwasher, Refrigerator, Stove
  • other interior Features Kitchen Island

Area & Lot

  • Status Sold
  • Date Sold March 17, 2025
  • Living Area1,275 Sq.Ft.
  • Total Area1,275 Sq.Ft.
  • Lot Area0.4 Acres
  • MLS® ID1686638
  • TypeResidential
  • YEAR BUILT1950
  • NeighborhoodLawrence County
  • Architecture StylesCape Cod, Two Story
  • School DistrictMohawk Area

Exterior

  • STORIES2
  • water SourcePublic
  • PoolNone
  • roofAsphalt
  • parkingCovered, Off Street
  • HEAT TYPEForced Air, Gas
  • AIR CONDITIONINGCentral Air, Electric
  • sewerSeptic Tank

Financial

  • Sales Price$193,000
  • Real Estate Tax $1,283/yr
View Virtual Tour

Lawrence County

Explore

Work with Us

Whether you’re a first-time homebuyer, seasoned investor, or a real estate professional looking for your next chapter, KW Steel City is where growth begins.

Follow Us on Instagram