Leave a Message

Thank you for your message. We will be in touch with you shortly.

127 Bellefield Ct
127 Bellefield Ct
127 Bellefield Ct
127 Bellefield Ct
127 Bellefield Ct
127 Bellefield Ct
127 Bellefield Ct
127 Bellefield Ct
127 Bellefield Ct
127 Bellefield Ct
127 Bellefield Ct
127 Bellefield Ct
127 Bellefield Ct
127 Bellefield Ct
127 Bellefield Ct
127 Bellefield Ct
127 Bellefield Ct
127 Bellefield Ct
127 Bellefield Ct
127 Bellefield Ct
127 Bellefield Ct
127 Bellefield Ct
127 Bellefield Ct
127 Bellefield Ct
127 Bellefield Ct
127 Bellefield Ct
127 Bellefield Ct
127 Bellefield Ct
127 Bellefield Ct
127 Bellefield Ct
127 Bellefield Ct
127 Bellefield Ct
127 Bellefield Ct
127 Bellefield Ct
127 Bellefield Ct
127 Bellefield Ct
127 Bellefield Ct
127 Bellefield Ct
127 Bellefield Ct
127 Bellefield Ct
SEE ALL PHOTOS
127 Bellefield Ct
127 Bellefield Ct
127 Bellefield Ct
127 Bellefield Ct
127 Bellefield Ct
127 Bellefield Ct
127 Bellefield Ct
127 Bellefield Ct
127 Bellefield Ct
127 Bellefield Ct
127 Bellefield Ct
127 Bellefield Ct
127 Bellefield Ct
127 Bellefield Ct
127 Bellefield Ct
127 Bellefield Ct
127 Bellefield Ct
127 Bellefield Ct
127 Bellefield Ct
127 Bellefield Ct
127 Bellefield Ct
127 Bellefield Ct
127 Bellefield Ct
127 Bellefield Ct
127 Bellefield Ct
127 Bellefield Ct
127 Bellefield Ct
127 Bellefield Ct
127 Bellefield Ct
127 Bellefield Ct
127 Bellefield Ct
127 Bellefield Ct
127 Bellefield Ct
127 Bellefield Ct
127 Bellefield Ct
127 Bellefield Ct
127 Bellefield Ct
127 Bellefield Ct
127 Bellefield Ct
127 Bellefield Ct
Disclaimer: All information deemed reliable but not guaranteed and should be independently verified. All properties are subject to prior sale, change or withdrawal. Neither listing broker(s) nor KW Steel City shall be responsible for any typographical errors, misinformation, misprints and shall be held totally harmless.   Courtesy of  KELLER WILLIAMS REALTY
Sold

127 Bellefield Ct

127 Bellefield Ct, Richland, PA 15044

$324,999

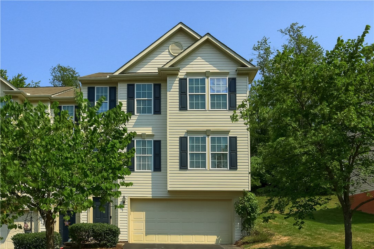
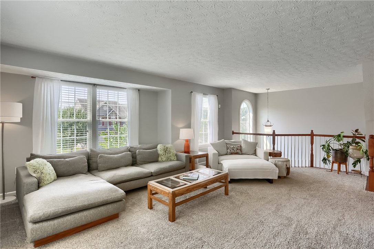
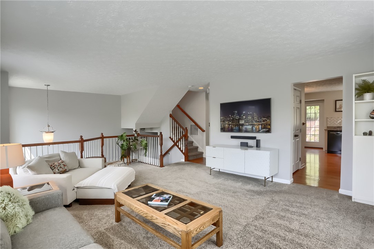
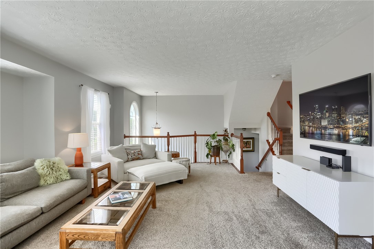
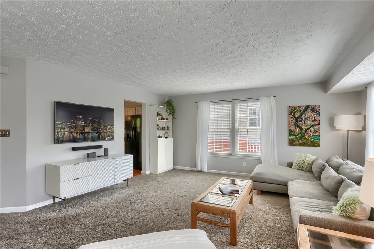
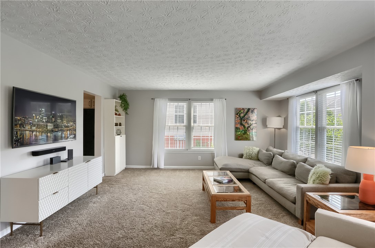
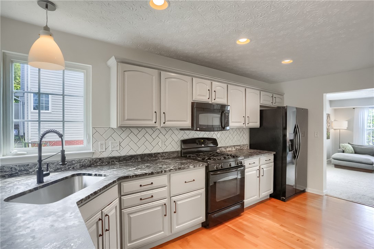
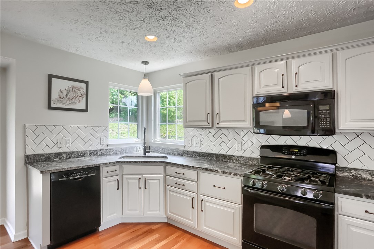
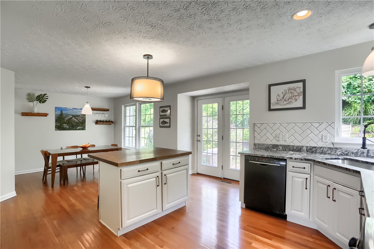
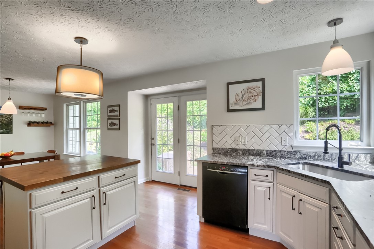
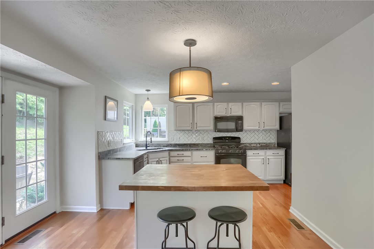
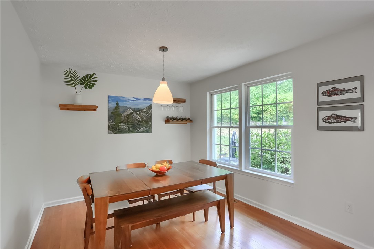
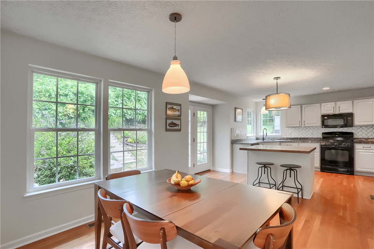
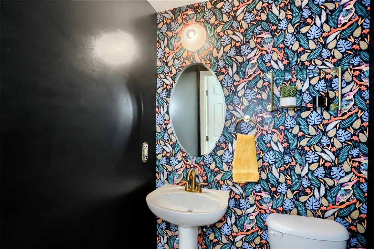
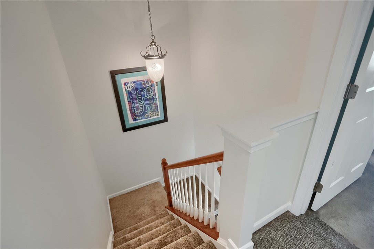
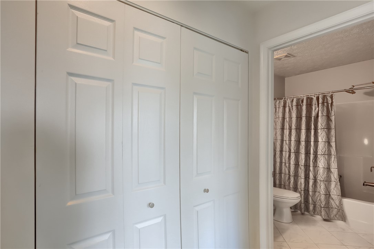
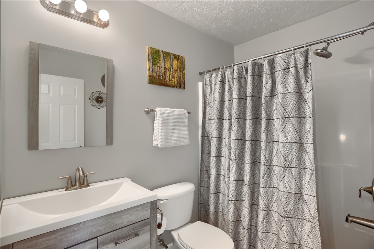
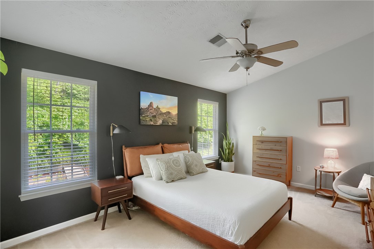
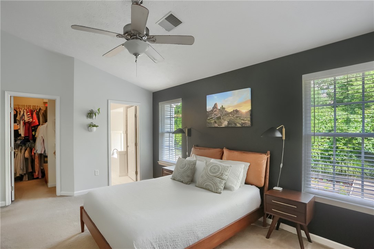
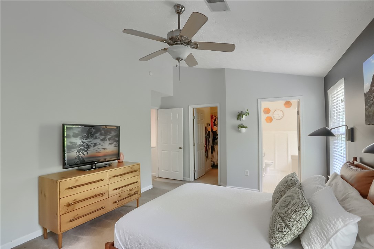
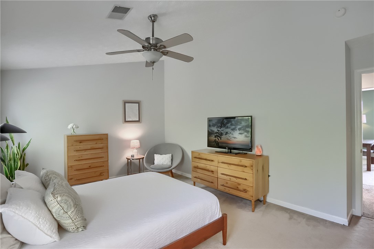
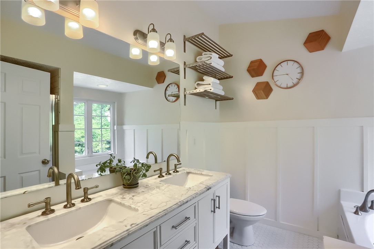
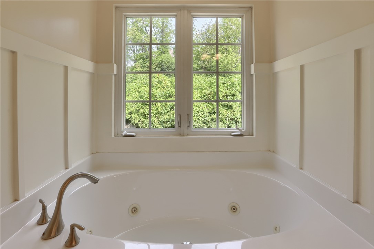
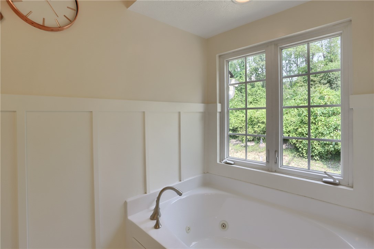
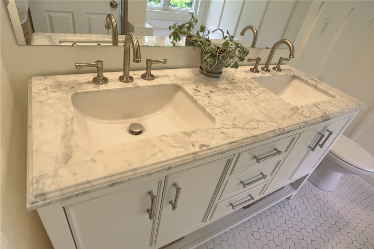
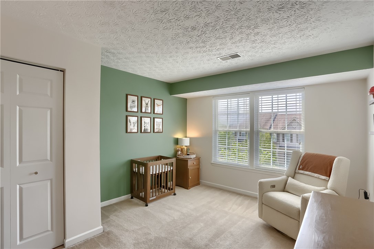
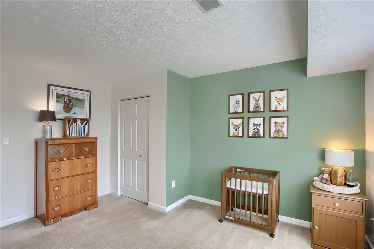
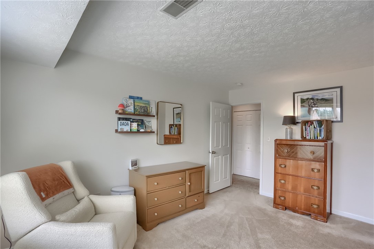
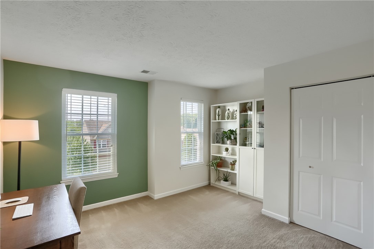
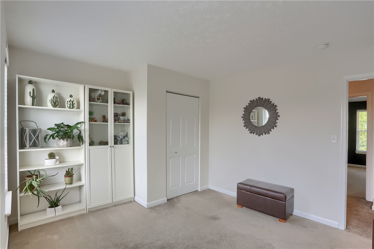
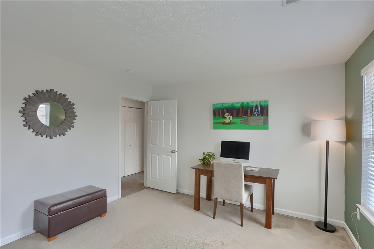
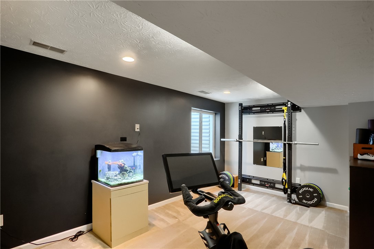
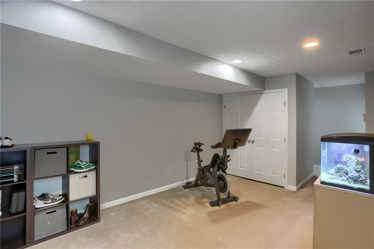
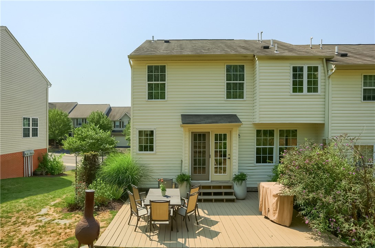
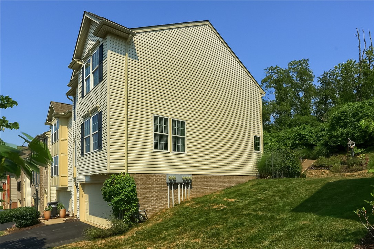
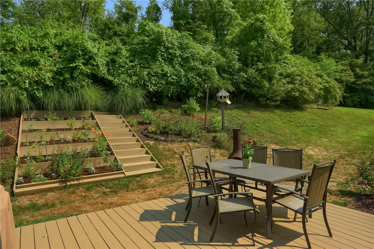
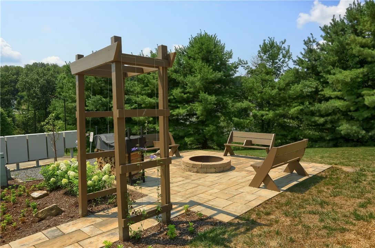
Welcome to this lovely end unit townhouse located on a quiet cul-de sac in the Pine Richland school district. The main floor has a fully equipped kitchen with leathered granite countertops, an island for storage and dining and also a huge pantry. This kitchen is open to the dining area and has patio doors that open to the back yard, fire pit and deck. Upstairs there are three bedrooms including a spacious master bedroom with a large walk in closet, a master bath with a double sink vanity, shower and a jet tub. Also on the second floor there is a full bath with a tub/shower and a laundry space. The lower level has a two car garage and a finished basement that would work as a gameroom, office, or workout room. This home has so much to offer in such a convenient location. HOA covers grass cutting, roof replacement, some snow removal,driveway sealing, and some trim and door painting.

3
beds

3
baths

1,688 Sq.Ft. LIVING AREA

5,762.99 Sq.Ft. lot

Mary Jane DiMartino

Mary Jane DiMartino

Features & Amenities

Interior

  • total bedrooms3
  • Total bathrooms3
  • full bathrooms2
  • half bathroom1
  • Flooring Hardwood, Tile, Carpet
  • APPLIANCES Some Gas Appliances, Dishwasher, Disposal, Microwave, Refrigerator, Stove
  • other interior Features Kitchen Island, Pantry, Window Treatments

Area & Lot

  • Status Sold
  • Living Area1,688 Sq.Ft.
  • Total Area1,688 Sq.Ft.
  • Lot Area5,762.99 Sq.Ft.
  • MLS® ID1668241
  • TypeTownhouse
  • YEAR BUILT2009
  • NeighborhoodAdams Township
  • Architecture StylesColonial, Two Story
  • School DistrictPine/Richland

Exterior

  • STORIES2
  • water SourcePublic
  • PoolNone
  • roofAsphalt
  • parkingBuilt In, Garage Door Opener
  • HEAT TYPEForced Air, Gas
  • AIR CONDITIONINGCentral Air, Electric
  • sewerPublic Sewer
  • security FeaturesSecurity System

Financial

  • Sales Price$324,999
  • Real Estate Tax $3,859/yr
  • HOA $160/mo
View Virtual Tour

Adams Township

Explore

Work with Us

Whether you’re a first-time homebuyer, seasoned investor, or a real estate professional looking for your next chapter, KW Steel City is where growth begins.

Follow Us on Instagram