Leave a Message

Thank you for your message. We will be in touch with you shortly.

127 Shenot Rd
127 Shenot Rd
127 Shenot Rd
127 Shenot Rd
127 Shenot Rd
127 Shenot Rd
127 Shenot Rd
127 Shenot Rd
127 Shenot Rd
127 Shenot Rd
127 Shenot Rd
127 Shenot Rd
127 Shenot Rd
127 Shenot Rd
127 Shenot Rd
127 Shenot Rd
127 Shenot Rd
127 Shenot Rd
127 Shenot Rd
127 Shenot Rd
127 Shenot Rd
127 Shenot Rd
127 Shenot Rd
127 Shenot Rd
127 Shenot Rd
127 Shenot Rd
127 Shenot Rd
127 Shenot Rd
127 Shenot Rd
127 Shenot Rd
127 Shenot Rd
127 Shenot Rd
127 Shenot Rd
127 Shenot Rd
127 Shenot Rd
127 Shenot Rd
127 Shenot Rd
127 Shenot Rd
127 Shenot Rd
127 Shenot Rd
127 Shenot Rd
127 Shenot Rd
127 Shenot Rd
127 Shenot Rd
127 Shenot Rd
127 Shenot Rd
127 Shenot Rd
127 Shenot Rd
127 Shenot Rd
SEE ALL PHOTOS
127 Shenot Rd
127 Shenot Rd
127 Shenot Rd
127 Shenot Rd
127 Shenot Rd
127 Shenot Rd
127 Shenot Rd
127 Shenot Rd
127 Shenot Rd
127 Shenot Rd
127 Shenot Rd
127 Shenot Rd
127 Shenot Rd
127 Shenot Rd
127 Shenot Rd
127 Shenot Rd
127 Shenot Rd
127 Shenot Rd
127 Shenot Rd
127 Shenot Rd
127 Shenot Rd
127 Shenot Rd
127 Shenot Rd
127 Shenot Rd
127 Shenot Rd
127 Shenot Rd
127 Shenot Rd
127 Shenot Rd
127 Shenot Rd
127 Shenot Rd
127 Shenot Rd
127 Shenot Rd
127 Shenot Rd
127 Shenot Rd
127 Shenot Rd
127 Shenot Rd
127 Shenot Rd
127 Shenot Rd
127 Shenot Rd
127 Shenot Rd
127 Shenot Rd
127 Shenot Rd
127 Shenot Rd
127 Shenot Rd
127 Shenot Rd
127 Shenot Rd
127 Shenot Rd
127 Shenot Rd
127 Shenot Rd
Disclaimer: All information deemed reliable but not guaranteed and should be independently verified. All properties are subject to prior sale, change or withdrawal. Neither listing broker(s) nor KW Steel City shall be responsible for any typographical errors, misinformation, misprints and shall be held totally harmless.   Courtesy of  KELLER WILLIAMS STEEL CITY
Sold

127 Shenot Rd

127 Shenot Rd, Marshall, PA 15090

$380,000
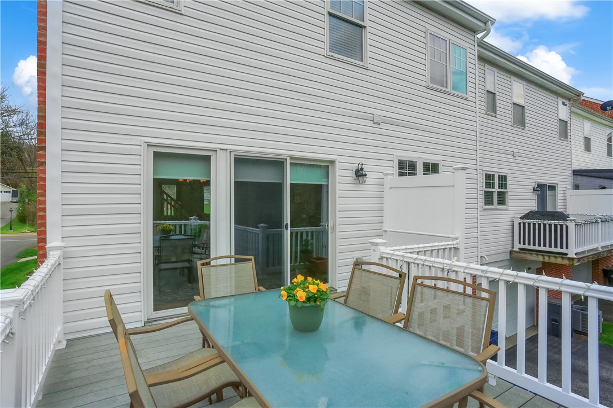
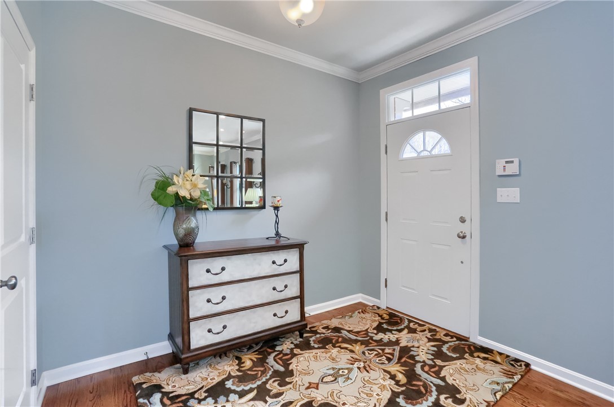
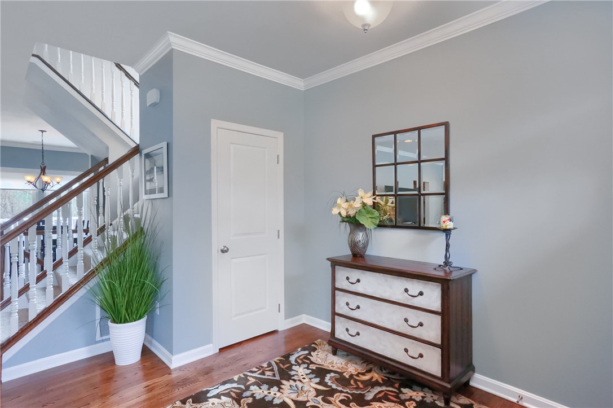
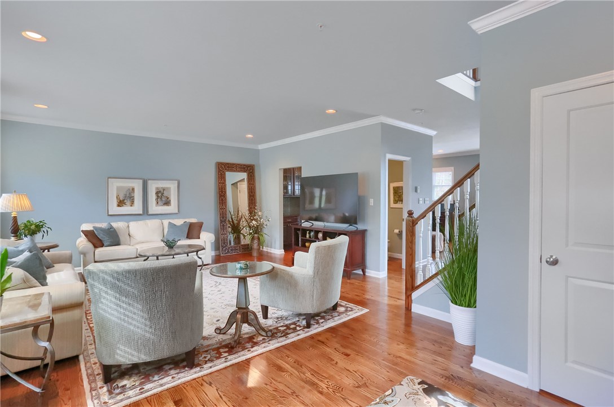
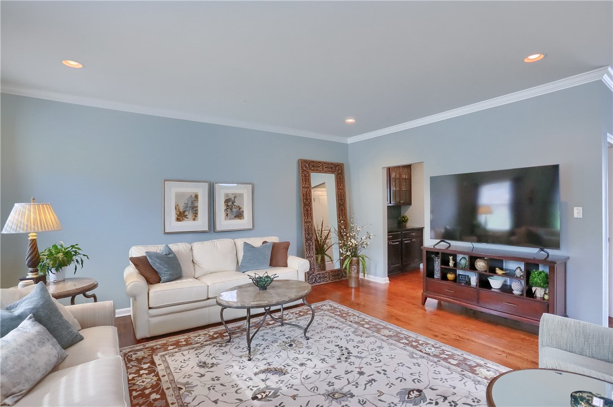
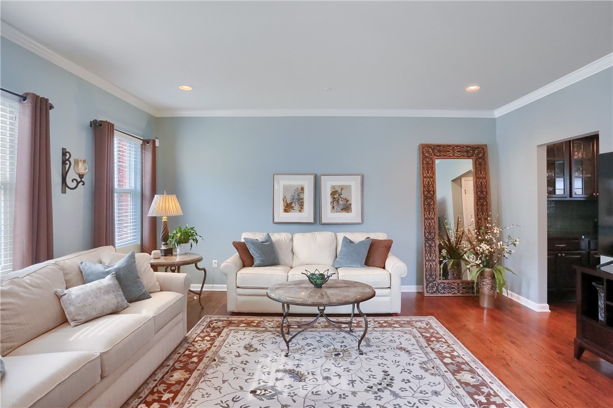
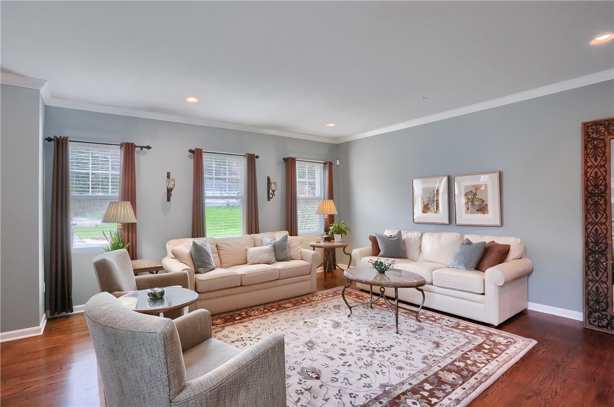
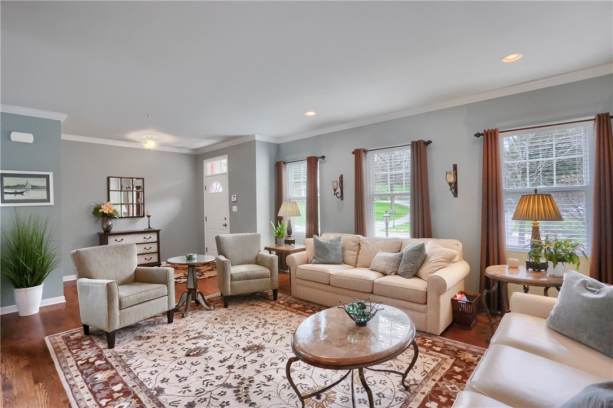
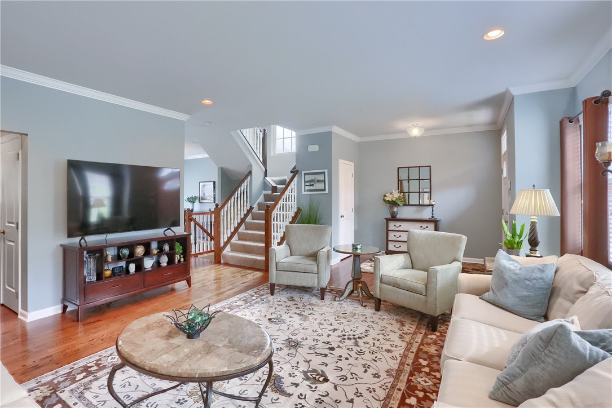
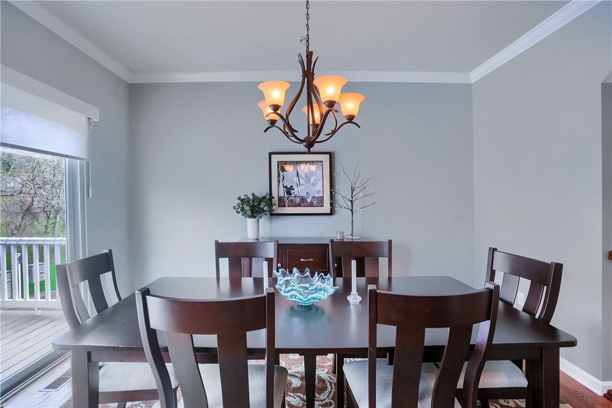
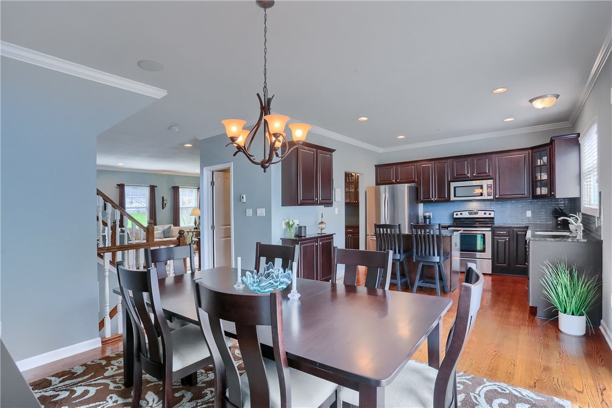
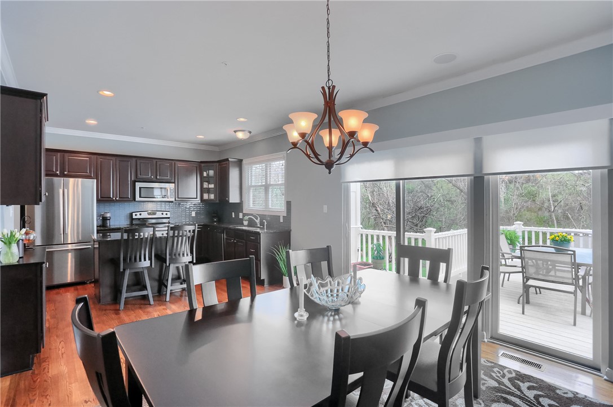
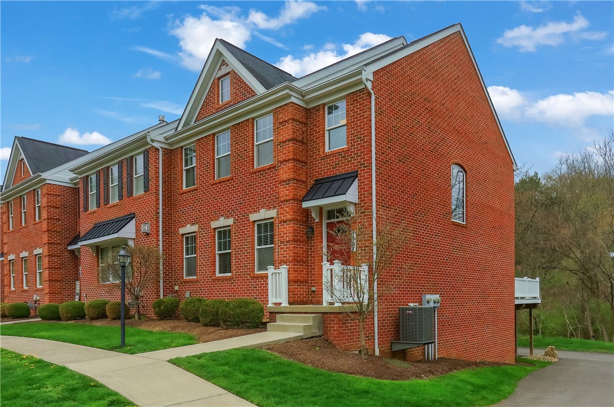
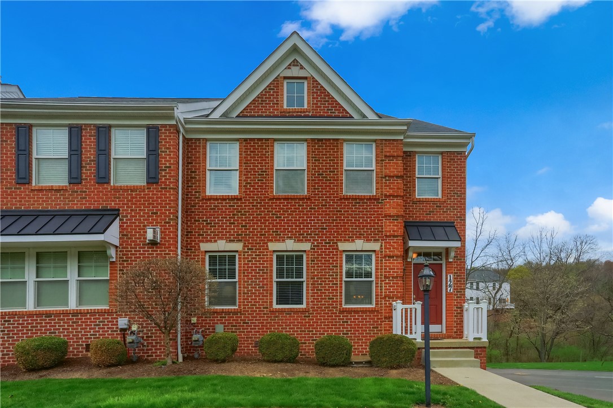
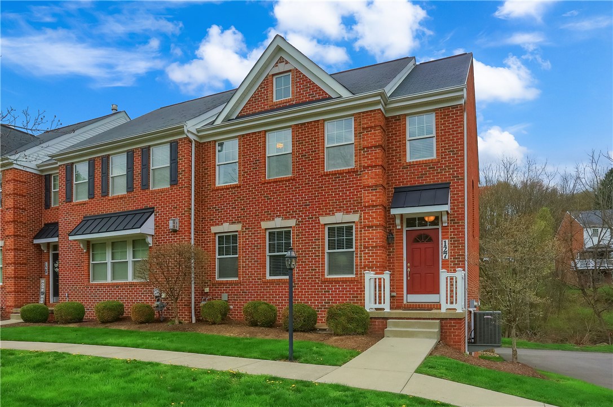
This exceptional brick end-unit townhouse--formerly the original model home for the Northtowne Estates community--offers a rare blend of luxury finishes, thoughtful design, and an unbelievably convenient Wexford location within the highly acclaimed North Allegheny School District. From the moment you enter, the elevated craftsmanship is unmistakable. The main level showcases impressive 10-foot ceilings, rich hardwood flooring, and elegant recessed lighting that enhances the bright, open layout. Oversized windows and expansive patio doors with power blinds flood the space with natural light and create a seamless connection to the outdoors.
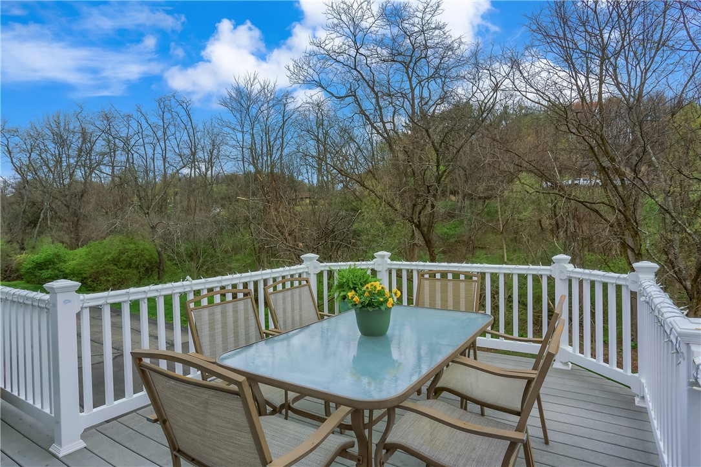
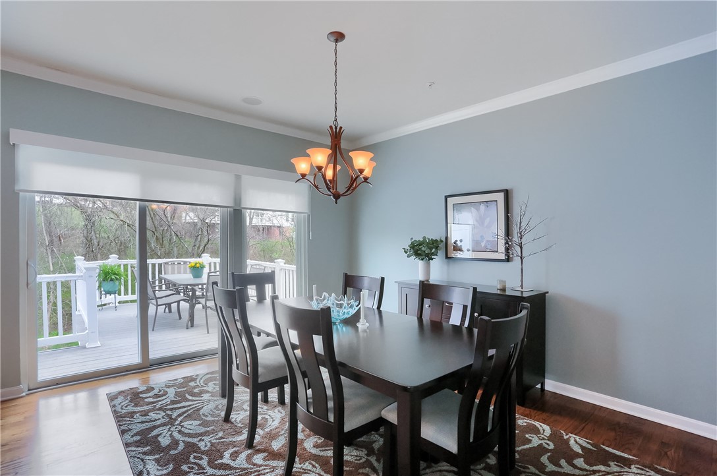
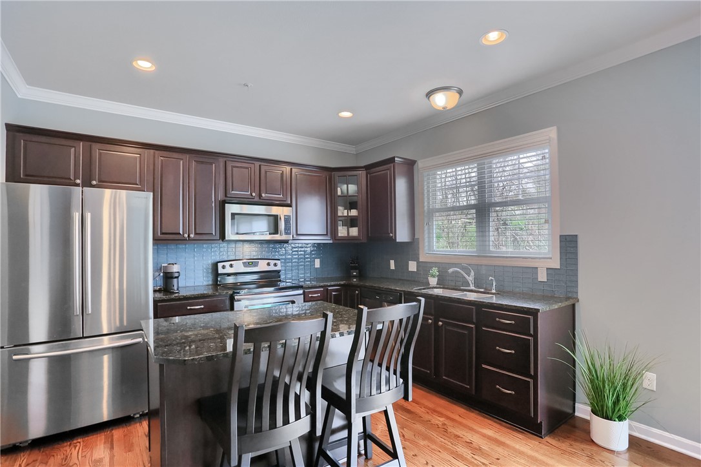
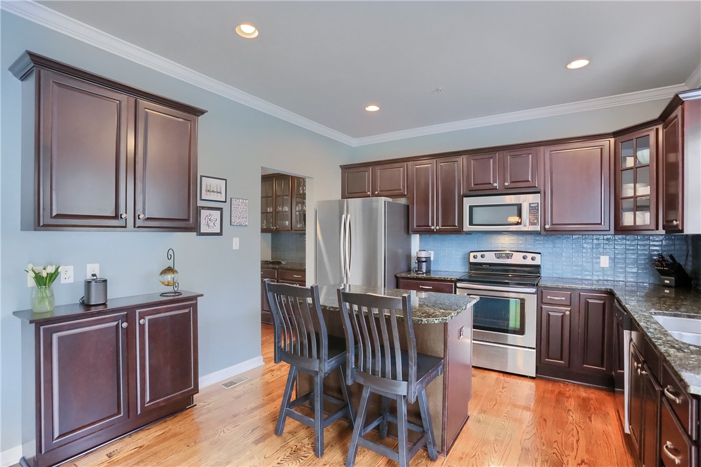
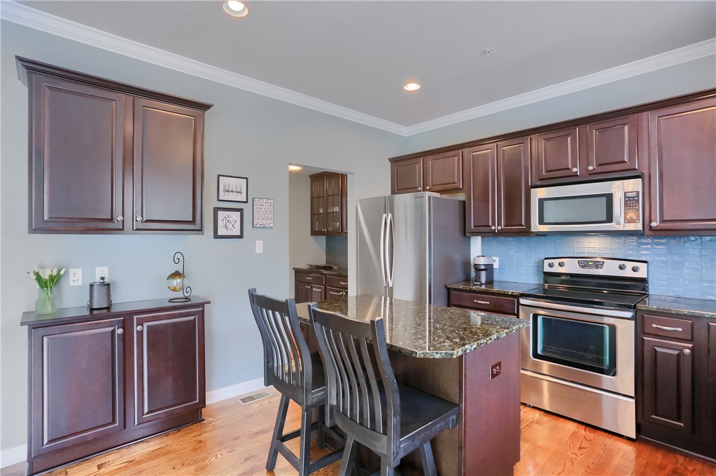
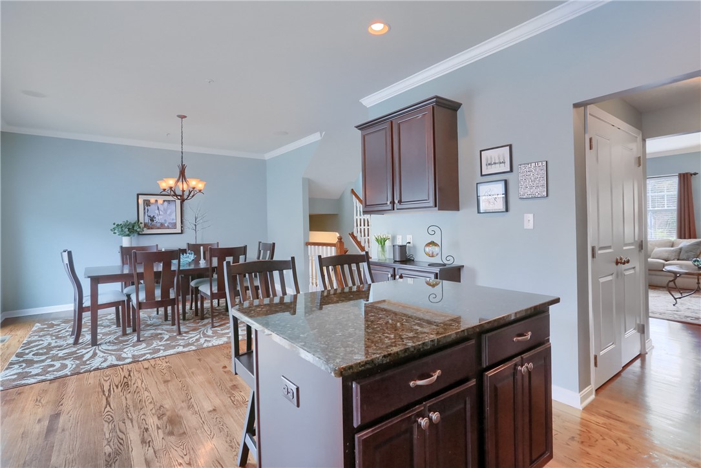
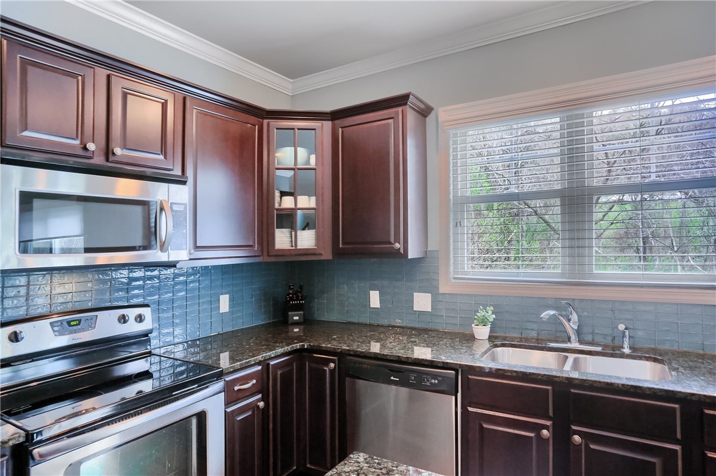
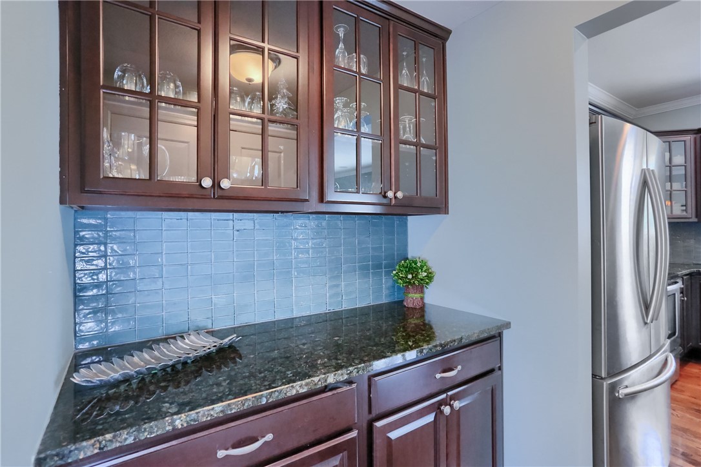
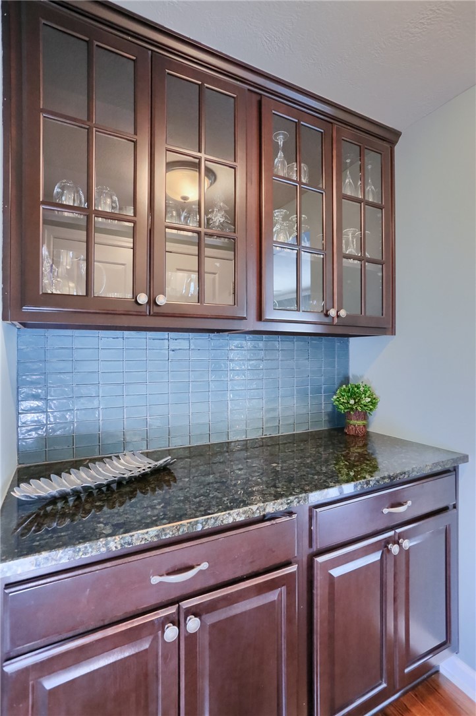
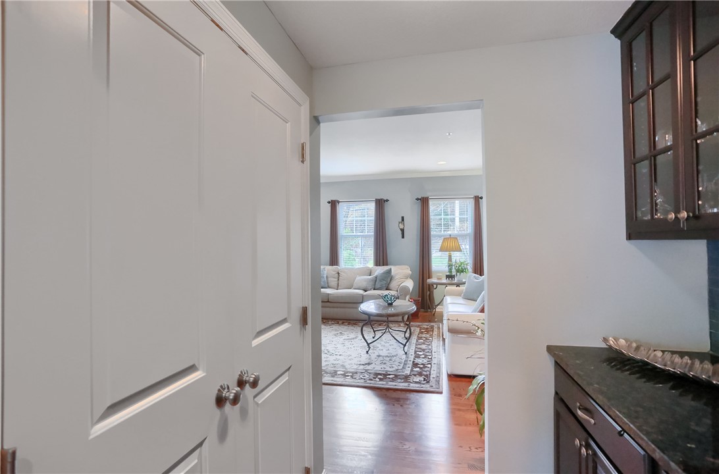
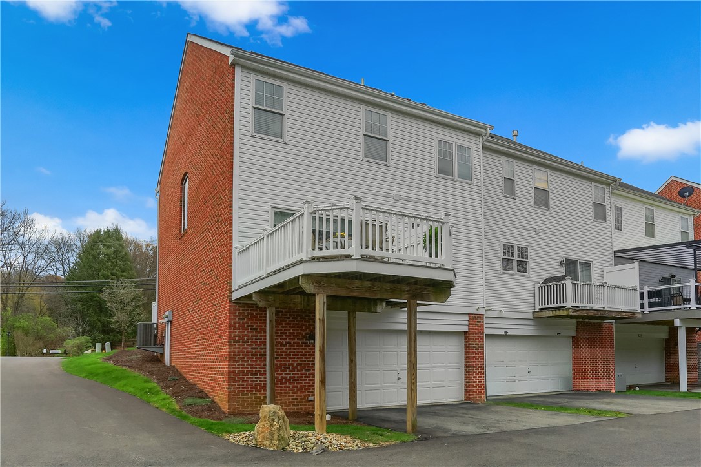
The gourmet kitchen serves as the heart of the home, featuring granite countertops, a generous island, and a butler's pantry--a standout feature that adds both storage and functionality. The adjoining dining area opens to a composite deck overlooking a peaceful, woodsy setting, offering the perfect backdrop for morning coffee, evening relaxation, or effortless entertaining.
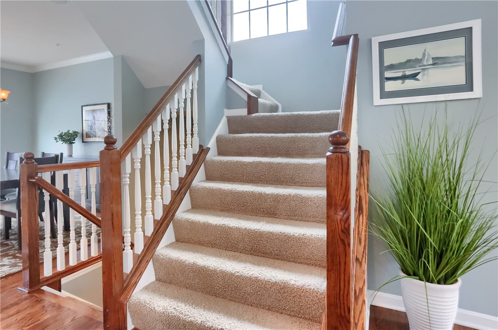
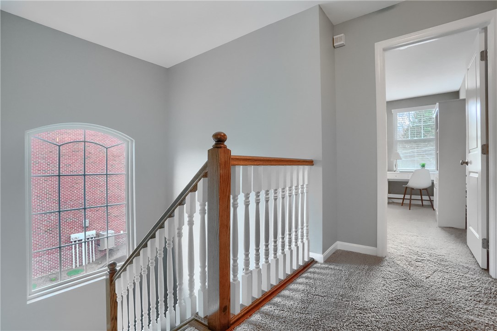
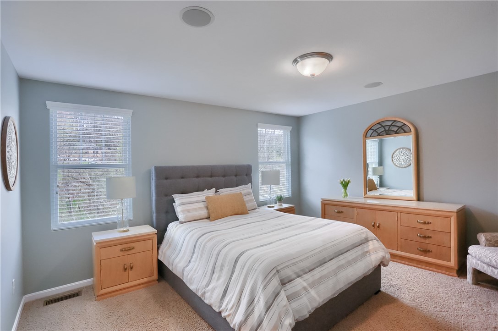
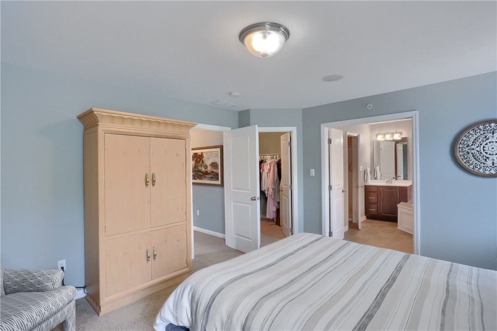
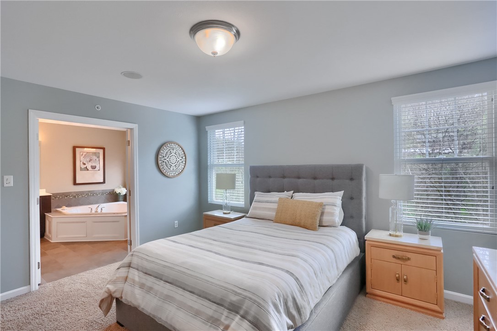
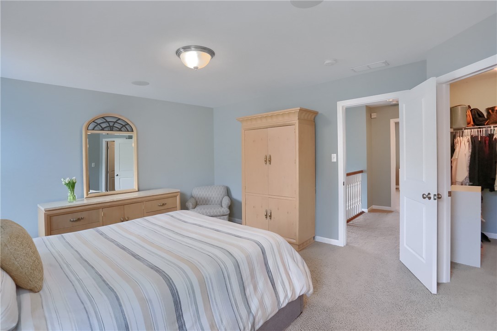
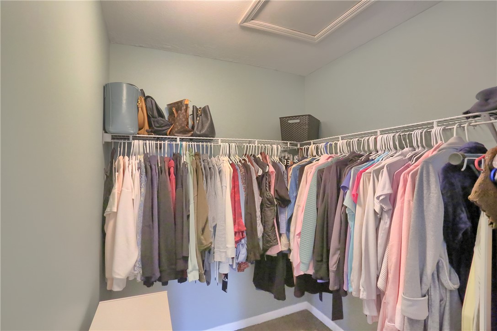
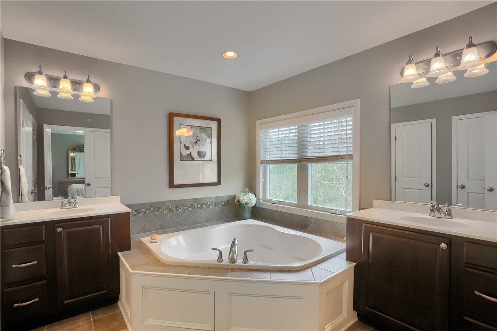
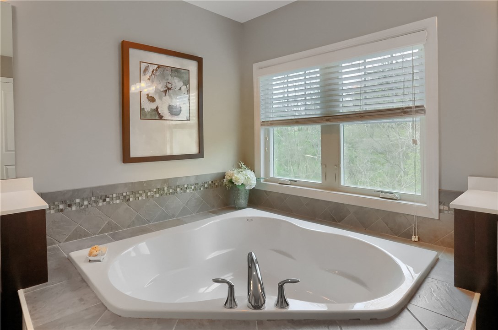
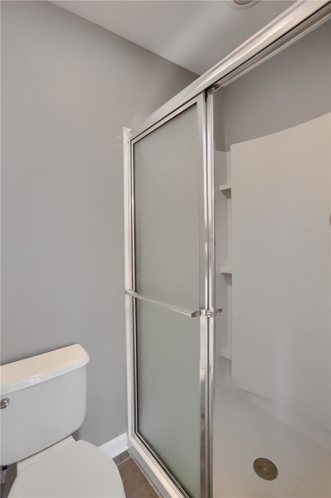
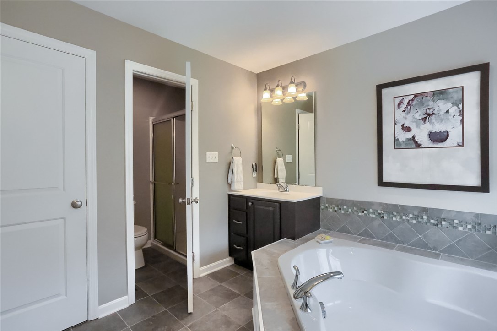
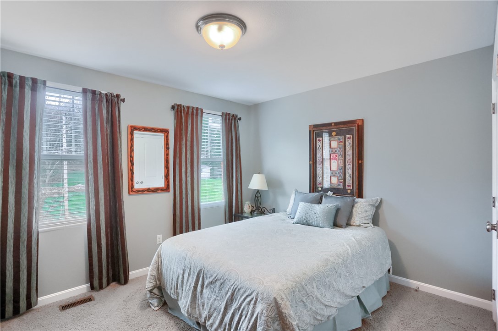
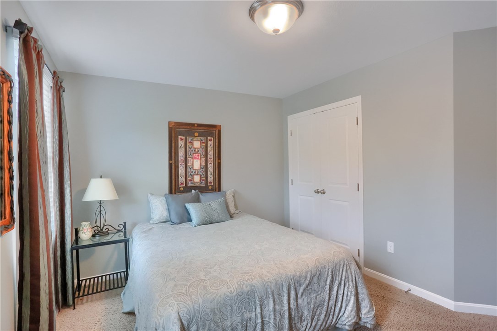
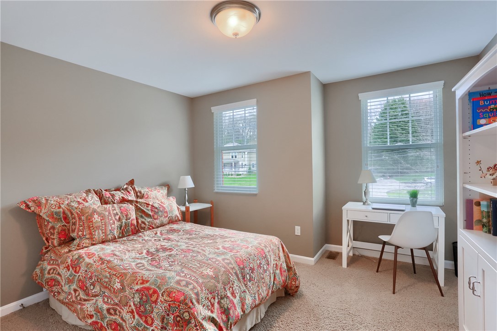
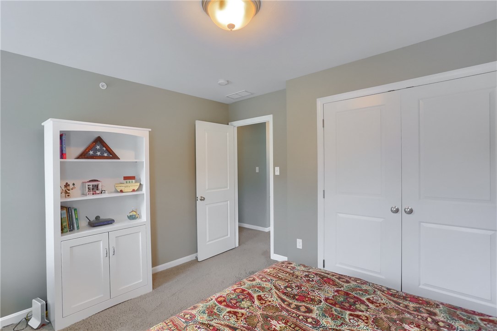
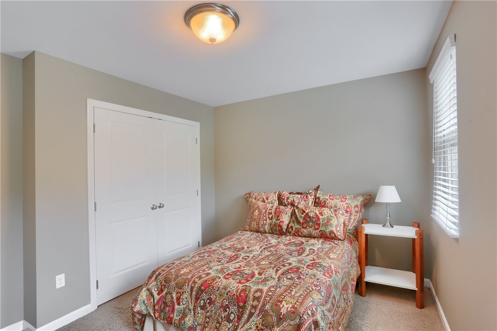
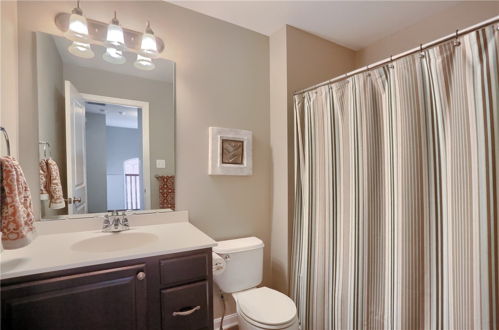
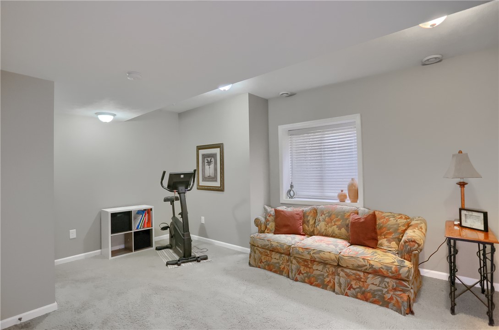
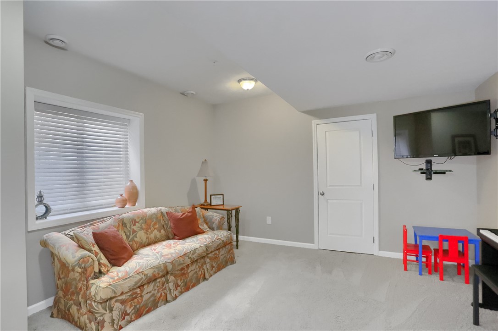
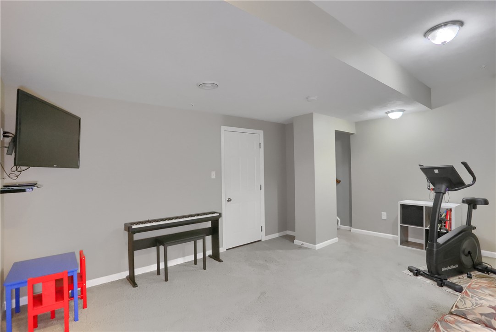
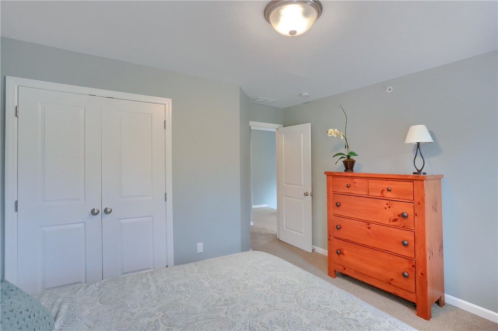
Upstairs, the spacious primary suite provides a private retreat with a large walk-in closet and a beautifully appointed ensuite bath. Additional bedrooms offer flexibility for guests, family, or work-from-home needs. The fully finished lower level expands the home's versatility even further--ideal for a gym, office, game room, or media space.
An oversized garage with a dedicated storage area ensures ample room for seasonal items, sports equipment, and more. As an end unit, the home benefits from added privacy, extra windows, and a more spacious feel throughout.
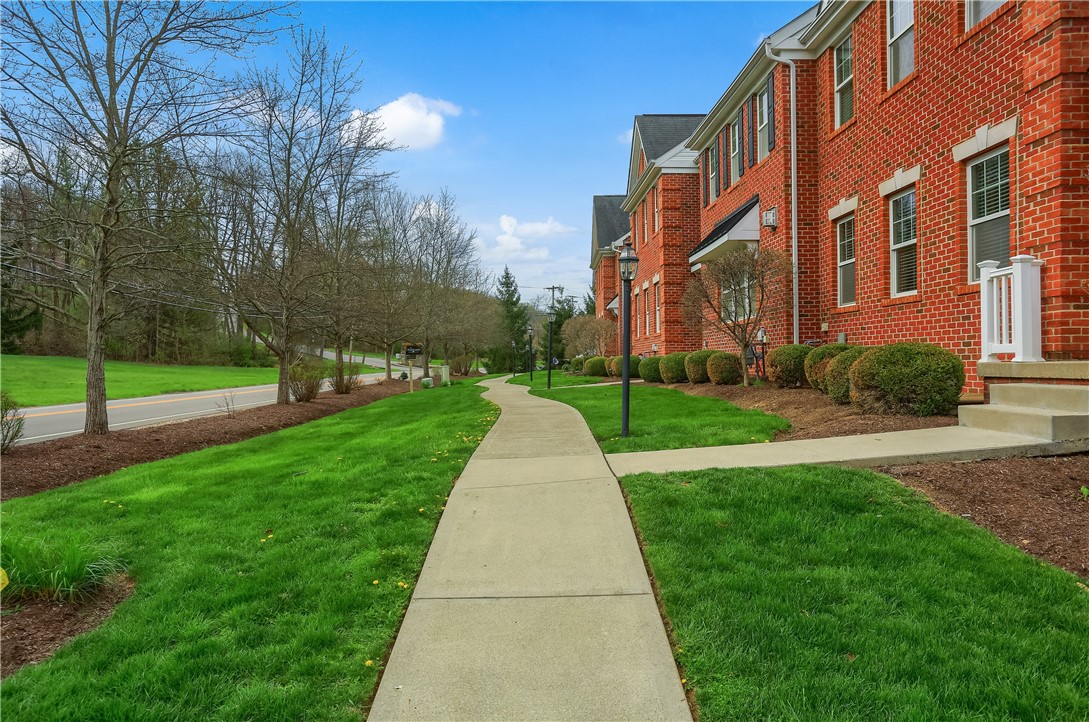
Northtowne Estates is located just minutes from Route I-79 and the PA Turnpike, offering unmatched convenience for commuters while still providing a peaceful, well-maintained neighborhood setting. Its proximity to Wexford's shopping, dining, parks, and everyday amenities makes this home ideally situated for modern living. Whether you're seeking a move-in-ready property with upscale finishes, a low-maintenance lifestyle, or a prime location within the highly regarded North Allegheny School District, this standout brick end-unit delivers exceptional comfort, flexibility, and value in one of Pittsburgh's most desirable suburbs.
3
beds

3
baths

1,844 Sq.Ft. LIVING AREA

7,174.33 Sq.Ft. lot

Mary Jane DiMartino

Mary Jane DiMartino

Features & Amenities

Interior

  • total bedrooms3
  • Total bathrooms3
  • full bathrooms2
  • half bathroom1
  • Flooring Ceramic Tile, Hardwood, Carpet
  • APPLIANCES Some Electric Appliances, Dryer, Dishwasher, Disposal, Microwave, Refrigerator, Stove, Washer
  • other interior Features Kitchen Island, Pantry, Window Treatments

Area & Lot

  • Status Sold
  • Date Sold June 5, 2026
  • Living Area1,844 Sq.Ft.
  • Total Area1,844 Sq.Ft.
  • Lot Area7,174.33 Sq.Ft.
  • MLS® ID1748345
  • TypeTownhouse
  • YEAR BUILT2010
  • Architecture StylesRow House, Two Story
  • School DistrictNorth Allegheny

Exterior

  • STORIES2
  • water SourcePublic
  • PoolNone
  • roofComposition
  • parkingBuilt In, Garage Door Opener
  • HEAT TYPEForced Air, Gas
  • AIR CONDITIONINGCentral Air, Electric
  • sewerPublic Sewer
  • security FeaturesSecurity System

Financial

  • Sales Price$380,000
  • Real Estate Tax $5,377/yr
  • HOA $200/mo
View Virtual Tour

Work with Us

Whether you’re a first-time homebuyer, seasoned investor, or a real estate professional looking for your next chapter, KW Steel City is where growth begins.
Follow Us on Instagram