Leave a Message

Thank you for your message. We will be in touch with you shortly.

1551 Merion Ln
1551 Merion Ln
1551 Merion Ln
1551 Merion Ln
1551 Merion Ln
1551 Merion Ln
1551 Merion Ln
1551 Merion Ln
1551 Merion Ln
1551 Merion Ln
1551 Merion Ln
1551 Merion Ln
1551 Merion Ln
1551 Merion Ln
1551 Merion Ln
1551 Merion Ln
1551 Merion Ln
1551 Merion Ln
1551 Merion Ln
1551 Merion Ln
1551 Merion Ln
1551 Merion Ln
1551 Merion Ln
1551 Merion Ln
1551 Merion Ln
1551 Merion Ln
1551 Merion Ln
1551 Merion Ln
1551 Merion Ln
1551 Merion Ln
1551 Merion Ln
1551 Merion Ln
1551 Merion Ln
SEE ALL PHOTOS
1551 Merion Ln
1551 Merion Ln
1551 Merion Ln
1551 Merion Ln
1551 Merion Ln
1551 Merion Ln
1551 Merion Ln
1551 Merion Ln
1551 Merion Ln
1551 Merion Ln
1551 Merion Ln
1551 Merion Ln
1551 Merion Ln
1551 Merion Ln
1551 Merion Ln
1551 Merion Ln
1551 Merion Ln
1551 Merion Ln
1551 Merion Ln
1551 Merion Ln
1551 Merion Ln
1551 Merion Ln
1551 Merion Ln
1551 Merion Ln
1551 Merion Ln
1551 Merion Ln
1551 Merion Ln
1551 Merion Ln
1551 Merion Ln
1551 Merion Ln
1551 Merion Ln
1551 Merion Ln
1551 Merion Ln
Disclaimer: All information deemed reliable but not guaranteed and should be independently verified. All properties are subject to prior sale, change or withdrawal. Neither listing broker(s) nor KW Steel City shall be responsible for any typographical errors, misinformation, misprints and shall be held totally harmless.   Courtesy of  KELLER WILLIAMS STEEL CITY
Sold

1551 Merion Ln

1551 Merion Ln, Oakmont, PA 15139

$295,000

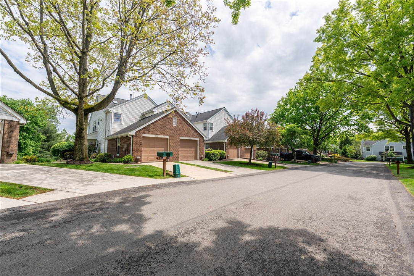
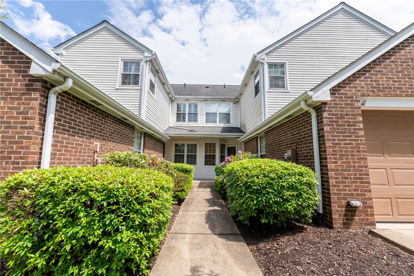
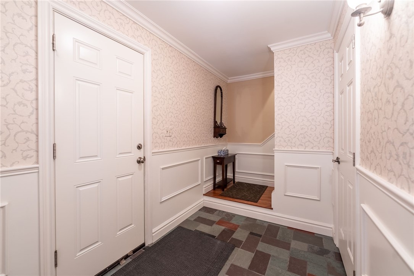
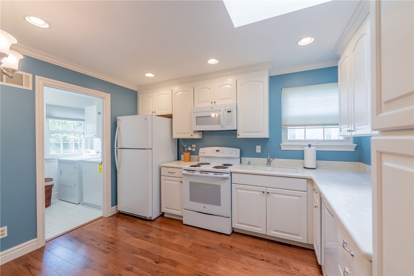
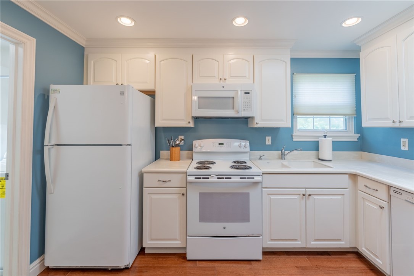
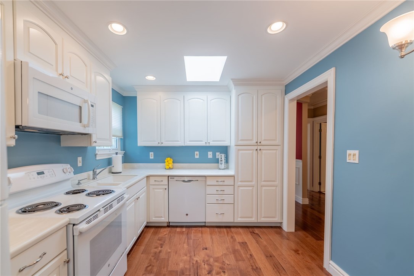
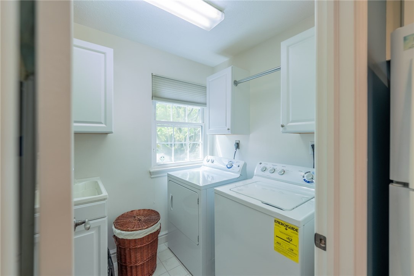
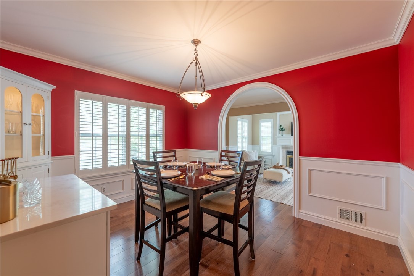
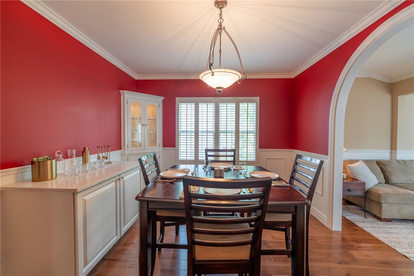
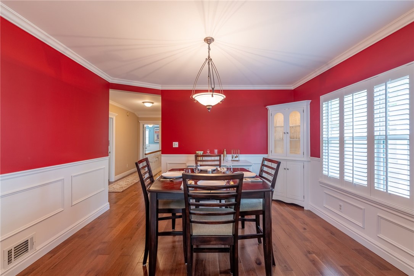
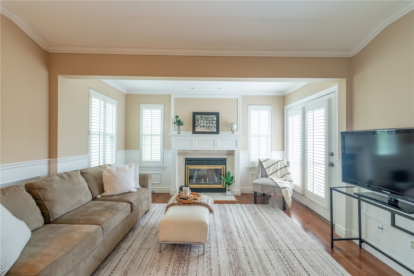
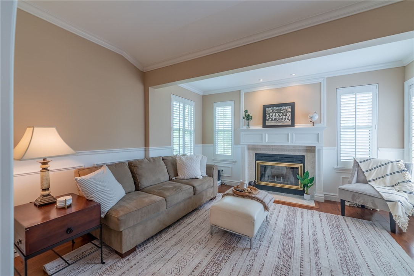
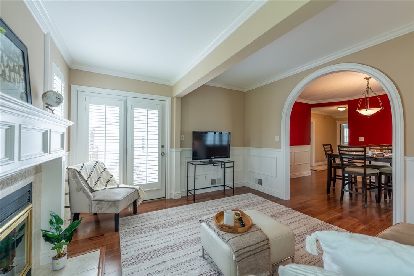
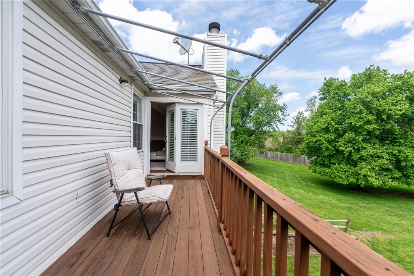
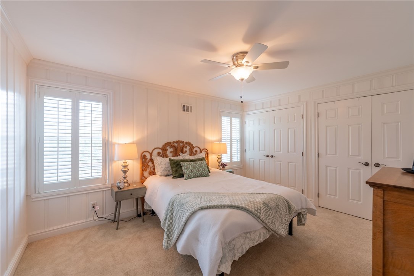
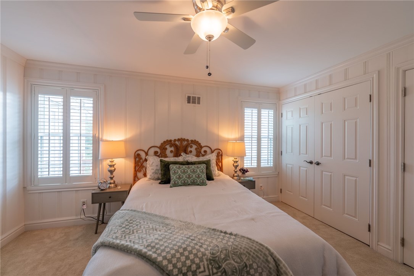
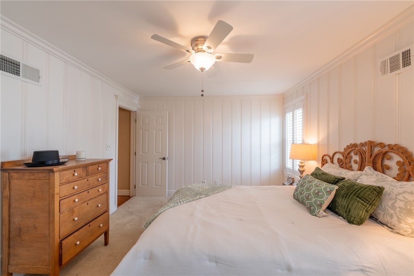
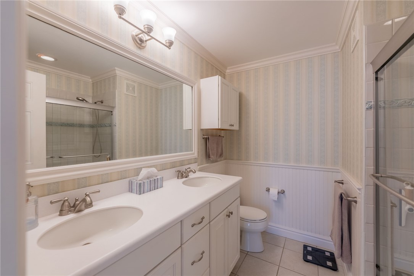
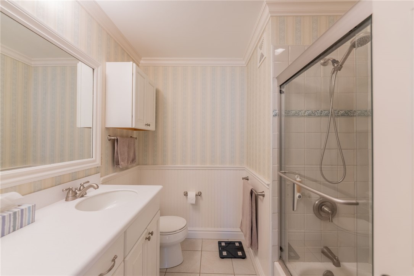
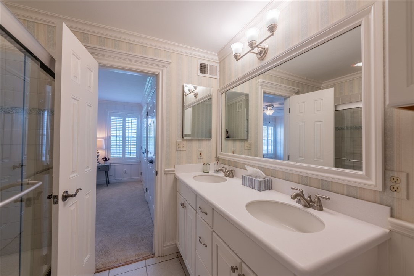
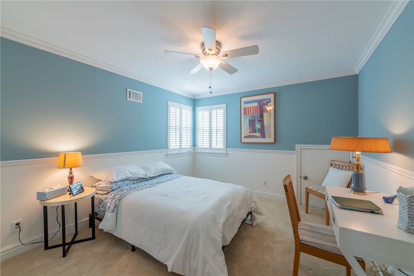
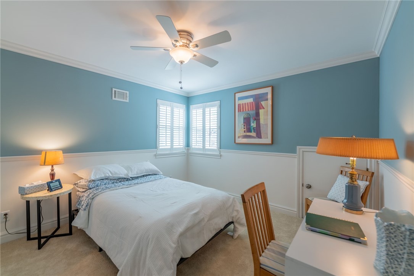
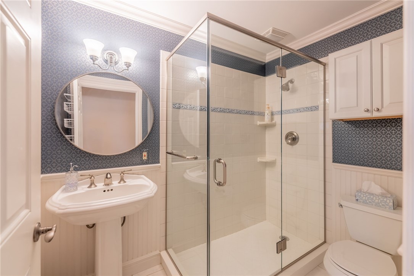
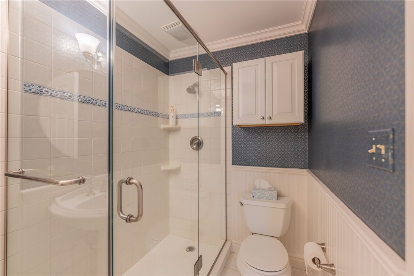
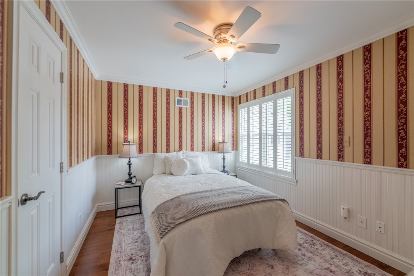
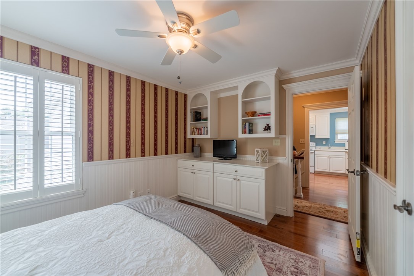
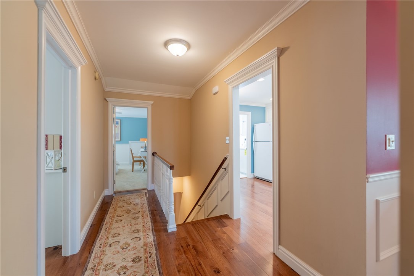
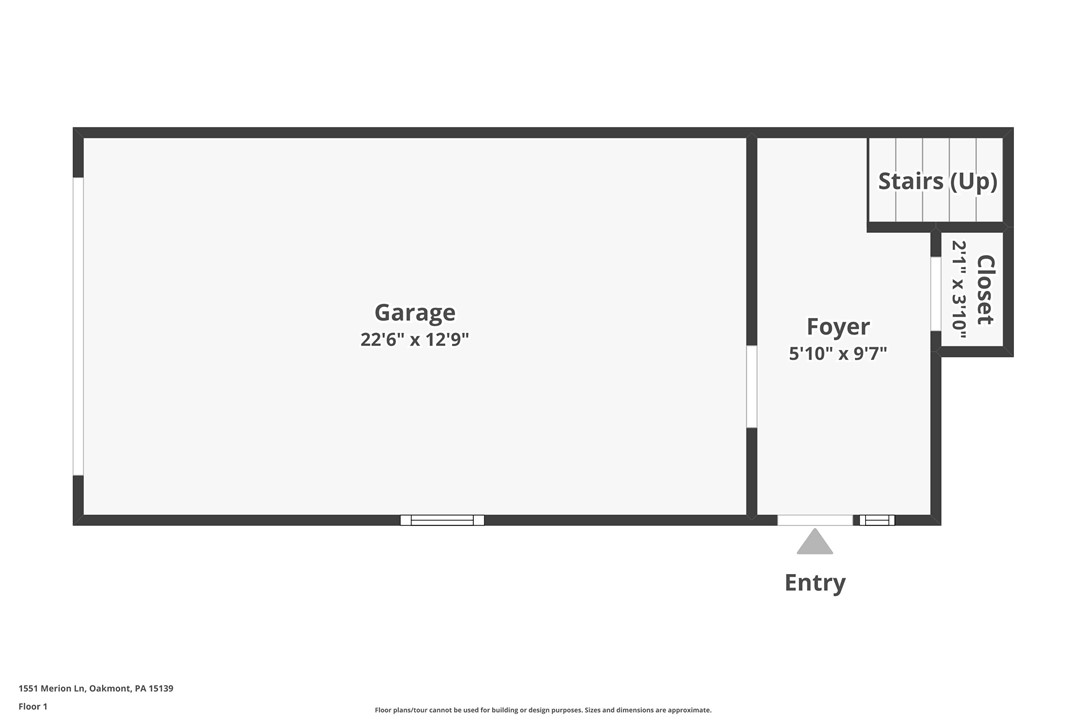
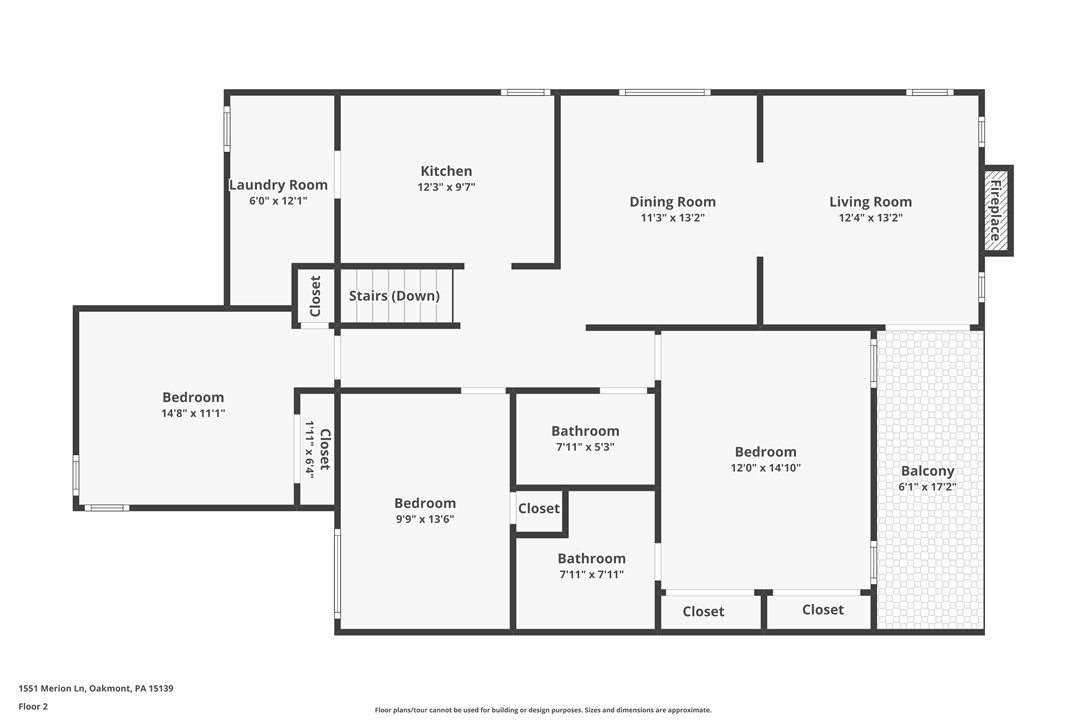
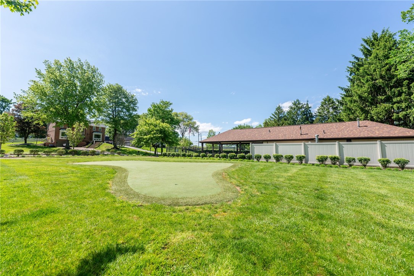
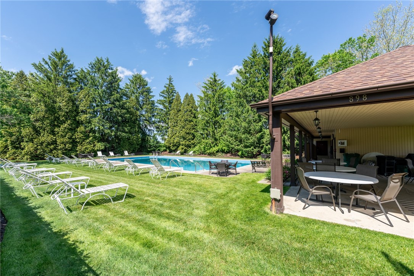
Enjoy easy, low-maintenance living in this three-bedroom, two-bath home in The Fairways of Oakmont, located just across from Oakmont Country Club. This well-maintained home features an updated kitchen, upgraded bathrooms, a cozy fireplace, and a private deck - perfect for relaxing or entertaining. Custom interior shutters throughout, an attached garage, and abundant storage add to the home's appeal. Residents also enjoy fantastic community amenities, including an in-ground pool, putting green, and pavilion. A great opportunity to enjoy comfort, convenience, and a prime Oakmont location.

3
beds

2
baths

1,254 Sq.Ft. LIVING AREA

Shane Hinderliter

Shane Hinderliter

Features & Amenities

Interior

  • total bedrooms3
  • Total bathrooms2
  • full bathrooms2
  • Flooring Carpet, Ceramic Tile, Hardwood
  • Fireplace Wood Burning
  • APPLIANCES Some Electric Appliances, Dryer, Dishwasher, Microwave, Refrigerator, Stove, Washer
  • other interior Features Window Treatments

Area & Lot

  • Status Sold
  • Date Sold July 17, 2026
  • Living Area1,254 Sq.Ft.
  • Total Area1,254 Sq.Ft.
  • MLS® ID1753336
  • TypeCondo
  • YEAR BUILT1986
  • NeighborhoodWestmoreland County
  • Architecture StylesRaised Ranch
  • School DistrictRiverview

Exterior

  • water SourcePublic
  • PoolPool
  • roofAsphalt
  • parkingAttached, Garage, Garage Door Opener
  • HEAT TYPEForced Air, Gas
  • AIR CONDITIONINGElectric
  • sewerPublic Sewer

Financial

  • Sales Price$295,000
  • Real Estate Tax $4,783/yr
  • HOA $280/mo

Westmoreland County

Explore

Work with Us

Whether you’re a first-time homebuyer, seasoned investor, or a real estate professional looking for your next chapter, KW Steel City is where growth begins.

Follow Us on Instagram