Leave a Message

Thank you for your message. We will be in touch with you shortly.

163 Chapel Dr
163 Chapel Dr
163 Chapel Dr
163 Chapel Dr
163 Chapel Dr
163 Chapel Dr
163 Chapel Dr
163 Chapel Dr
163 Chapel Dr
163 Chapel Dr
163 Chapel Dr
163 Chapel Dr
163 Chapel Dr
163 Chapel Dr
163 Chapel Dr
163 Chapel Dr
163 Chapel Dr
163 Chapel Dr
163 Chapel Dr
163 Chapel Dr
163 Chapel Dr
163 Chapel Dr
163 Chapel Dr
163 Chapel Dr
163 Chapel Dr
163 Chapel Dr
163 Chapel Dr
163 Chapel Dr
163 Chapel Dr
163 Chapel Dr
163 Chapel Dr
163 Chapel Dr
163 Chapel Dr
163 Chapel Dr
163 Chapel Dr
163 Chapel Dr
163 Chapel Dr
163 Chapel Dr
163 Chapel Dr
163 Chapel Dr
163 Chapel Dr
163 Chapel Dr
163 Chapel Dr
163 Chapel Dr
163 Chapel Dr
163 Chapel Dr
163 Chapel Dr
163 Chapel Dr
SEE ALL PHOTOS
163 Chapel Dr
163 Chapel Dr
163 Chapel Dr
163 Chapel Dr
163 Chapel Dr
163 Chapel Dr
163 Chapel Dr
163 Chapel Dr
163 Chapel Dr
163 Chapel Dr
163 Chapel Dr
163 Chapel Dr
163 Chapel Dr
163 Chapel Dr
163 Chapel Dr
163 Chapel Dr
163 Chapel Dr
163 Chapel Dr
163 Chapel Dr
163 Chapel Dr
163 Chapel Dr
163 Chapel Dr
163 Chapel Dr
163 Chapel Dr
163 Chapel Dr
163 Chapel Dr
163 Chapel Dr
163 Chapel Dr
163 Chapel Dr
163 Chapel Dr
163 Chapel Dr
163 Chapel Dr
163 Chapel Dr
163 Chapel Dr
163 Chapel Dr
163 Chapel Dr
163 Chapel Dr
163 Chapel Dr
163 Chapel Dr
163 Chapel Dr
163 Chapel Dr
163 Chapel Dr
163 Chapel Dr
163 Chapel Dr
163 Chapel Dr
163 Chapel Dr
163 Chapel Dr
163 Chapel Dr
Disclaimer: All information deemed reliable but not guaranteed and should be independently verified. All properties are subject to prior sale, change or withdrawal. Neither listing broker(s) nor KW Steel City shall be responsible for any typographical errors, misinformation, misprints and shall be held totally harmless.   Courtesy of  KELLER WILLIAMS STEEL CITY
For Sale

163 Chapel Dr

163 Chapel Dr, North Sewickley Twp, PA 16117

$319,900
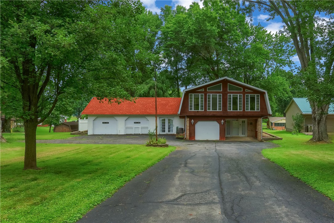
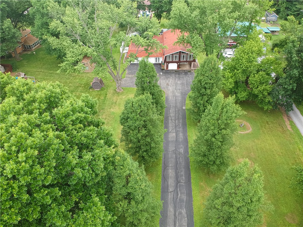
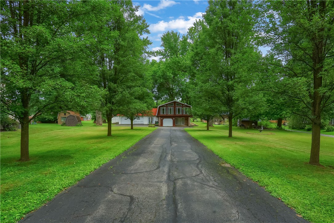
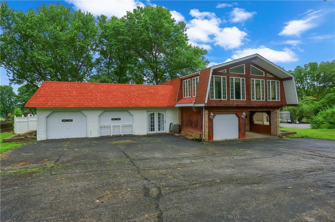
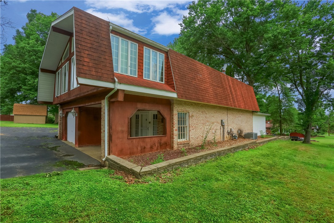
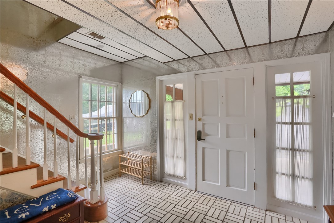
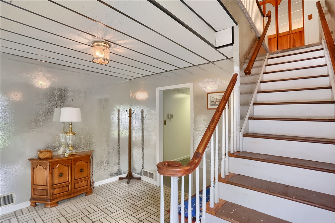
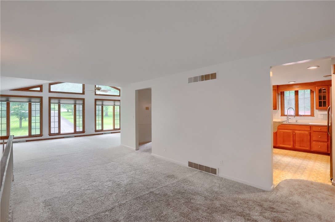
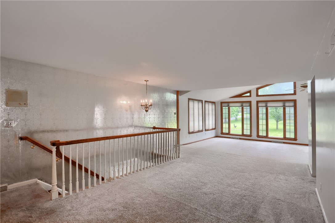
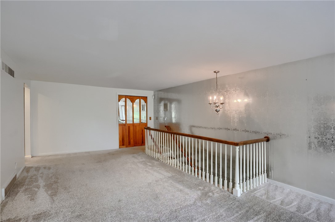
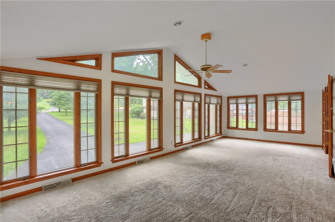
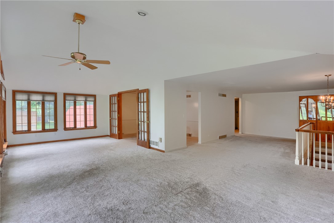
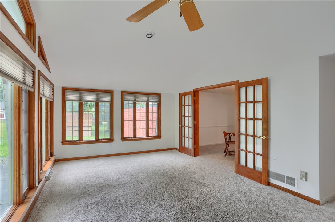
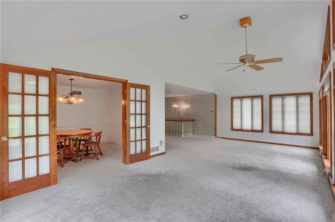
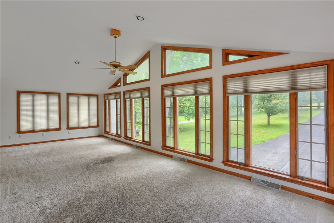
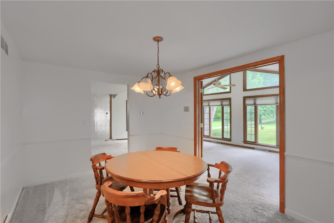
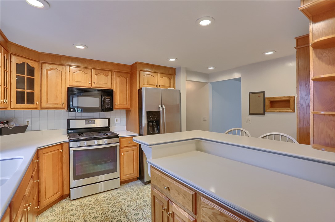
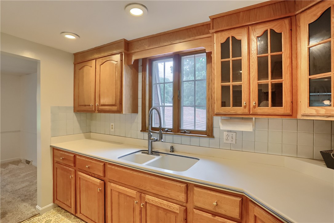
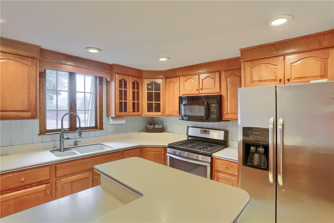
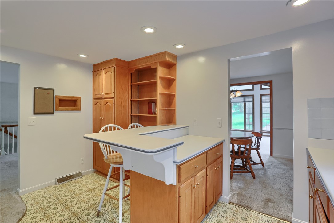
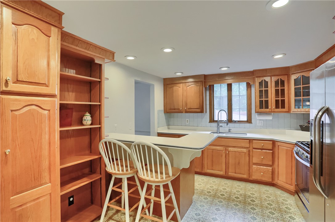
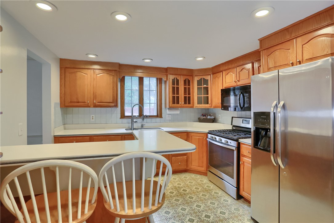
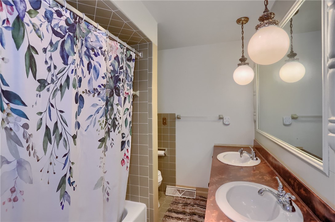
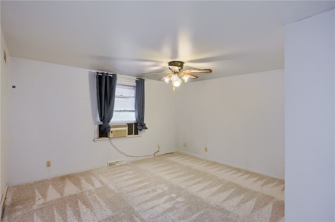
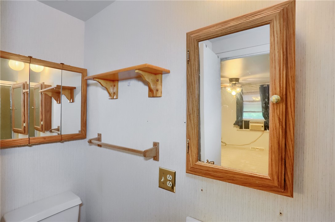
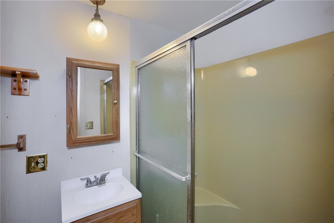
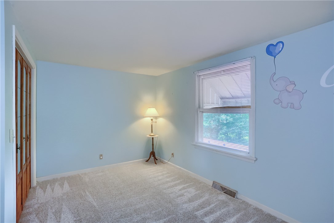
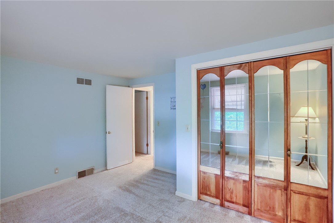
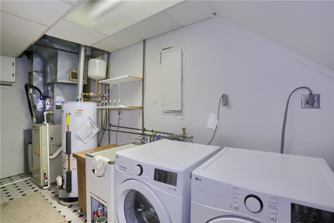
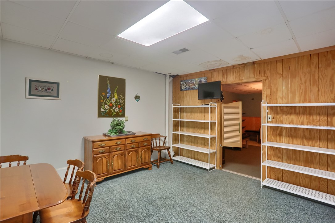
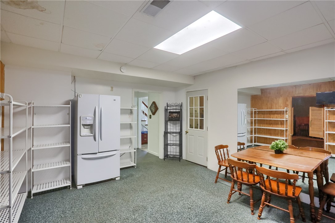
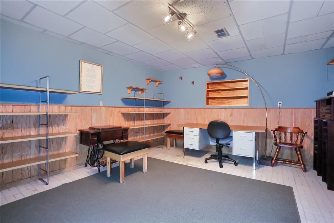
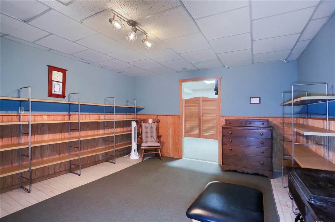
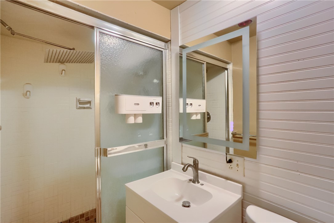
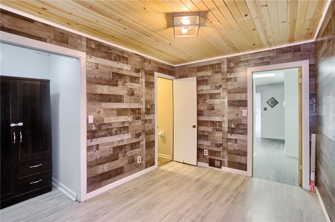
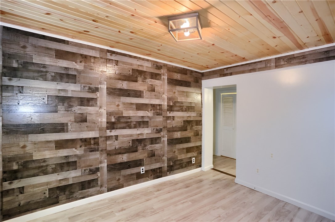
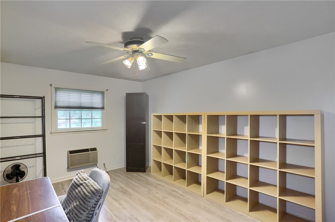
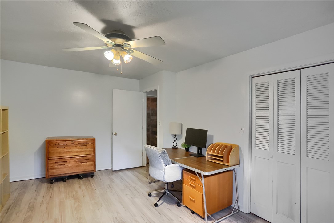
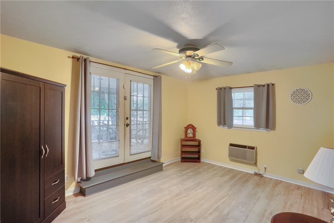
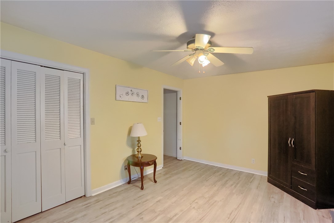
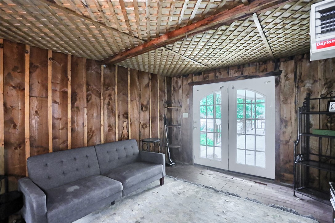
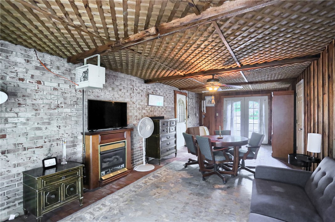
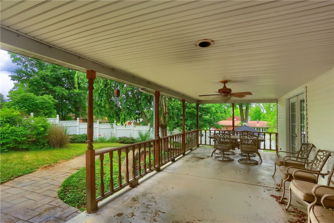
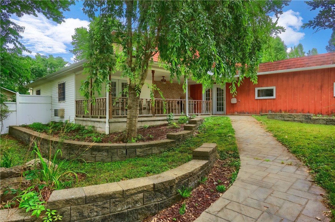
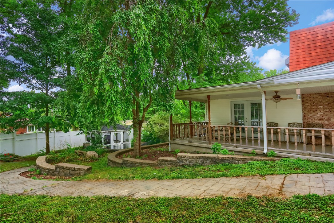
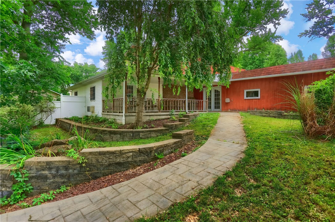
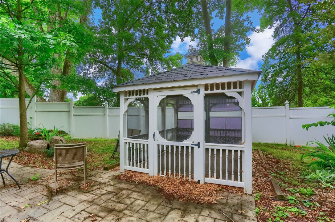
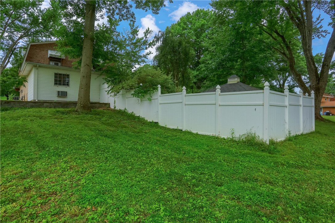
Rare opportunity to make this one of a kind home yours! Located on just over an acre in Riverside School District, this 5 bedroom 2.5 bathroom home offers SO MUCH! A raised ranch that is perfect for most growing families. Upon entering you'll find the lower level is packed with multiple bedrooms, offices, utility space and 3 car attached garages! The rear bedroom and a breezeway both lead out to a vinyl fenced backyard. Car enthusiasts or luthiers, don't fret! The left 2 garages not only offer tons of storage for vehicles, equipment and tools but also includes an additional 200 amp electric panel. Upstairs you'll find a HUGE sun drenched living room, dining room and fully equipped kitchen encompassed in oak cabinetry. The upper level hosts 2 full bathrooms and 2 bedrooms. To protect your investment and to provide peace of mind a 1 year American Preferred Home Warranty has been included.

5
beds

3
baths

2,400 Sq.Ft. LIVING AREA

1.06 Acres lot

Jacqueline Cooper

Jacqueline Cooper

Features & Amenities

Interior

  • total bedrooms5
  • Total bathrooms3
  • full bathrooms2
  • half bathroom1
  • Flooring Laminate, Carpet
  • APPLIANCES Some Gas Appliances, Dryer, Microwave, Refrigerator, Stove, Washer
  • other interior Features Kitchen Island

Area & Lot

  • Status For Sale
  • Living Area2,400 Sq.Ft.
  • Total Area2,400 Sq.Ft.
  • Lot Area1.06 Acres
  • MLS® ID1765405
  • TypeResidential
  • YEAR BUILT1975
  • NeighborhoodEllwood City
  • Architecture StylesContemporary, Raised Ranch
  • School DistrictRiverside

Exterior

  • water SourcePublic
  • PoolNone
  • roofAsphalt
  • parkingAttached, Garage, Garage Door Opener
  • HEAT TYPEForced Air, Gas
  • AIR CONDITIONINGCentral Air
  • sewerPublic Sewer

Financial

  • Sales Price$319,900
  • Real Estate Tax $3,942/yr
View Virtual Tour
image

Schedule a Showing

We would love to show you our beautiful property. Please select your preferred date and time below. An agent will be in touch shortly to confirm your appointment.

Schedule a Showing

We would love to show you our beautiful property. Please select your preferred date and time below. An agent will be in touch shortly to confirm your appointment.

Thank you for your interest in 163 Chapel Dr, North Sewickley Twp, PA 16117. We are reviewing your request and will be in touch shortly!

Mortgage Calculator

Estimate your monthly mortgage payment, including the principal and interest, property taxes, and HOA. Adjust the values to generate a more accurate rate.

All estimates are provided for informational purposes only. Actual amounts may vary.
$0,000 Your Payment 20 15 65
$0,000 Your Payment

Ellwood City

Explore

Work with Us

Whether you’re a first-time homebuyer, seasoned investor, or a real estate professional looking for your next chapter, KW Steel City is where growth begins.

Follow Us on Instagram