Leave a Message

Thank you for your message. We will be in touch with you shortly.

1743 Holmes Dr
1743 Holmes Dr
1743 Holmes Dr
1743 Holmes Dr
1743 Holmes Dr
1743 Holmes Dr
1743 Holmes Dr
1743 Holmes Dr
1743 Holmes Dr
1743 Holmes Dr
1743 Holmes Dr
1743 Holmes Dr
1743 Holmes Dr
1743 Holmes Dr
1743 Holmes Dr
1743 Holmes Dr
1743 Holmes Dr
1743 Holmes Dr
1743 Holmes Dr
1743 Holmes Dr
1743 Holmes Dr
1743 Holmes Dr
1743 Holmes Dr
1743 Holmes Dr
1743 Holmes Dr
1743 Holmes Dr
1743 Holmes Dr
1743 Holmes Dr
1743 Holmes Dr
SEE ALL PHOTOS
1743 Holmes Dr
1743 Holmes Dr
1743 Holmes Dr
1743 Holmes Dr
1743 Holmes Dr
1743 Holmes Dr
1743 Holmes Dr
1743 Holmes Dr
1743 Holmes Dr
1743 Holmes Dr
1743 Holmes Dr
1743 Holmes Dr
1743 Holmes Dr
1743 Holmes Dr
1743 Holmes Dr
1743 Holmes Dr
1743 Holmes Dr
1743 Holmes Dr
1743 Holmes Dr
1743 Holmes Dr
1743 Holmes Dr
1743 Holmes Dr
1743 Holmes Dr
1743 Holmes Dr
1743 Holmes Dr
1743 Holmes Dr
1743 Holmes Dr
1743 Holmes Dr
1743 Holmes Dr
Disclaimer: All information deemed reliable but not guaranteed and should be independently verified. All properties are subject to prior sale, change or withdrawal. Neither listing broker(s) nor KW Steel City shall be responsible for any typographical errors, misinformation, misprints and shall be held totally harmless.   Courtesy of  KELLER WILLIAMS REALTY
Sold

1743 Holmes Dr

1743 Holmes Dr, Franklin Park, PA 15143

$555,000
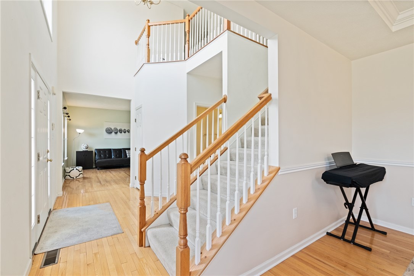
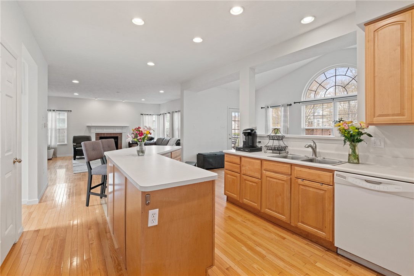
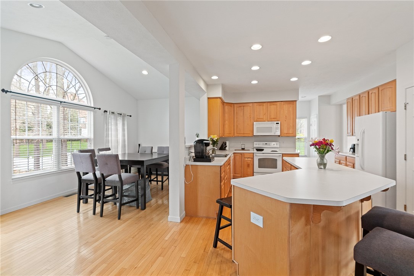
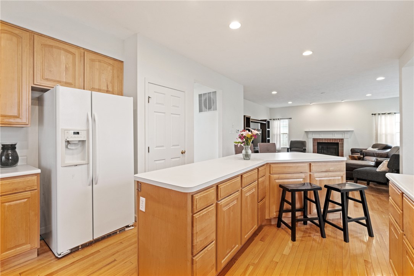
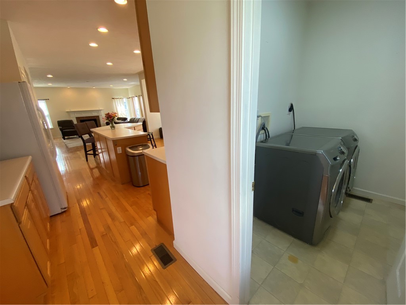
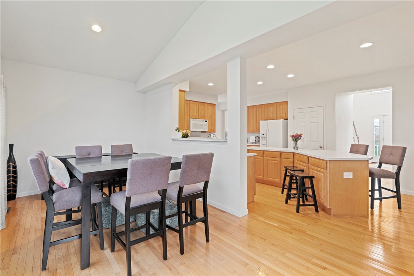
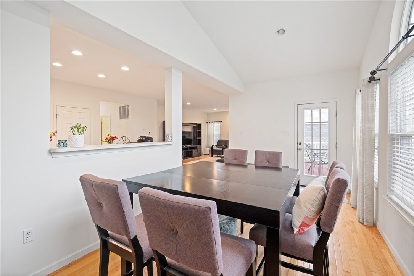
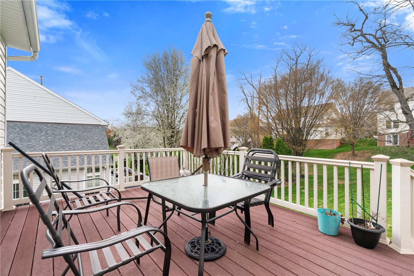
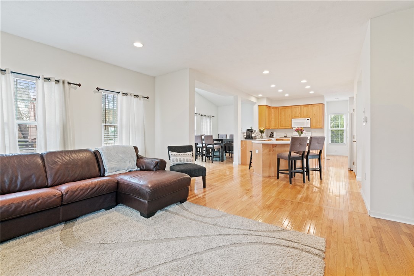
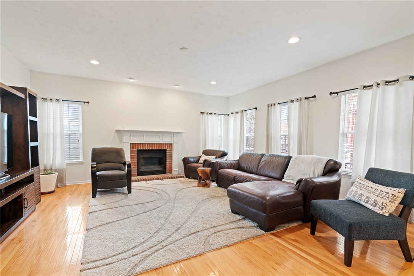
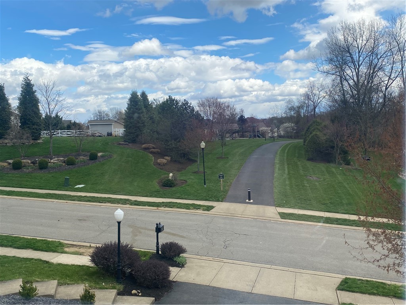
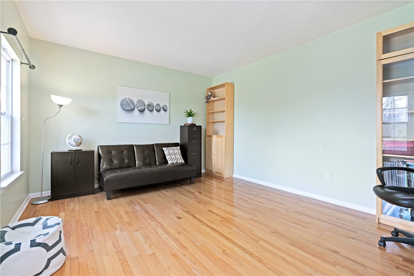
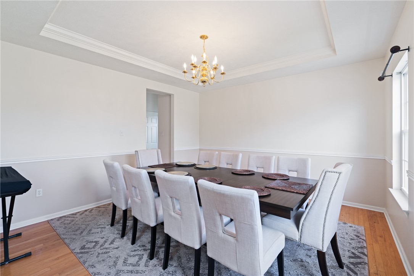
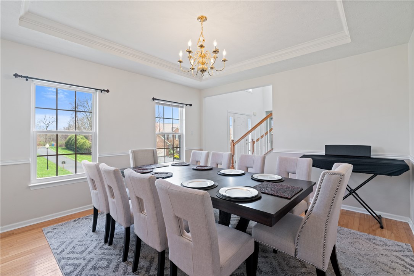
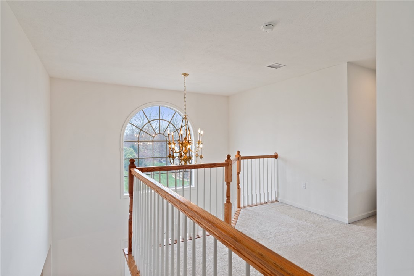
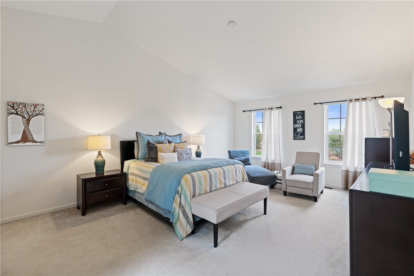
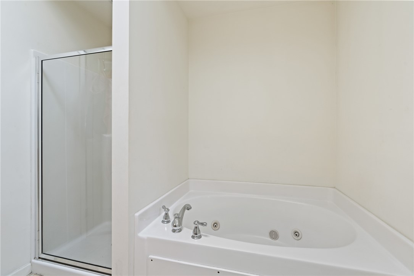
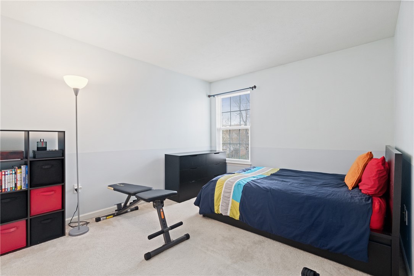
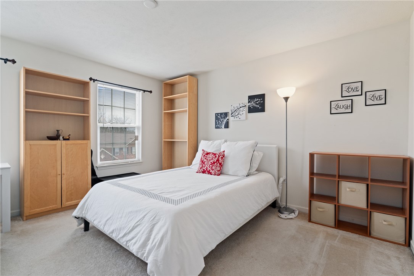
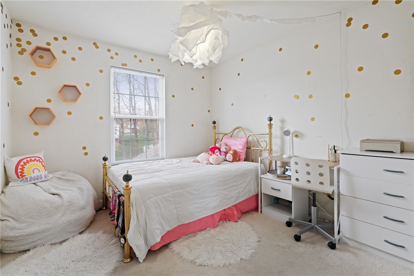
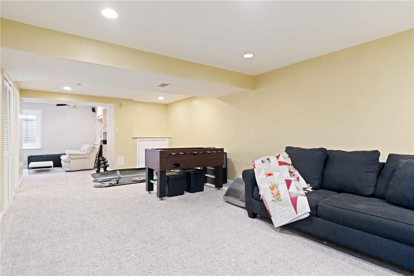
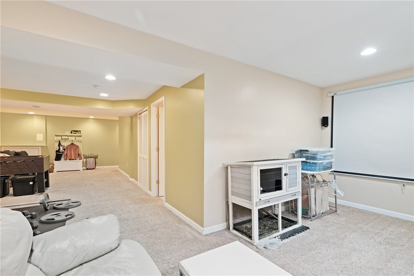
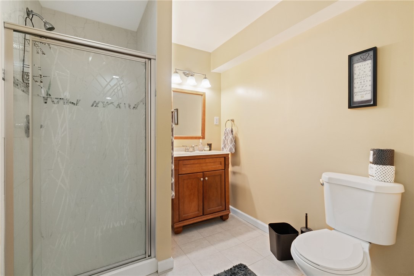
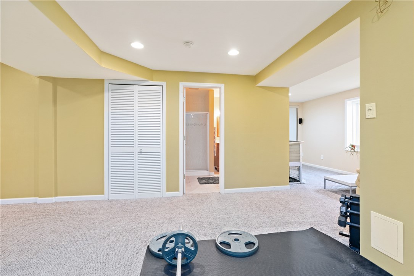
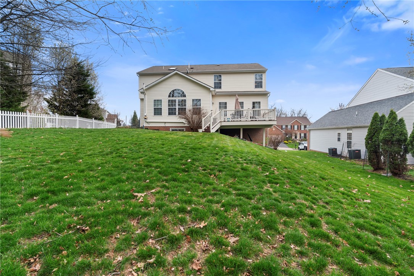
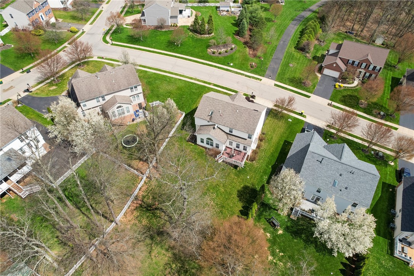
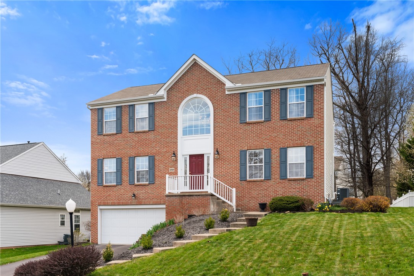
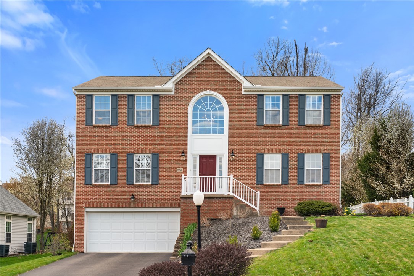
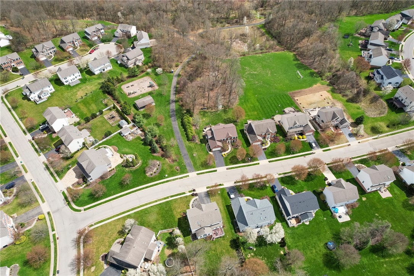
Come Be Wowed as you enter this 2 Story Entry Way Home with an Overlook Loft. Beautiful Hardwood Floors throughout the first level. Open Floor Plan with 9 foot ceilings on the main level. The Kitchen is center stage with Appliances, Pantry, and Center Island w/cabinets & sitting area. A Morning Room w/ many windows for light- is off of the Kitchen that leads to a large trek deck and large back yard for enjoyment. The Family Room- has a 3 FT bump-out for extra space and a gas fireplace. Laundry Room off of the Kitchen. Dining Room with a tray ceiling upgrade. A 20x14 Primary Bedroom with a walk in closet, vaulted ceilings, owners private bathroom w/ a double bowl sink along with a jet tub and walk in shower. The additional bedrooms are all a nice size. The Finished Basement has a mini theatre area, Full Bathroom, along with a Game Room. If needed, this could be a 5th Bedroom area. The 2 car garage offers plenty of storage. The Community Park is across the street-See Aerial
4
beds

4
baths

2,772 Sq.Ft. LIVING AREA

0.26 Acres lot

Cindy Rebeck

Cindy Rebeck

Features & Amenities

Interior

  • total bedrooms4
  • Total bathrooms4
  • full bathrooms3
  • half bathroom1
  • Flooring Hardwood, Carpet
  • Fireplace Gas, Family/Living/Great Room
  • APPLIANCES Some Electric Appliances, Dryer, Dishwasher, Disposal, Microwave, Refrigerator, Stove, Washer
  • other interior Features Jetted Tub, Kitchen Island, Pantry, Window Treatments

Area & Lot

  • Status Sold
  • Date Sold June 23, 2025
  • Living Area2,772 Sq.Ft.
  • Total Area2,772 Sq.Ft.
  • Lot Area0.26 Acres
  • MLS® ID1696986
  • TypeResidential
  • YEAR BUILT2007
  • Architecture StylesColonial, Two Story
  • School DistrictNorth Allegheny

Exterior

  • STORIES2
  • water SourcePublic
  • PoolNone
  • roofAsphalt
  • parkingBuilt In, Garage Door Opener
  • HEAT TYPEForced Air, Gas
  • AIR CONDITIONINGCentral Air
  • sewerPublic Sewer

Financial

  • Sales Price$555,000
  • Real Estate Tax $8,465/yr
  • HOA $99/3 mos
View Virtual Tour

Work with Us

Whether you’re a first-time homebuyer, seasoned investor, or a real estate professional looking for your next chapter, KW Steel City is where growth begins.

Follow Us on Instagram