Leave a Message

Thank you for your message. We will be in touch with you shortly.

217 Belladonna Dr
217 Belladonna Dr
217 Belladonna Dr
217 Belladonna Dr
217 Belladonna Dr
217 Belladonna Dr
217 Belladonna Dr
217 Belladonna Dr
217 Belladonna Dr
217 Belladonna Dr
217 Belladonna Dr
217 Belladonna Dr
217 Belladonna Dr
217 Belladonna Dr
217 Belladonna Dr
217 Belladonna Dr
217 Belladonna Dr
217 Belladonna Dr
217 Belladonna Dr
217 Belladonna Dr
217 Belladonna Dr
217 Belladonna Dr
217 Belladonna Dr
217 Belladonna Dr
217 Belladonna Dr
217 Belladonna Dr
217 Belladonna Dr
SEE ALL PHOTOS
217 Belladonna Dr
217 Belladonna Dr
217 Belladonna Dr
217 Belladonna Dr
217 Belladonna Dr
217 Belladonna Dr
217 Belladonna Dr
217 Belladonna Dr
217 Belladonna Dr
217 Belladonna Dr
217 Belladonna Dr
217 Belladonna Dr
217 Belladonna Dr
217 Belladonna Dr
217 Belladonna Dr
217 Belladonna Dr
217 Belladonna Dr
217 Belladonna Dr
217 Belladonna Dr
217 Belladonna Dr
217 Belladonna Dr
217 Belladonna Dr
217 Belladonna Dr
217 Belladonna Dr
217 Belladonna Dr
217 Belladonna Dr
217 Belladonna Dr
Disclaimer: All information deemed reliable but not guaranteed and should be independently verified. All properties are subject to prior sale, change or withdrawal. Neither listing broker(s) nor KW Steel City shall be responsible for any typographical errors, misinformation, misprints and shall be held totally harmless.   Courtesy of  KELLER WILLIAMS STEEL CITY
Sold

217 Belladonna Dr

217 Belladonna Dr, Shaler, PA 15116

$335,000
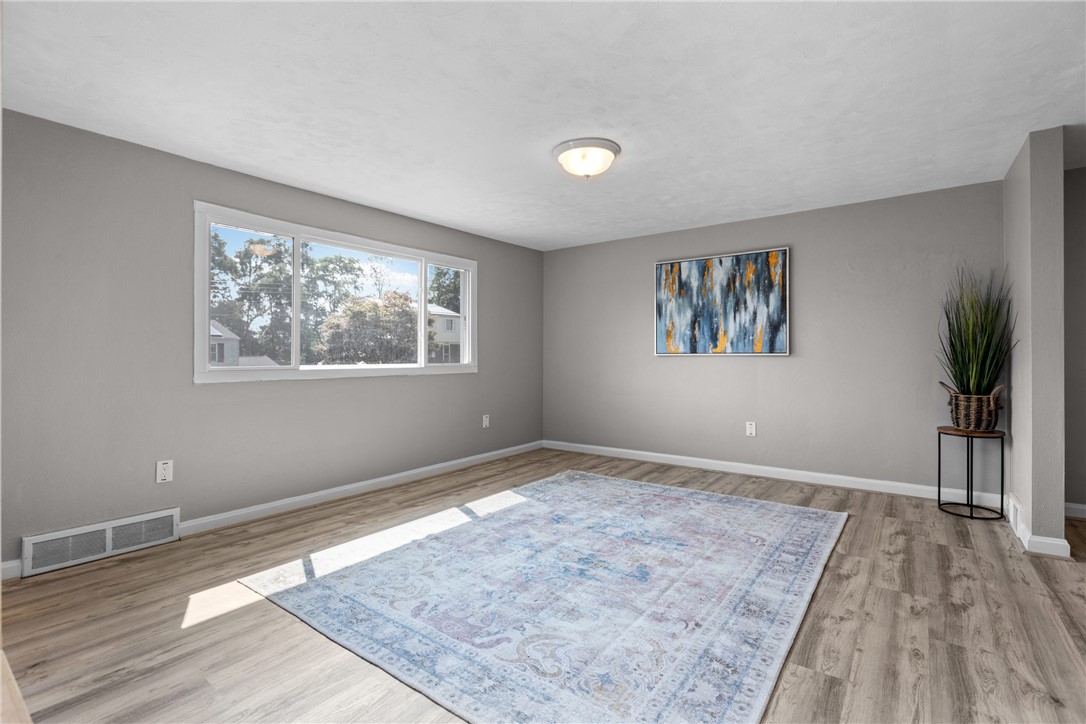
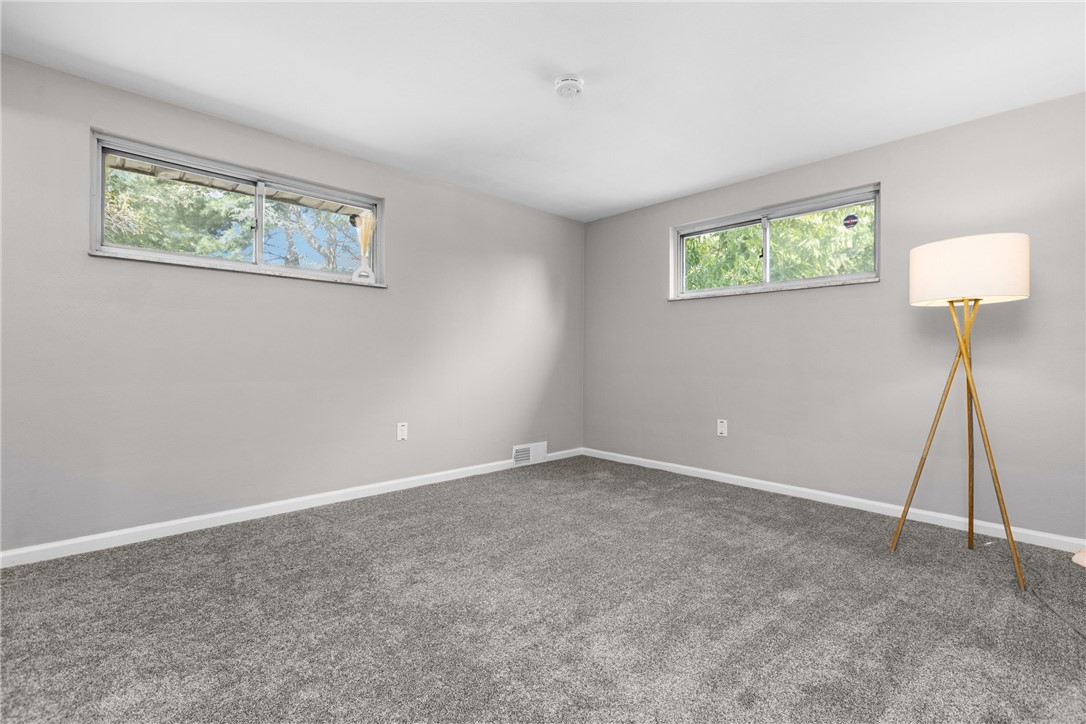
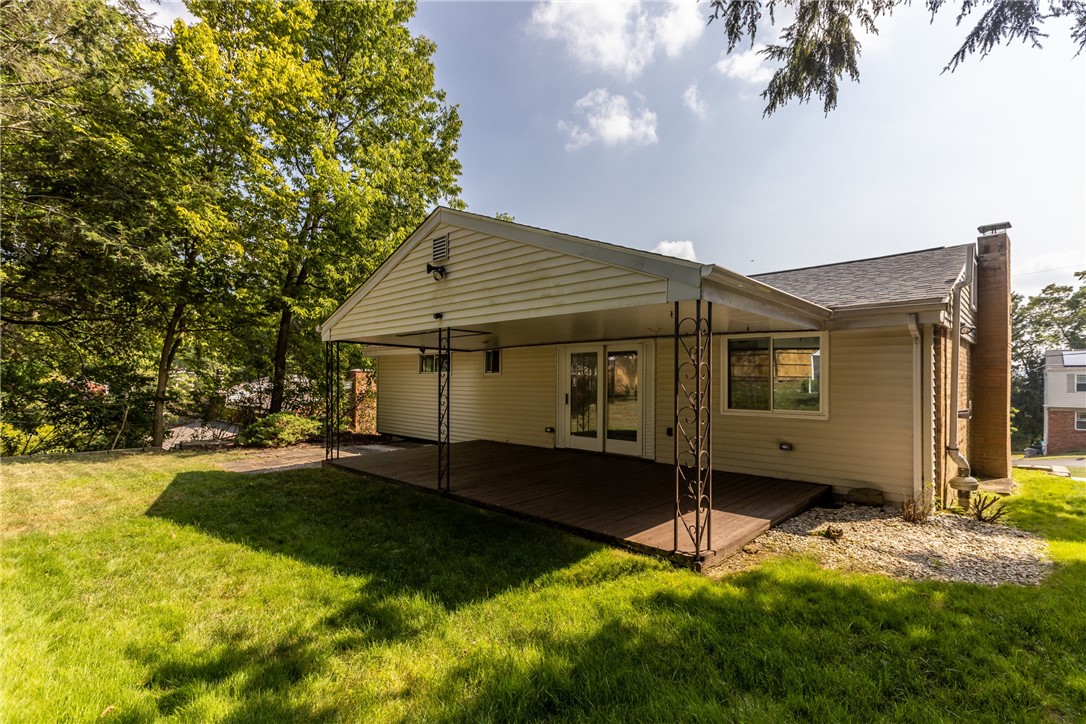
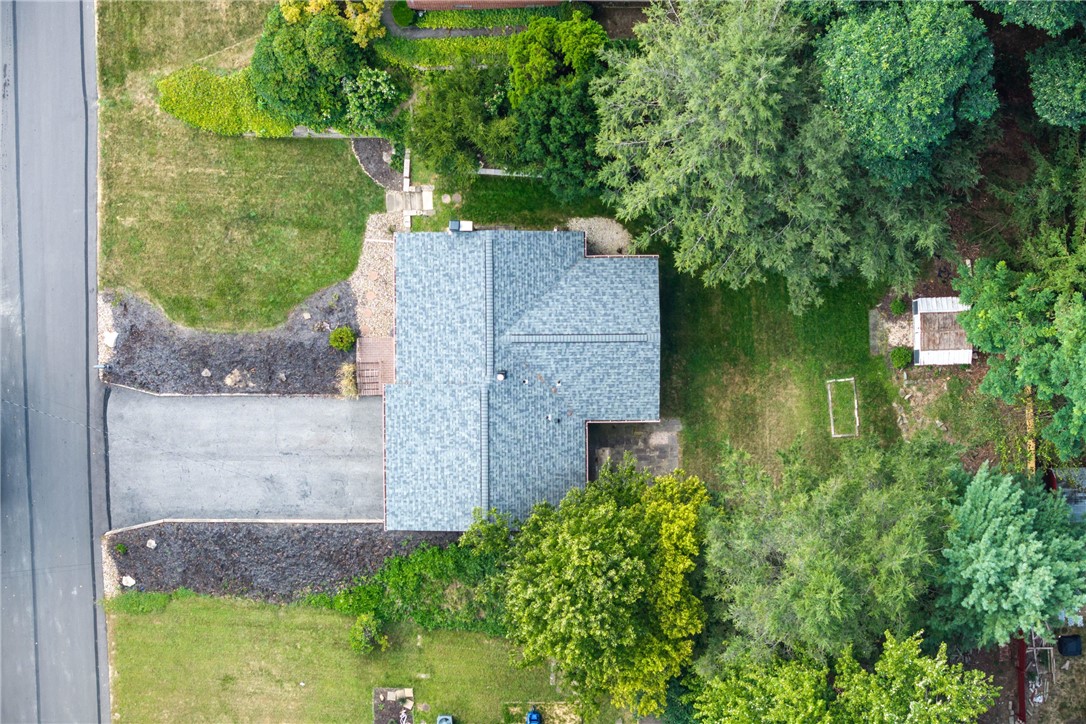
Welcome to this charming 3-bedroom, 2-bath split-level in the heart of Glenshaw. Step inside to a bright, inviting living room with large, sunny windows and gleaming hardwood floors which flows seamlessly into the dining area. The kitchen offers ample cabinet space and easy access to the back patio and private backyard. The primary suite features a double closet and and updated en-suite bath, with two additional bedrooms and a beautifully updated hall bath. The finished lower level provides a versatile family room, home office or flex space, complete with a brick fireplace. Enjoy summer evenings on the covered patio overlooking the private, tree-lined backyard. Recent updates include a newer roof, some windows, flooring and hot water tank. An attached 2-car garage and convenient location close to shopping, dining, and commuter routes make this home a must-see!

3
beds

2
baths

1,668 Sq.Ft. LIVING AREA

9,652.9 Sq.Ft. lot

Features & Amenities

Interior

  • total bedrooms3
  • Total bathrooms2
  • full bathrooms2
  • Flooring Vinyl, Carpet
  • APPLIANCES Some Gas Appliances, Dishwasher, Microwave, Refrigerator, Stove

Area & Lot

  • Status Sold
  • Living Area1,668 Sq.Ft.
  • Total Area1,668 Sq.Ft.
  • Lot Area9,652.9 Sq.Ft.
  • MLS® ID1716005
  • TypeResidential
  • YEAR BUILT1960
  • Architecture StylesSplit Level
  • School DistrictShaler Area

Exterior

  • STORIES2
  • water SourcePublic
  • PoolNone
  • roofAsphalt
  • parkingBuilt In, Garage Door Opener
  • HEAT TYPEForced Air, Gas
  • AIR CONDITIONINGCentral Air
  • sewerPublic Sewer

Financial

  • Sales Price$335,000
  • Real Estate Tax $5,236/yr
View Virtual Tour

Work with Us

Whether you’re a first-time homebuyer, seasoned investor, or a real estate professional looking for your next chapter, KW Steel City is where growth begins.

Follow Us on Instagram