Leave a Message

Thank you for your message. We will be in touch with you shortly.

3098 Raintree Dr
3098 Raintree Dr
3098 Raintree Dr
3098 Raintree Dr
3098 Raintree Dr
3098 Raintree Dr
3098 Raintree Dr
3098 Raintree Dr
3098 Raintree Dr
3098 Raintree Dr
3098 Raintree Dr
3098 Raintree Dr
3098 Raintree Dr
3098 Raintree Dr
3098 Raintree Dr
3098 Raintree Dr
3098 Raintree Dr
3098 Raintree Dr
3098 Raintree Dr
3098 Raintree Dr
3098 Raintree Dr
3098 Raintree Dr
3098 Raintree Dr
3098 Raintree Dr
3098 Raintree Dr
3098 Raintree Dr
3098 Raintree Dr
3098 Raintree Dr
3098 Raintree Dr
3098 Raintree Dr
3098 Raintree Dr
SEE ALL PHOTOS
3098 Raintree Dr
3098 Raintree Dr
3098 Raintree Dr
3098 Raintree Dr
3098 Raintree Dr
3098 Raintree Dr
3098 Raintree Dr
3098 Raintree Dr
3098 Raintree Dr
3098 Raintree Dr
3098 Raintree Dr
3098 Raintree Dr
3098 Raintree Dr
3098 Raintree Dr
3098 Raintree Dr
3098 Raintree Dr
3098 Raintree Dr
3098 Raintree Dr
3098 Raintree Dr
3098 Raintree Dr
3098 Raintree Dr
3098 Raintree Dr
3098 Raintree Dr
3098 Raintree Dr
3098 Raintree Dr
3098 Raintree Dr
3098 Raintree Dr
3098 Raintree Dr
3098 Raintree Dr
3098 Raintree Dr
3098 Raintree Dr
Disclaimer: All information deemed reliable but not guaranteed and should be independently verified. All properties are subject to prior sale, change or withdrawal. Neither listing broker(s) nor KW Steel City shall be responsible for any typographical errors, misinformation, misprints and shall be held totally harmless.   Courtesy of  KELLER WILLIAMS REALTY
Sold

3098 Raintree Dr

3098 Raintree Dr, Hampton, PA 15044

$385,000
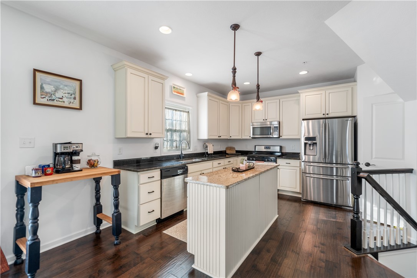
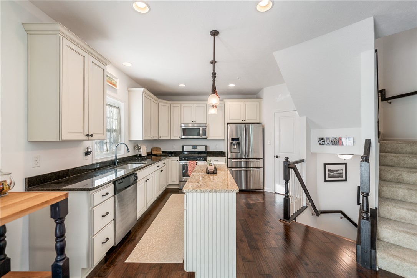
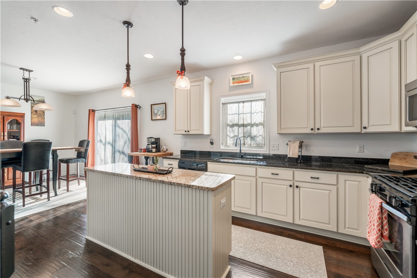
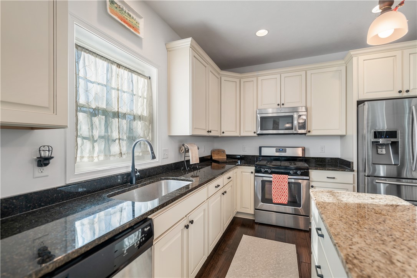
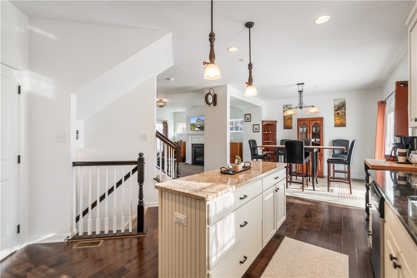
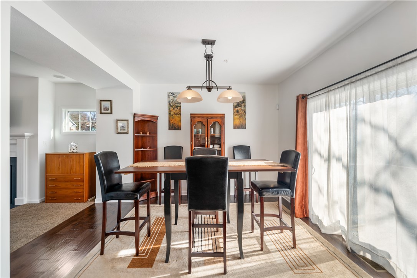
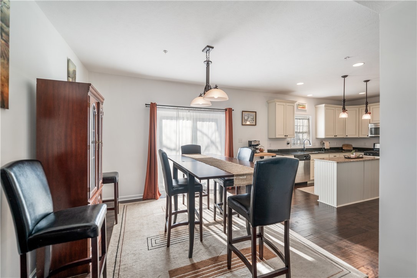
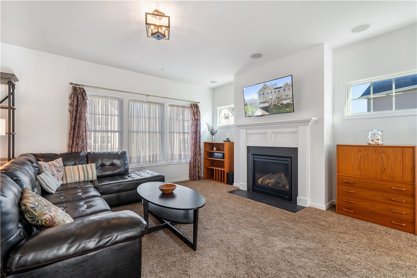
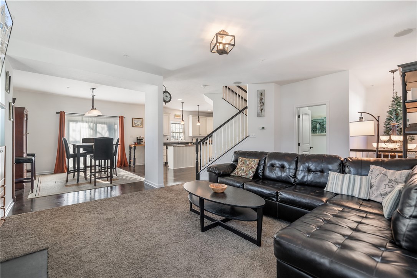
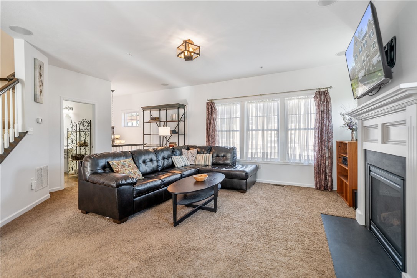
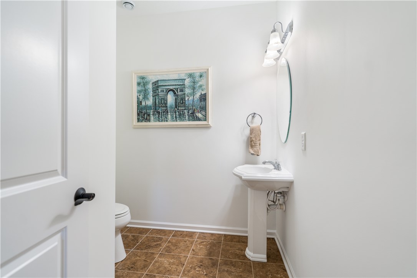
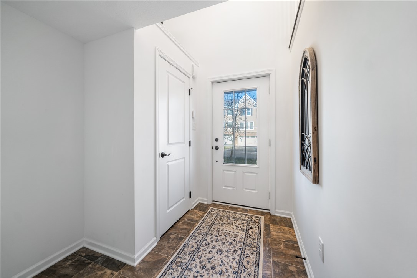
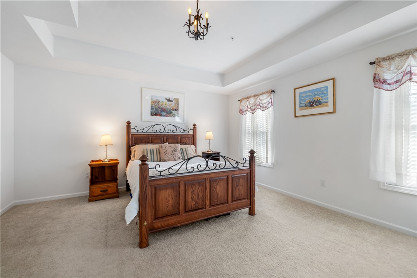
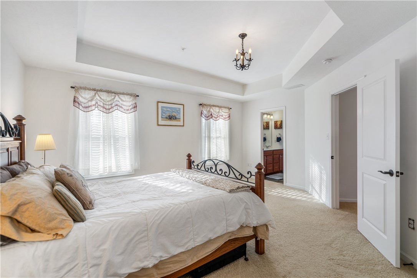
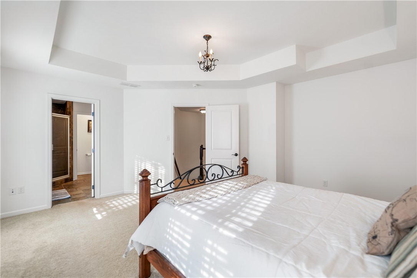
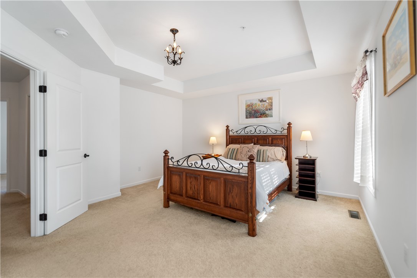
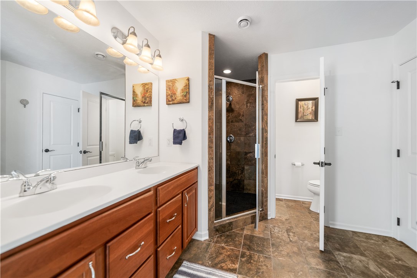
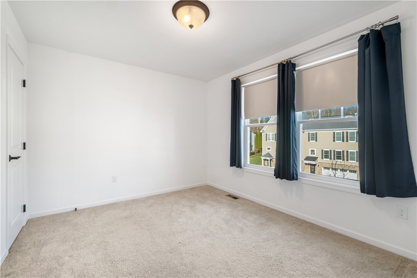
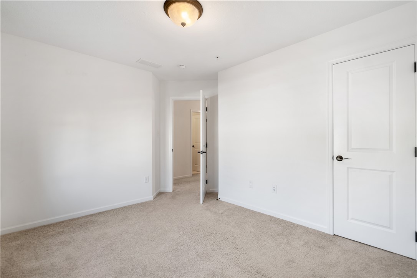
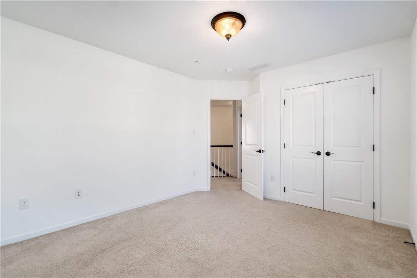
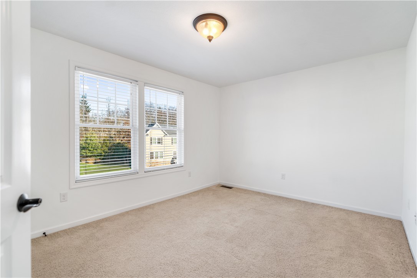
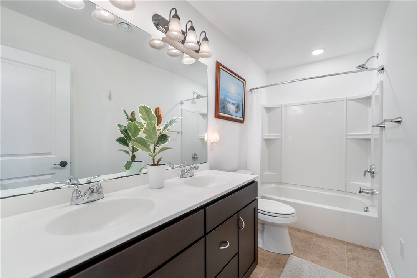
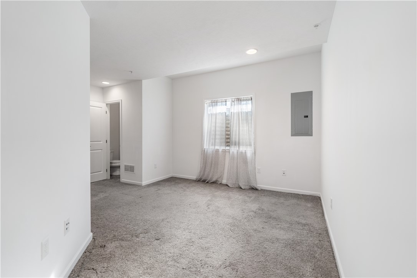
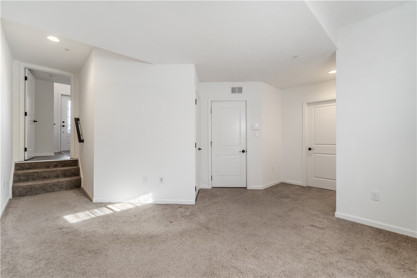
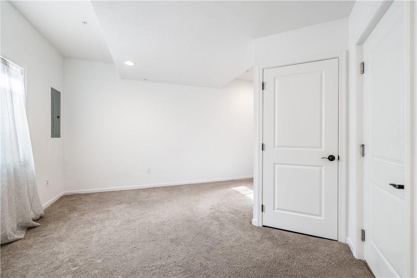
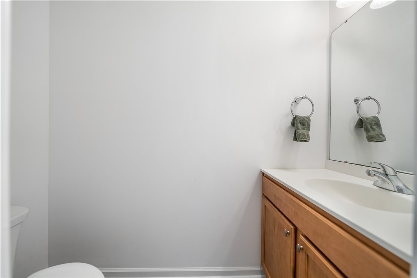
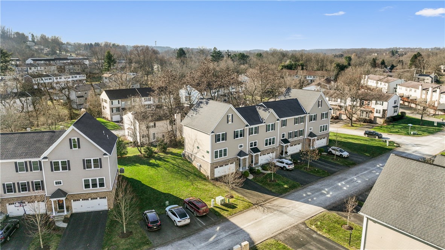
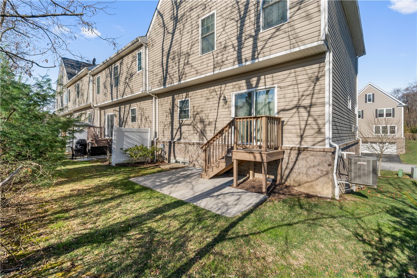
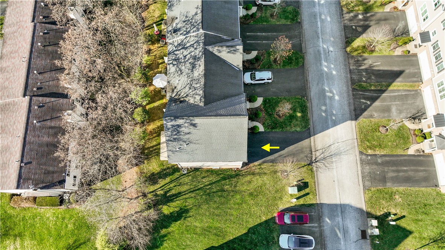
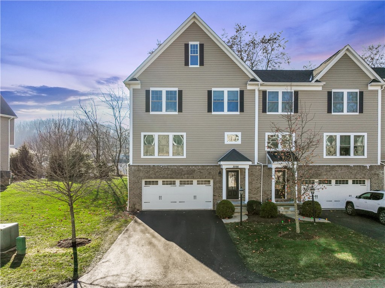
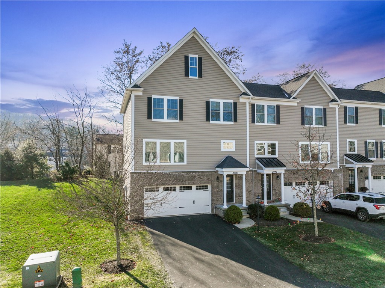
One-owner Heartland Homes end unit in the heart of Hampton Township! This home has SO many upgrades: kitchen features a large island with added storage, 42" cabinets, granite countertops, full corner pantry, stainless appliances. Engineered hardwood through kitchen and dining room, dining room wired for fan. Living room has theatre-quality surround sound system, gas fireplace, two windows added on the end wall to let in more light than the interior units! Large main level powder room with ceramic tile. 2 story entryway with display shelf w/ electric. Lower level has a 19x16 bonus room, half bath and spacious laundry area. Upstairs, the master suite features a tray ceiling and huge bath with walk in closet, linen closet, and large tiled corner shower. Two additional bedrooms have large closets. Main bathroom with a huge linen closet. Whole house is wired for data, ADT security system. Easy to maintain: association takes care of lawncare, roof, and siding.
3
beds

4
baths

2,385 Sq.Ft. LIVING AREA

2,408.87 Sq.Ft. lot

Erin Sellinger

Erin Sellinger

Features & Amenities

Interior

  • total bedrooms3
  • Total bathrooms4
  • full bathrooms2
  • half bathrooms2
  • Flooring Carpet, Hardwood
  • Fireplace Gas
  • APPLIANCES Some Gas Appliances, Dishwasher, Microwave, Refrigerator, Stove
  • other interior Features Pantry

Area & Lot

  • Status Sold
  • Date Sold April 11, 2025
  • Living Area2,385 Sq.Ft.
  • Total Area2,385 Sq.Ft.
  • Lot Area2,408.87 Sq.Ft.
  • MLS® ID1682120
  • TypeTownhouse
  • YEAR BUILT2013
  • NeighborhoodAdams Township
  • Architecture StylesThree Story
  • School DistrictHampton Twp

Exterior

  • STORIES3
  • water SourcePublic
  • parkingBuilt In, Garage Door Opener
  • HEAT TYPEGas
  • AIR CONDITIONINGCentral Air
  • sewerPublic Sewer

Financial

  • Sales Price$385,000
  • Real Estate Tax $6,860/yr
  • HOA $394/3 mos
View Virtual Tour

Adams Township

Explore

Work with Us

Whether you’re a first-time homebuyer, seasoned investor, or a real estate professional looking for your next chapter, KW Steel City is where growth begins.

Follow Us on Instagram