345 Arden Dr
345 Arden Dr
345 Arden Dr
345 Arden Dr
345 Arden Dr
345 Arden Dr
345 Arden Dr
345 Arden Dr
345 Arden Dr
345 Arden Dr
345 Arden Dr
345 Arden Dr
345 Arden Dr
345 Arden Dr
345 Arden Dr
345 Arden Dr
345 Arden Dr
345 Arden Dr
345 Arden Dr
345 Arden Dr
345 Arden Dr
345 Arden Dr
345 Arden Dr
345 Arden Dr
345 Arden Dr
345 Arden Dr
345 Arden Dr
345 Arden Dr
345 Arden Dr
SEE ALL PHOTOS
345 Arden Dr
345 Arden Dr
345 Arden Dr
345 Arden Dr
345 Arden Dr
345 Arden Dr
345 Arden Dr
345 Arden Dr
345 Arden Dr
345 Arden Dr
345 Arden Dr
345 Arden Dr
345 Arden Dr
345 Arden Dr
345 Arden Dr
345 Arden Dr
345 Arden Dr
345 Arden Dr
345 Arden Dr
345 Arden Dr
345 Arden Dr
345 Arden Dr
345 Arden Dr
345 Arden Dr
345 Arden Dr
345 Arden Dr
345 Arden Dr
345 Arden Dr
345 Arden Dr
Disclaimer: All information deemed reliable but not guaranteed and should be independently verified. All properties are subject to prior sale, change or withdrawal. Neither listing broker(s) nor KW Steel City shall be responsible for any typographical errors, misinformation, misprints and shall be held totally harmless.   Courtesy of  KELLER WILLIAMS STEEL CITY
Sold

345 Arden Dr

345 Arden Dr, Lancaster Twp, PA 16037

$458,000
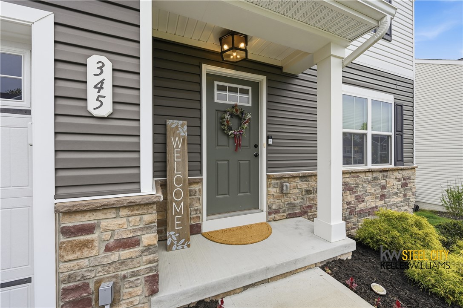
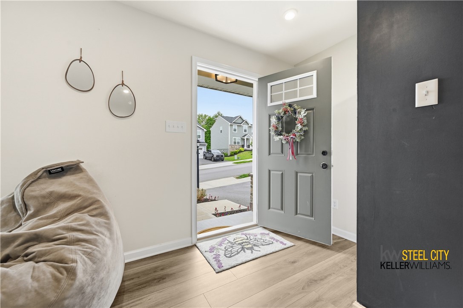
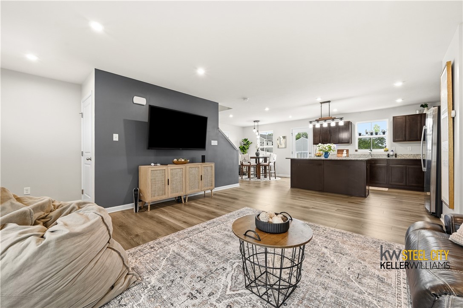
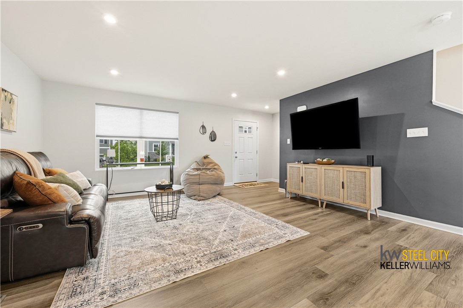
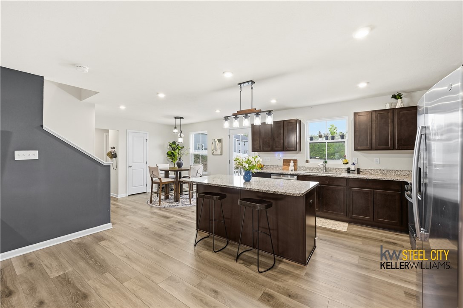
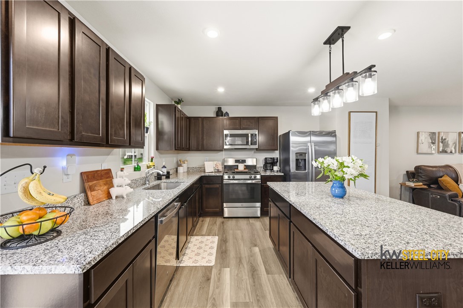
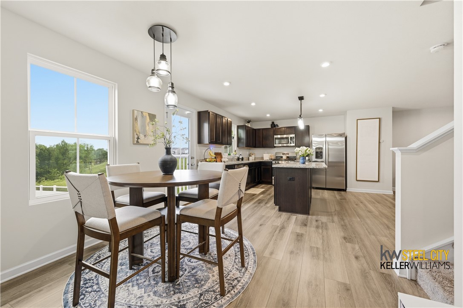
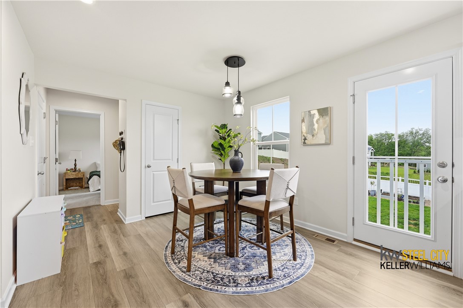
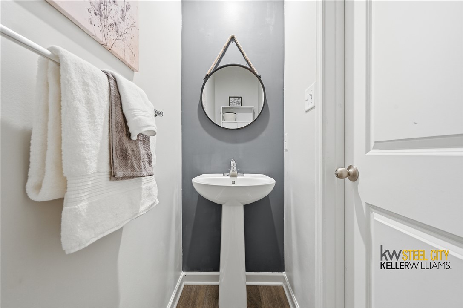
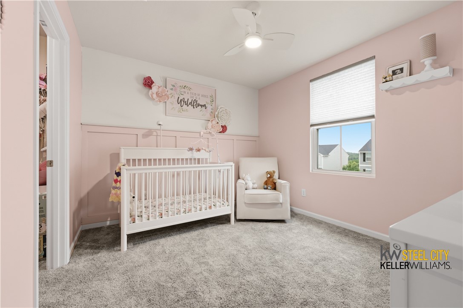
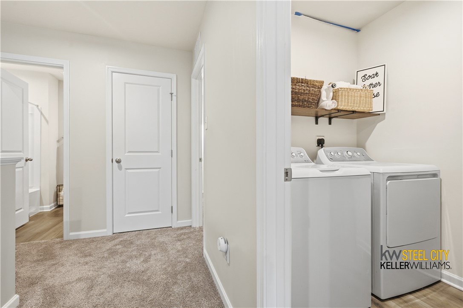
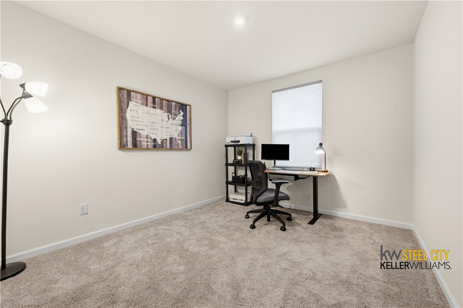
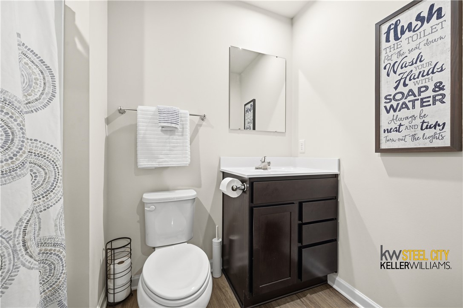
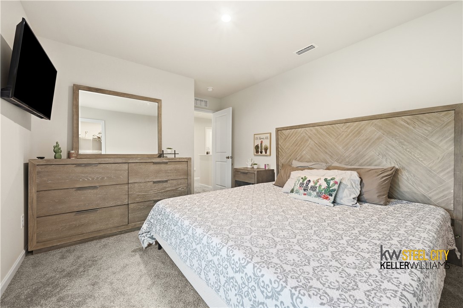
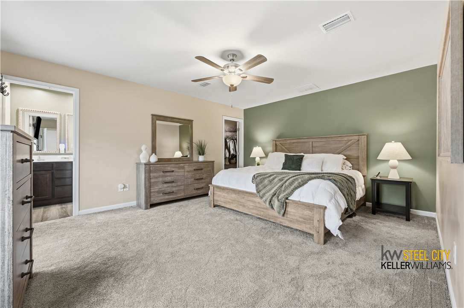
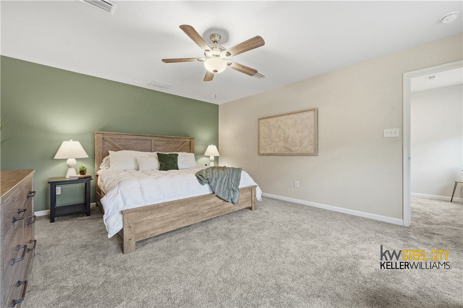
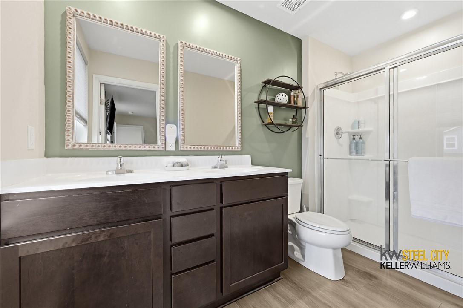
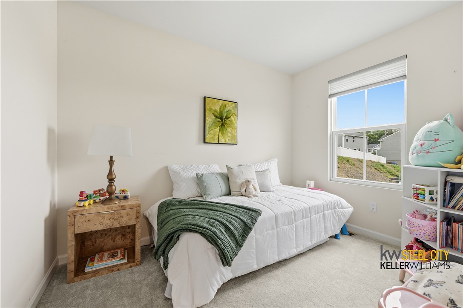
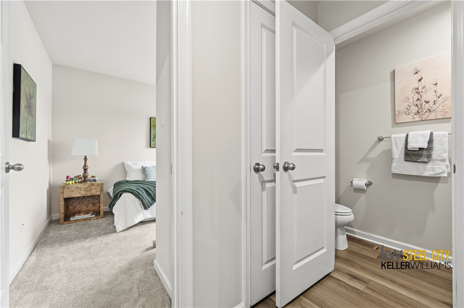
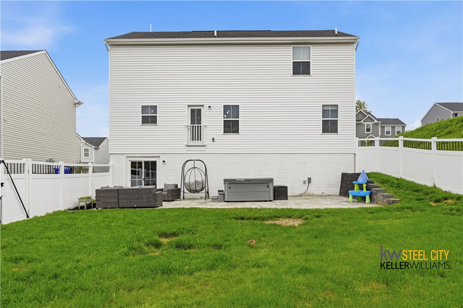
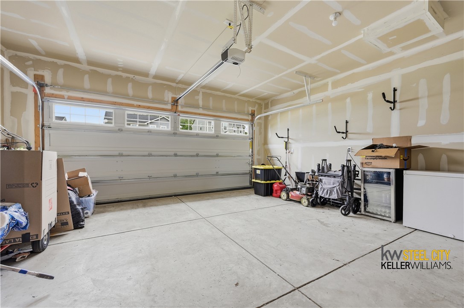
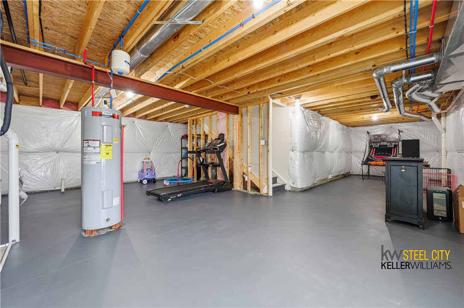
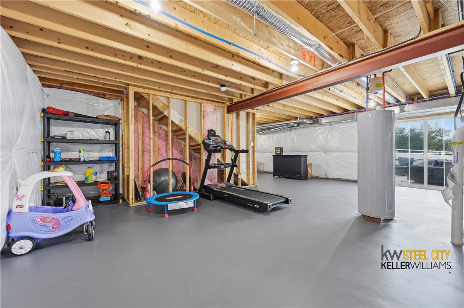
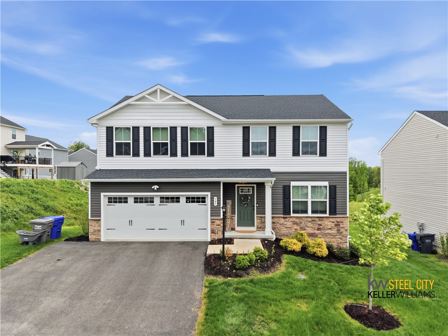
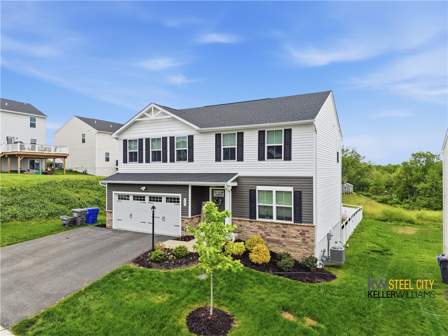
Elegantly appointed 3 year young home loaded with upgrades and ready to enjoy. The level, fenced yard and stunning landscaping set the stage for summer fun. Inside, the open concept main level features a bright, stylish kitchen with dark cabinets, a huge island, pantry, and deluxe stainless appliances. Luxury vinyl plank flooring flows throughout. This great 1st flr layout is finished with a bonus room and half bath. The attached garage opens from the extra wide driveway, directly into the kitchen for easy living. Upstairs, the spacious primary suite offers a huge walk in closet and tranquil bath with double vanity and walk in shower. Three additional bedrooms with large closets, a full bath, and convenient second floor laundry complete the upper level. The insulated walk out basement provides excellent storage or future living space.
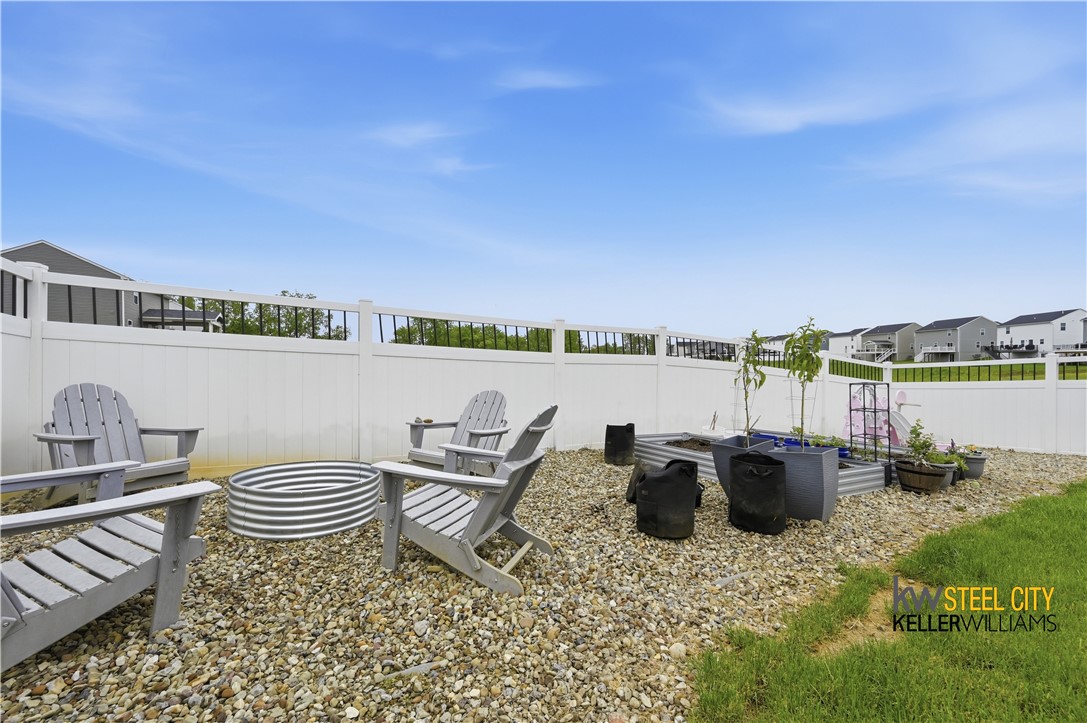
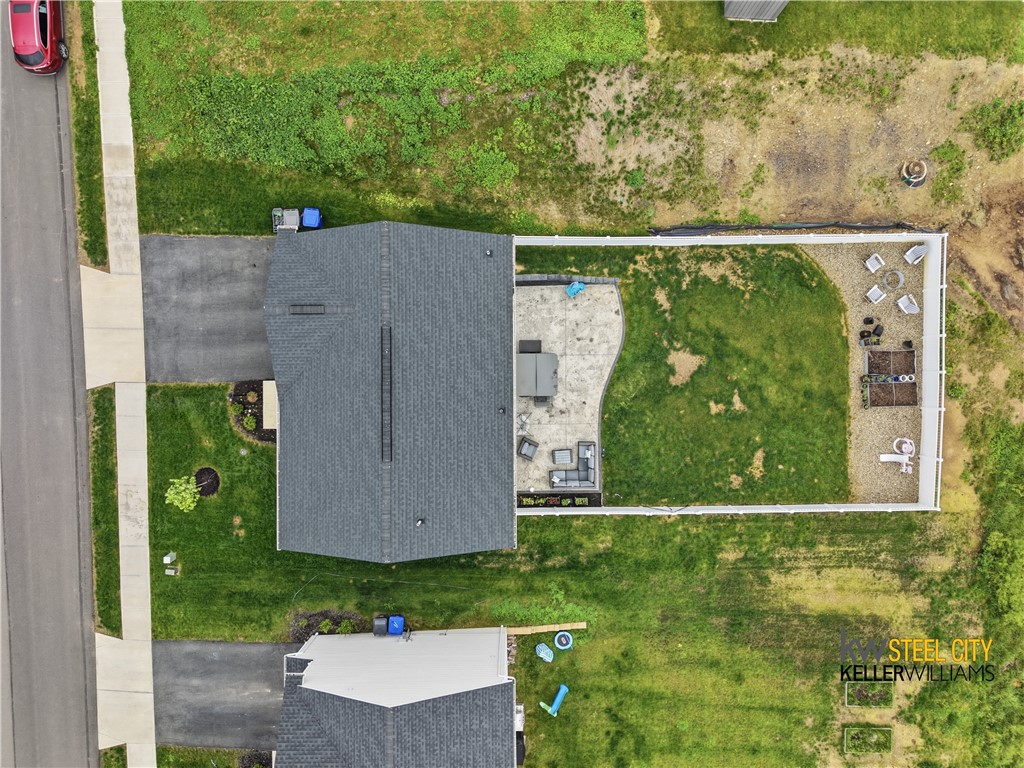
Major upgrades already done! Including: expanded driveway parking, French drain at side of yard, full vinyl privacy fence with locking double gate, massive entertainer's stamped concrete patio, hot tub, landscaped fire pit area, raised garden beds, basement radon fan, and custom kitchen lighting.
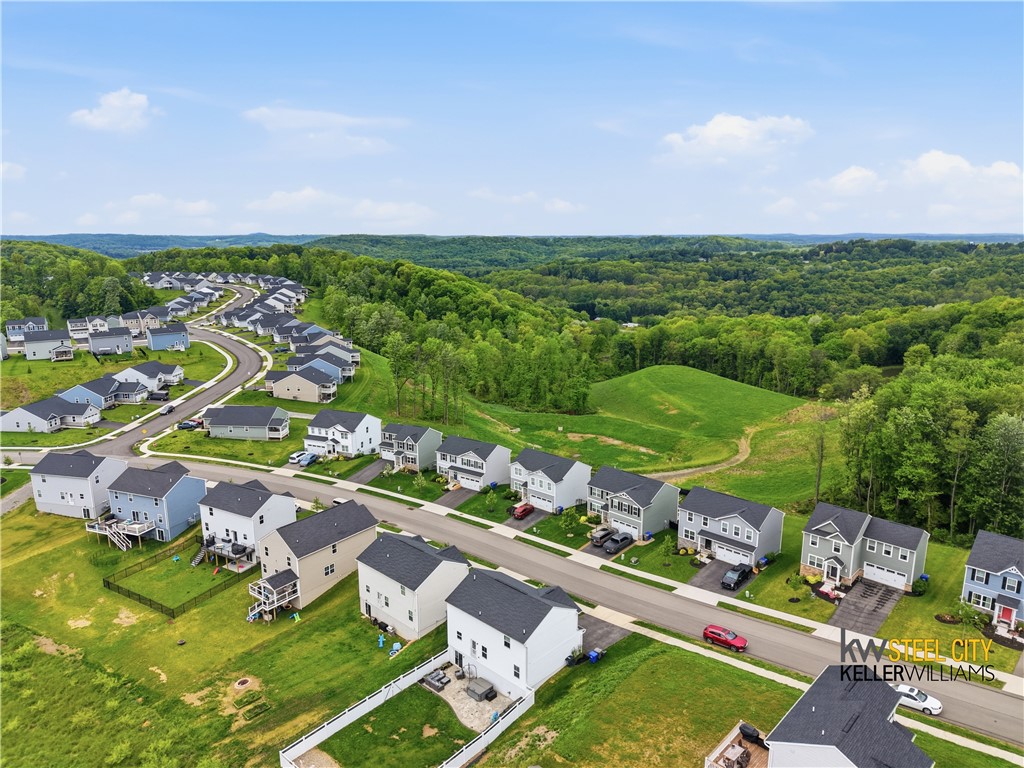
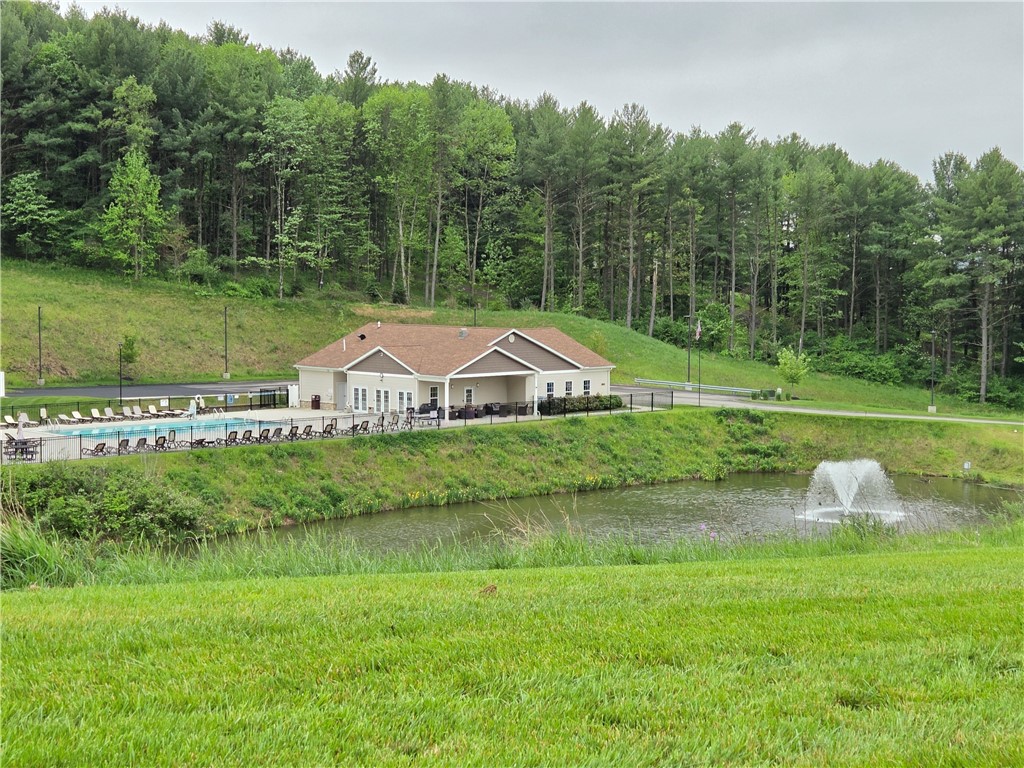
Enjoy this sidewalk community's amenities such as the fishing pond, clubhouse, gym, and swimming pool. Prime location near secondary schools, 15 minutes to Cranberry or quick access to I 79. Arden Woods is close to new shopping areas, and Zelienople's shops and restaurants.
4
beds

3
baths

1,920 Sq.Ft. LIVING AREA

8,276.4 Sq.Ft. lot

Lisa Kunkel

Lisa Kunkel

Features & Amenities

Interior

  • total bedrooms4
  • Total bathrooms3
  • full bathrooms2
  • half bathroom1
  • Flooring Carpet, Vinyl
  • APPLIANCES Some Electric Appliances, Some Gas Appliances, Cooktop, Dishwasher, Disposal, Microwave, Refrigerator, Stove
  • other interior Features Hot Tub/Spa, Kitchen Island, Pantry

Area & Lot

  • Status Sold
  • Date Sold July 30, 2026
  • Living Area1,920 Sq.Ft.
  • Total Area1,920 Sq.Ft.
  • Lot Area8,276.4 Sq.Ft.
  • MLS® ID1754964
  • TypeResidential
  • YEAR BUILT2022
  • NeighborhoodButler County
  • Architecture StylesTwo Story
  • School DistrictSeneca Valley

Exterior

  • STORIES2
  • water SourcePublic
  • PoolNone
  • roofComposition
  • parkingAttached, Garage, Off Street, Garage Door Opener
  • HEAT TYPEGas
  • AIR CONDITIONINGCentral Air
  • sewerPublic Sewer

Financial

  • Sales Price$458,000
  • Real Estate Tax $4,573/yr
  • HOA $75/mo
View Virtual Tour

Butler County

Explore

Work with Us

Whether you’re a first-time homebuyer, seasoned investor, or a real estate professional looking for your next chapter, KW Steel City is where growth begins.

Follow Us on Instagram