Leave a Message

Thank you for your message. We will be in touch with you shortly.

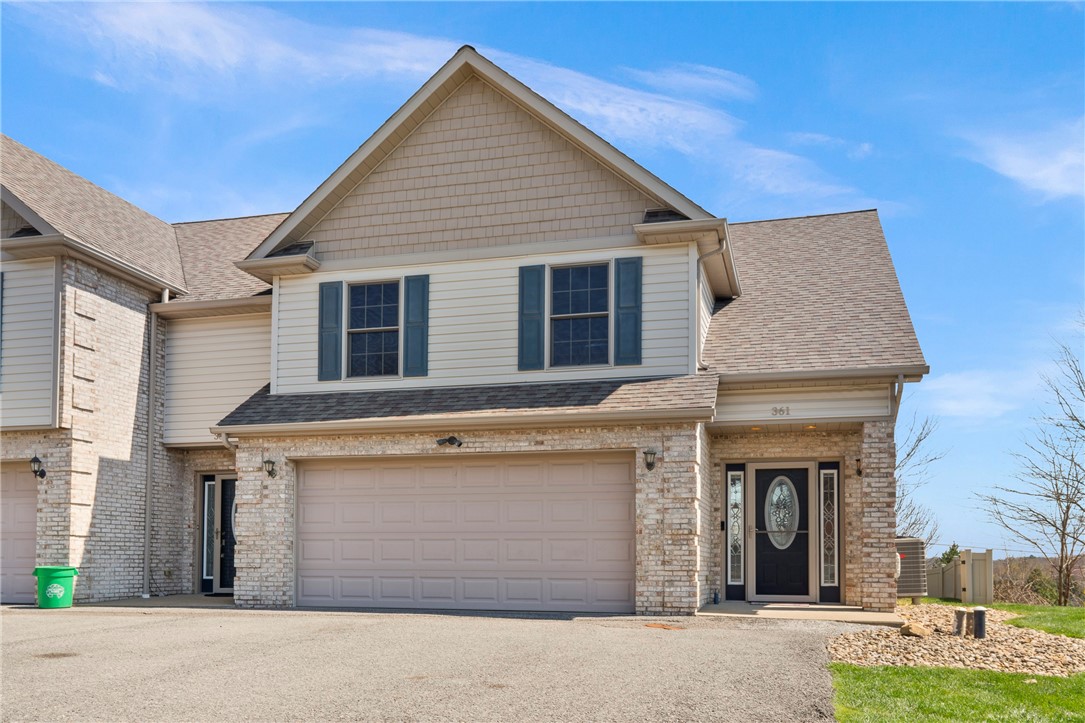
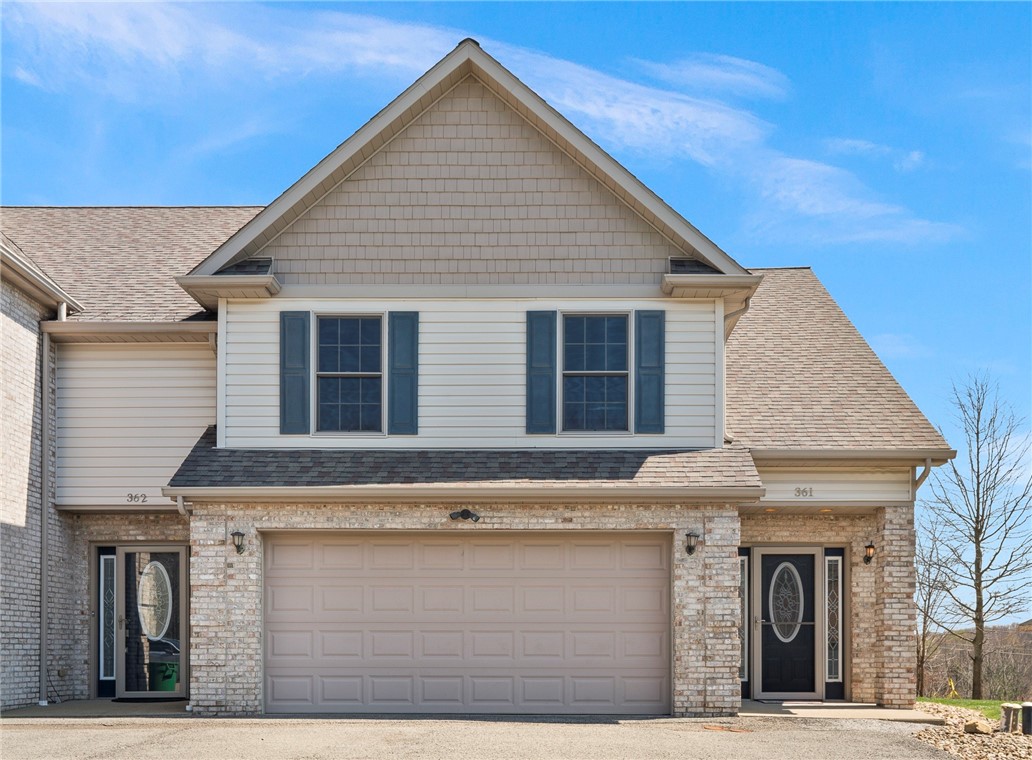
Two-unit home with a brick facade, white siding, blue shutters, and a wide garage door.
361 Cherokee Dr
361 Cherokee Dr
361 Cherokee Dr
361 Cherokee Dr
361 Cherokee Dr
361 Cherokee Dr
361 Cherokee Dr
361 Cherokee Dr
361 Cherokee Dr
361 Cherokee Dr
361 Cherokee Dr
361 Cherokee Dr
361 Cherokee Dr
361 Cherokee Dr
361 Cherokee Dr
361 Cherokee Dr
361 Cherokee Dr
361 Cherokee Dr
361 Cherokee Dr
361 Cherokee Dr
361 Cherokee Dr
361 Cherokee Dr
361 Cherokee Dr
361 Cherokee Dr
361 Cherokee Dr
SEE ALL PHOTOS
Two-unit home with a brick facade, white siding, blue shutters, and a wide garage door.
361 Cherokee Dr
361 Cherokee Dr
361 Cherokee Dr
361 Cherokee Dr
361 Cherokee Dr
361 Cherokee Dr
361 Cherokee Dr
361 Cherokee Dr
361 Cherokee Dr
361 Cherokee Dr
361 Cherokee Dr
361 Cherokee Dr
361 Cherokee Dr
361 Cherokee Dr
361 Cherokee Dr
361 Cherokee Dr
361 Cherokee Dr
361 Cherokee Dr
361 Cherokee Dr
361 Cherokee Dr
361 Cherokee Dr
361 Cherokee Dr
361 Cherokee Dr
361 Cherokee Dr
361 Cherokee Dr
Disclaimer: All information deemed reliable but not guaranteed and should be independently verified. All properties are subject to prior sale, change or withdrawal. Neither listing broker(s) nor KW Steel City shall be responsible for any typographical errors, misinformation, misprints and shall be held totally harmless.   Courtesy of  REALTY ONE GROUP ULTIMATE
For Sale

361 Cherokee Dr

361 Cherokee Dr, Chippewa Twp, PA 15010

$315,000
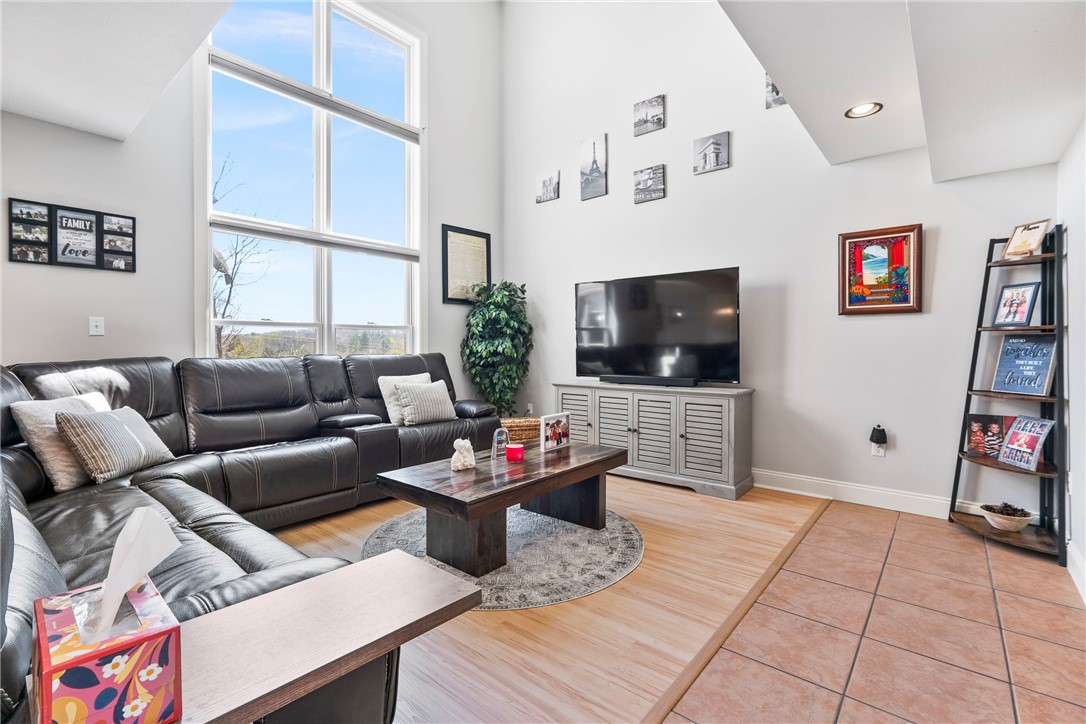
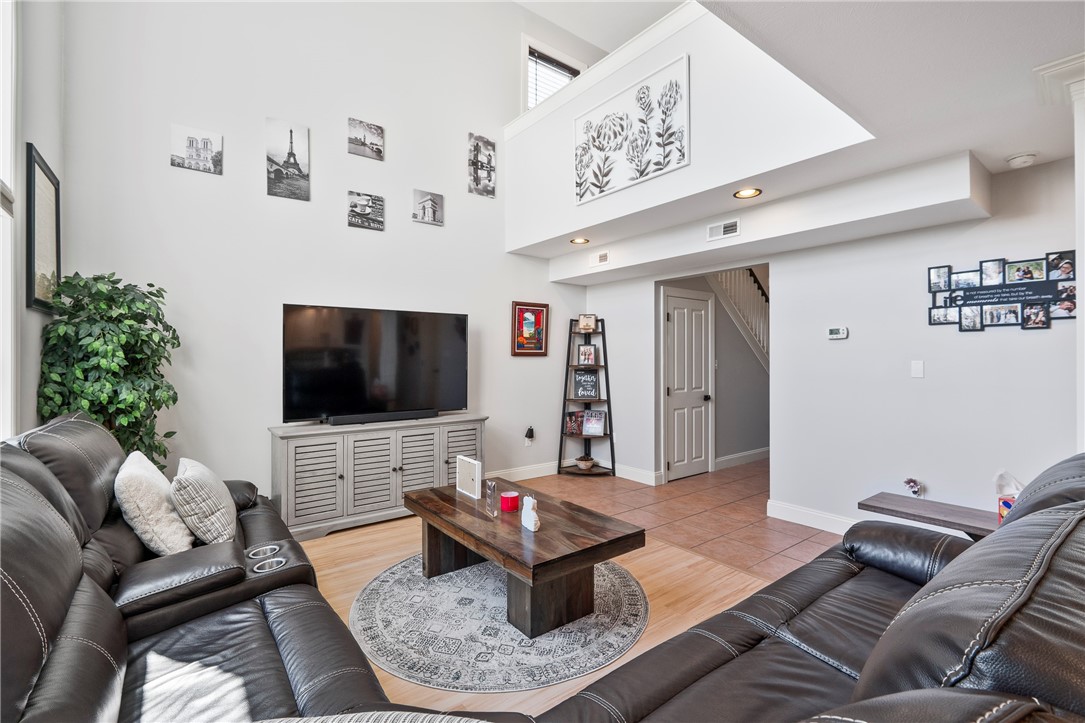
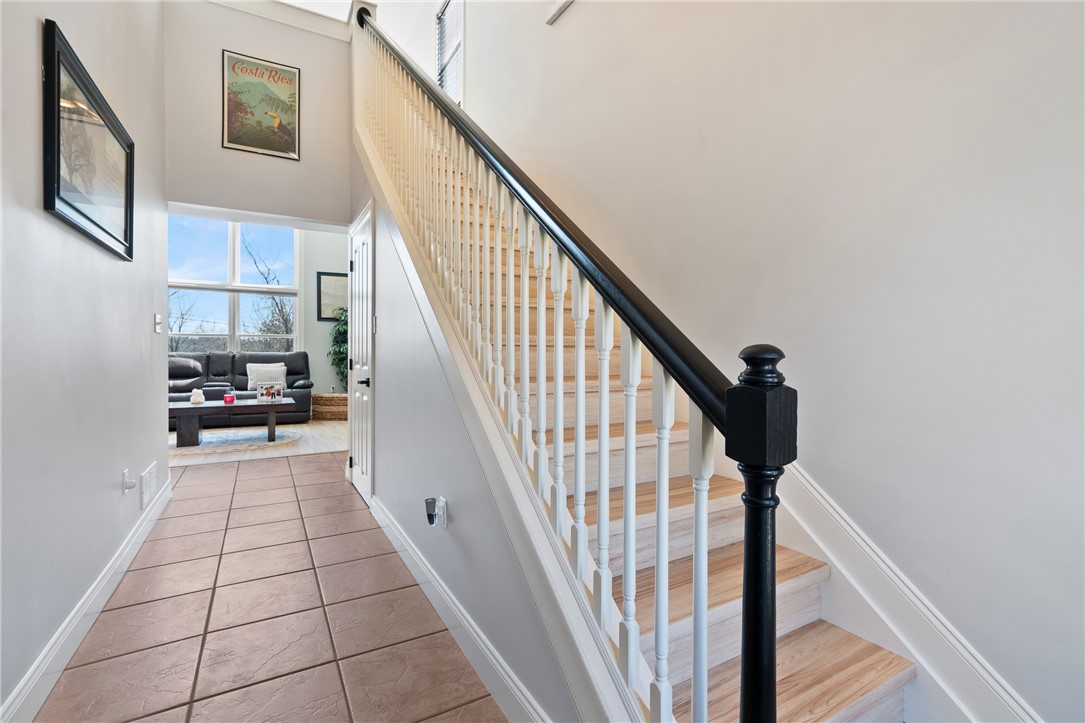
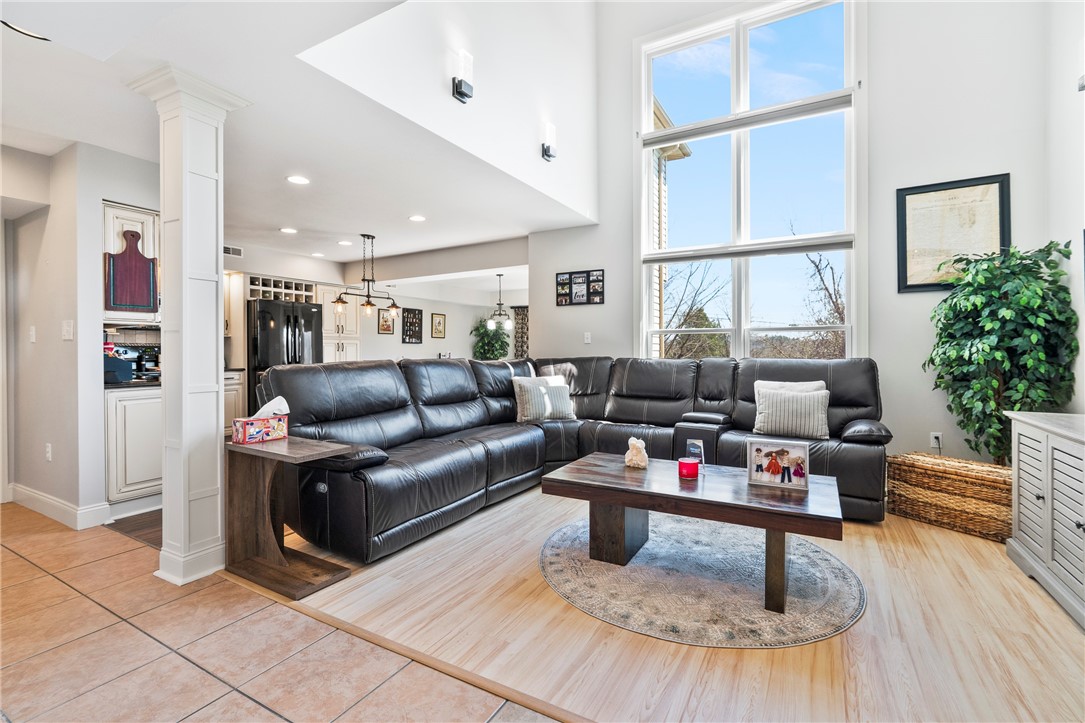
From the moment you step inside, this home feels anything but ordinary. A dramatic entry opens to a soaring two-story living room, where a wall of windows brings in incredible natural light and creates an impressive focal point. Throughout the home, upgraded finishes, architectural details, and thoughtful touches give it a sense of quality and character that stands apart from more basic builder-grade options.
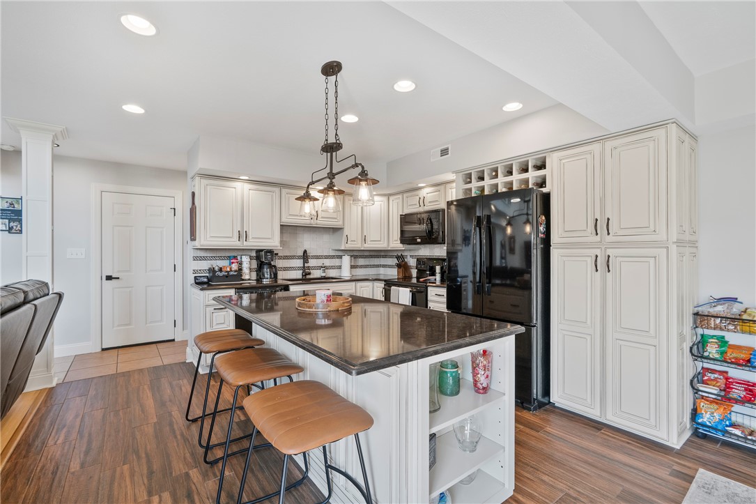
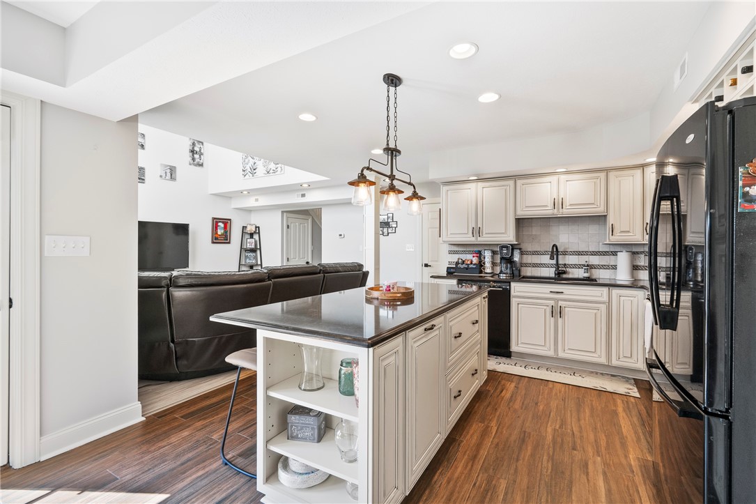
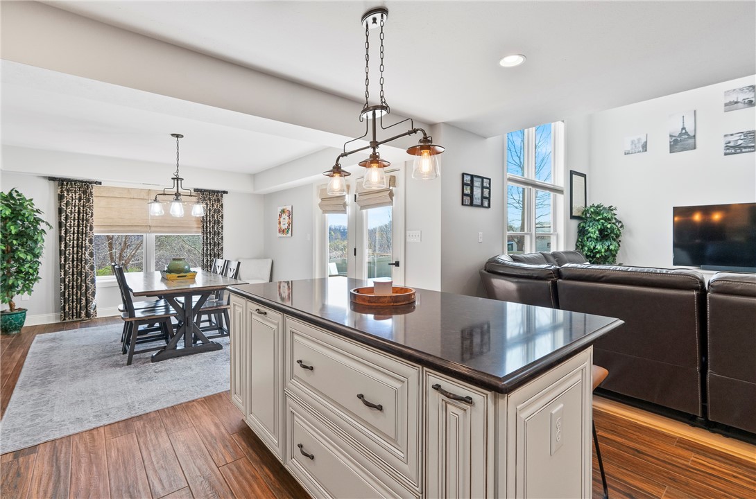
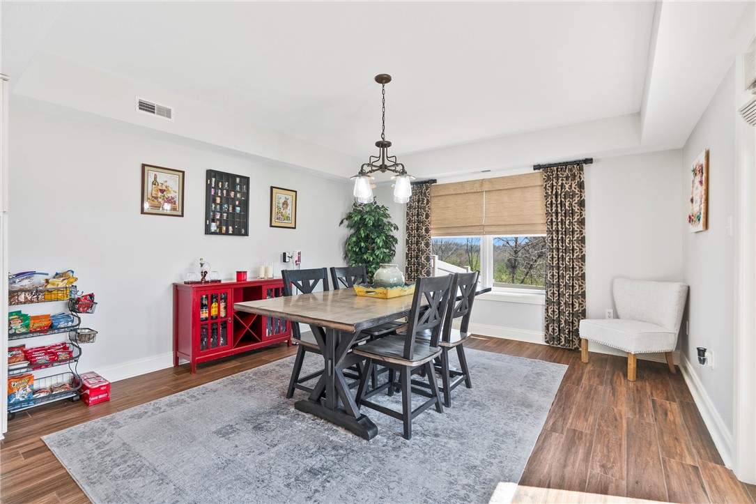
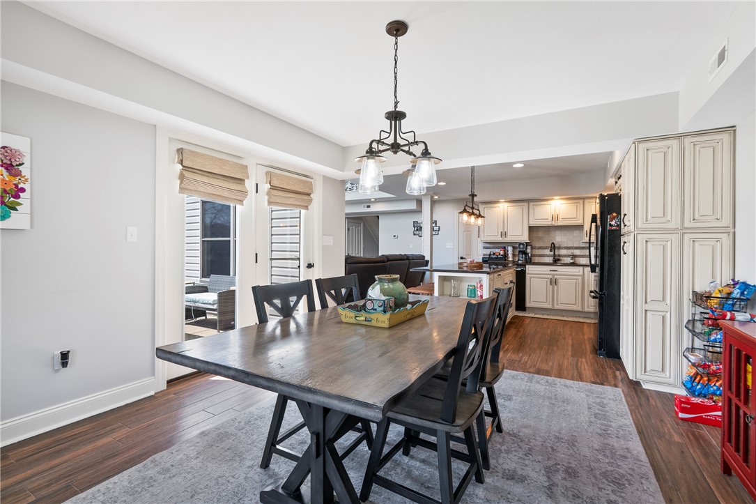
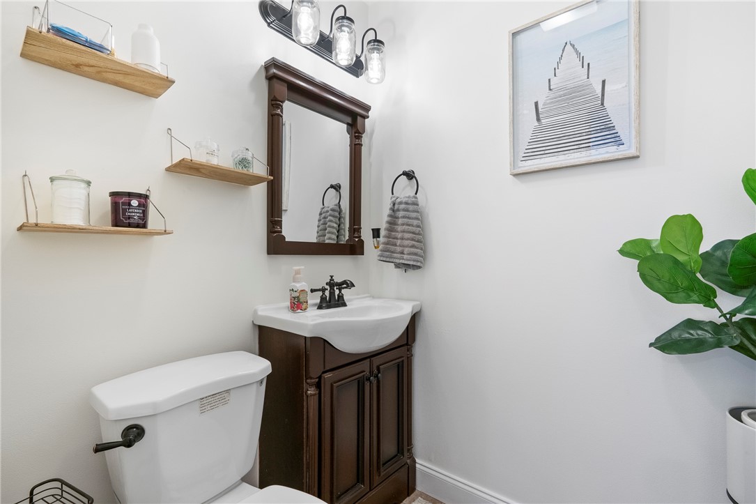
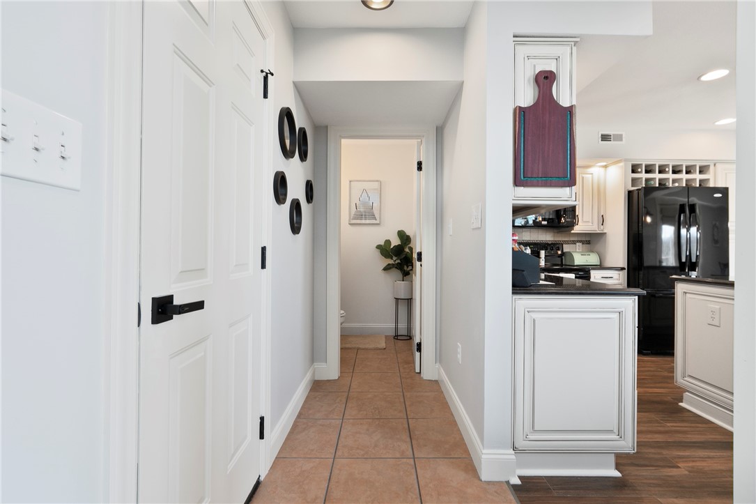
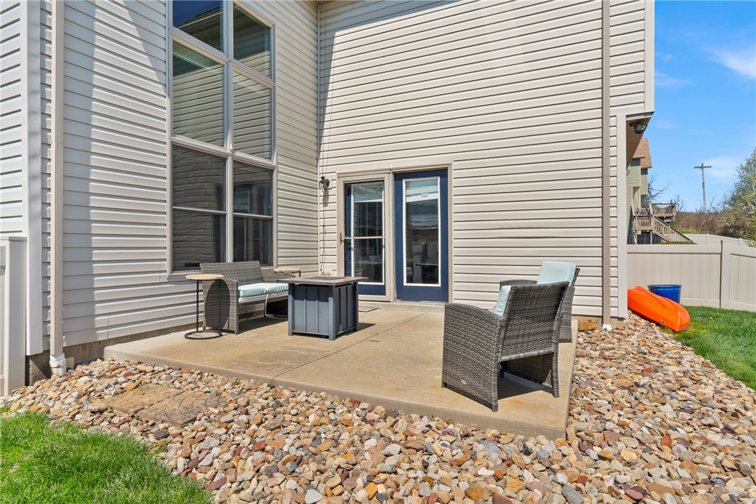
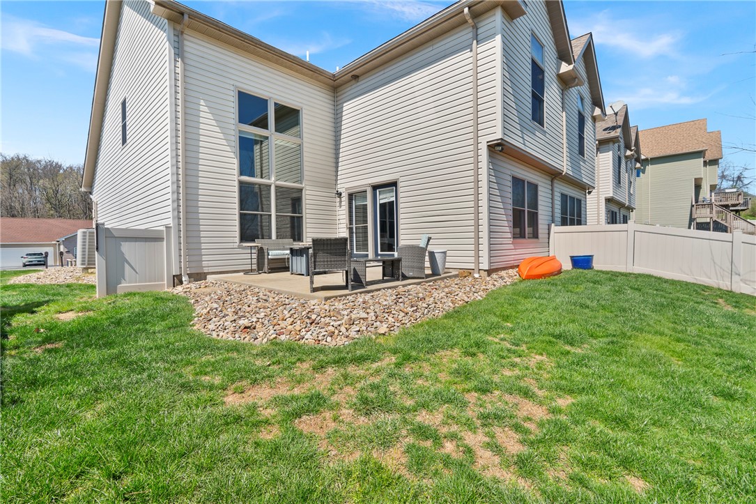
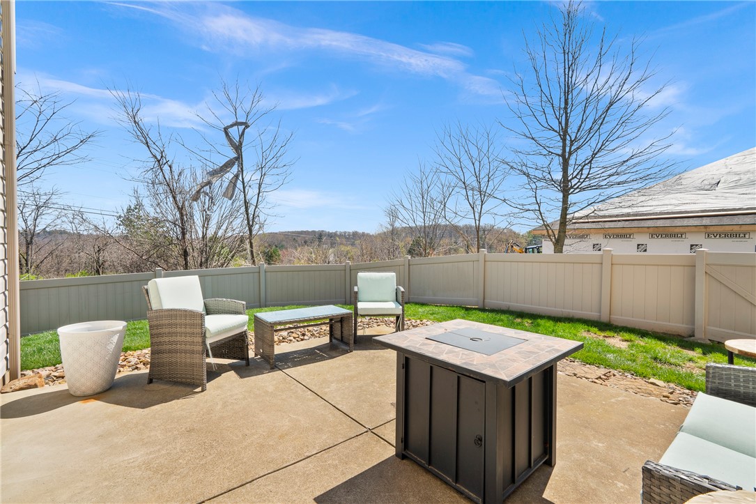
The open first floor flows naturally from the living room into the spacious kitchen, featuring quality cabinetry, modern finishes, and a center island with seating. Just beyond, the dining room is highlighted by a tray ceiling and opens directly to the patio and private vinyl-fenced yard--making it easy to take gatherings outdoors. A convenient powder room completes the main level.
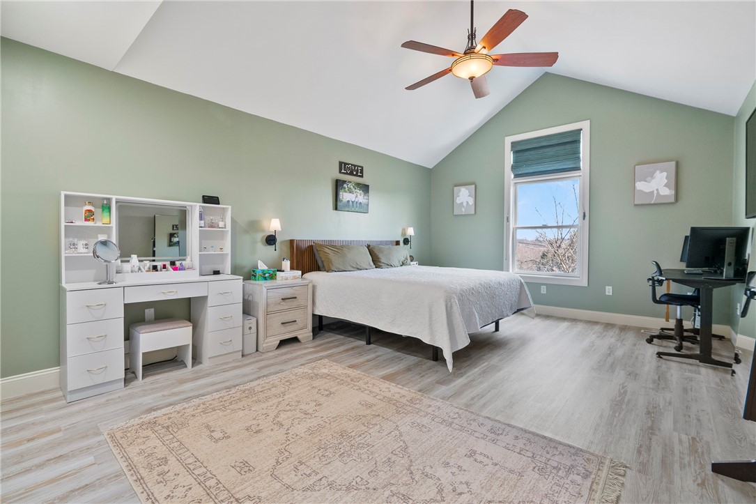
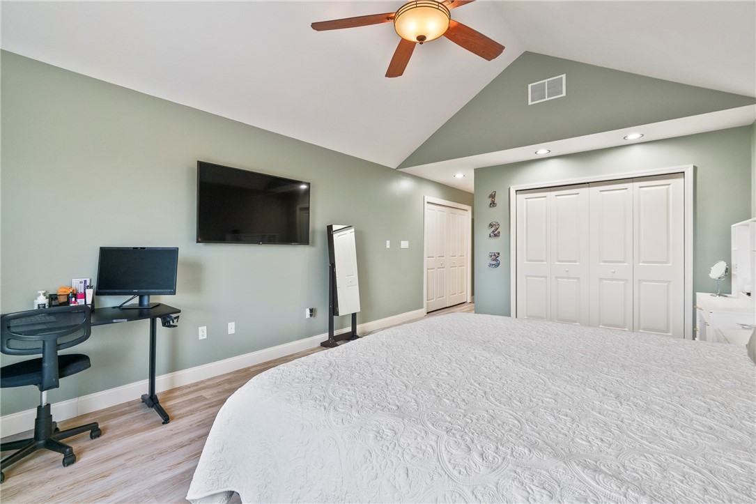
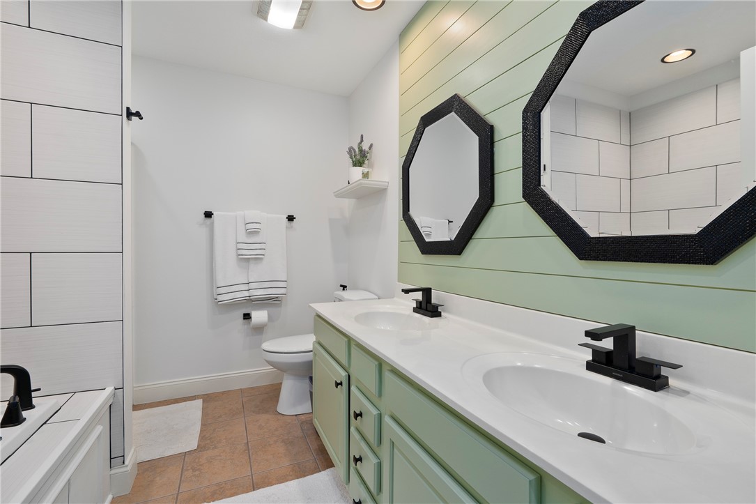
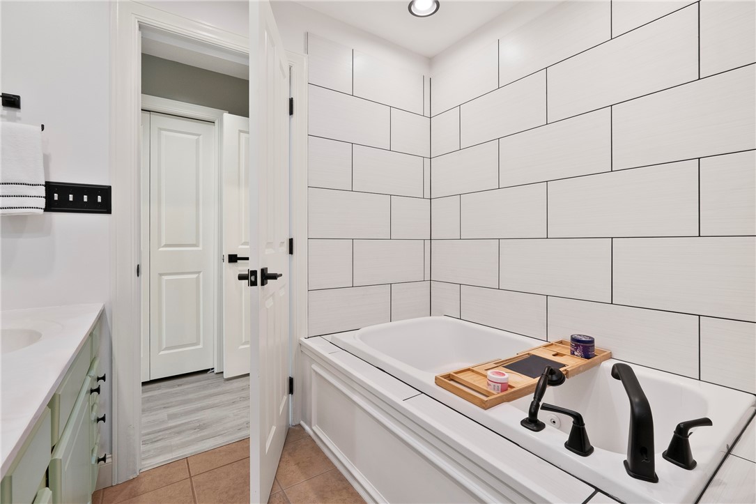
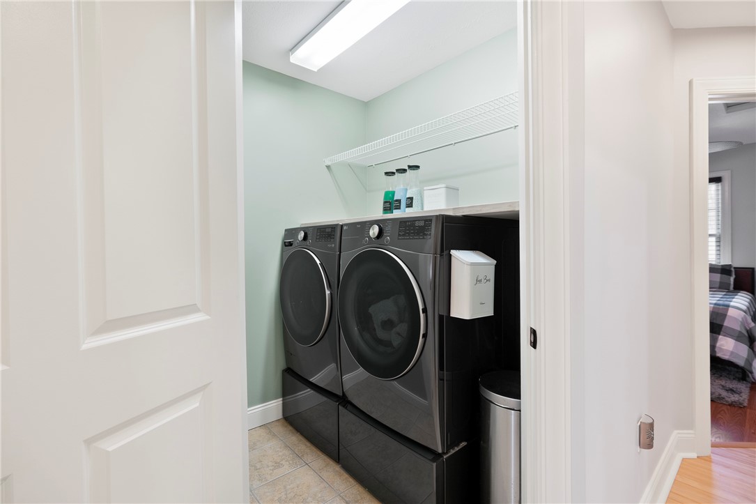
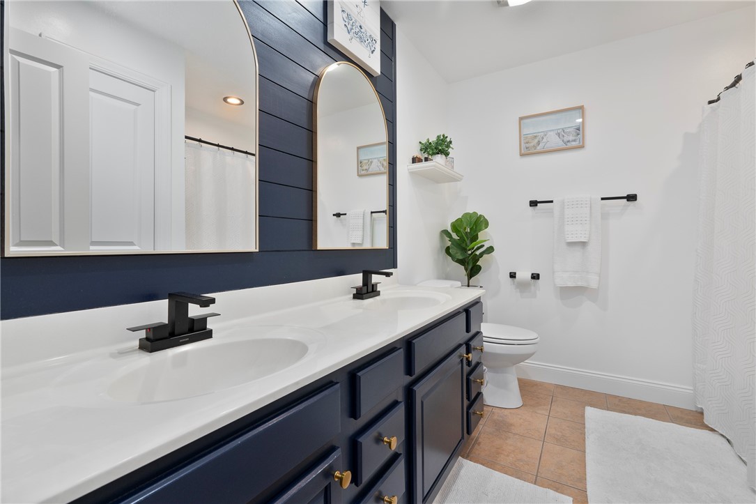
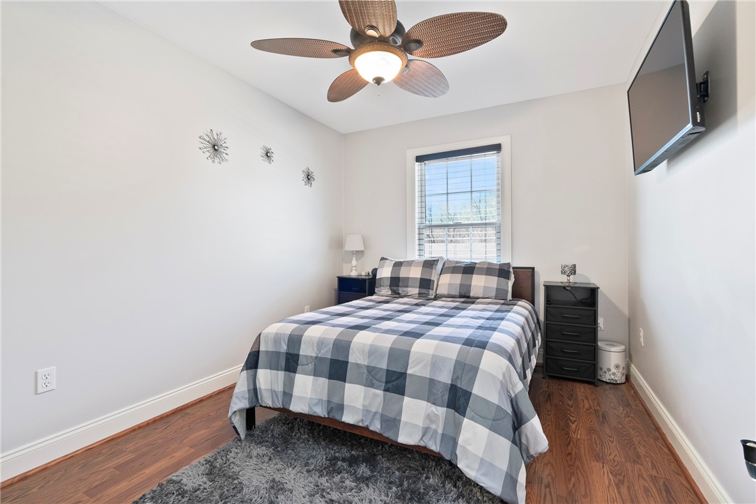
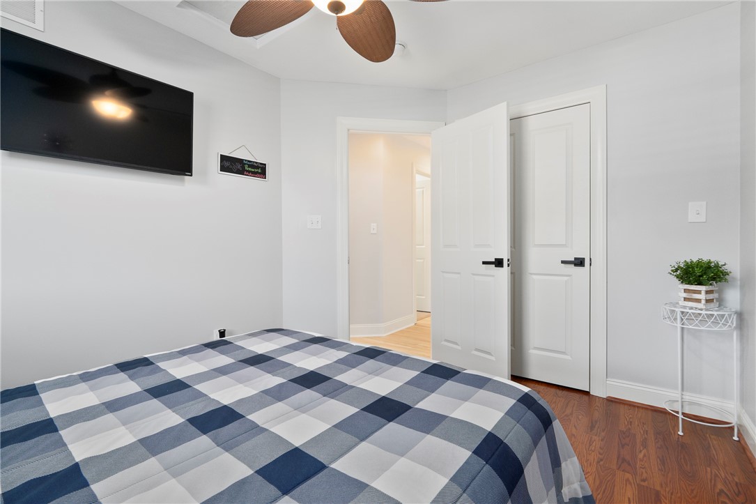
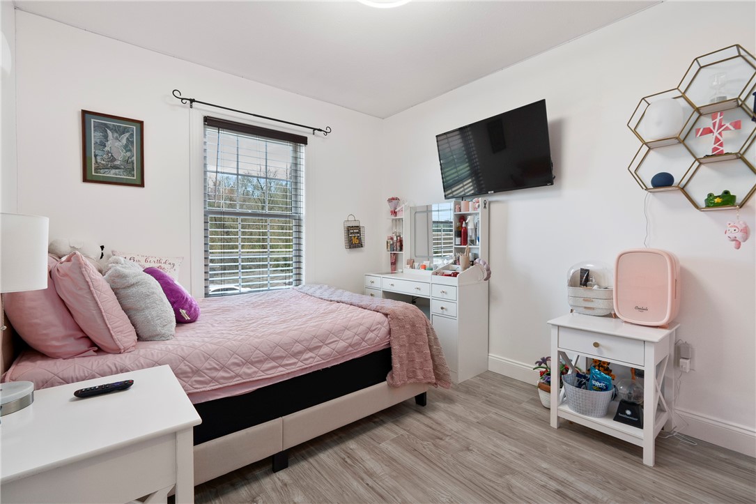
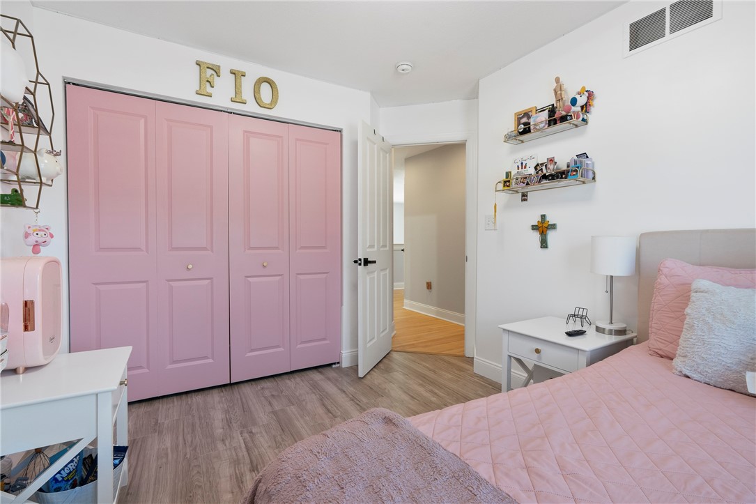
Upstairs, the generous primary suite offers vaulted ceilings, dual closets, and a beautifully remodeled ensuite bath. Two additional bedrooms, an updated full bath, and second-floor laundry round out the upper level. Outside, a newly poured driveway adds fresh curb appeal and another recent improvement to a home that already has so much to offer. Prime location near 376 and Chippewa shopping and restaurants.
3
beds

3
baths

4,356 Sq.Ft. lot

Features & Amenities

Interior

  • total bedrooms3
  • Total bathrooms3
  • full bathrooms2
  • half bathroom1
  • Flooring Ceramic Tile, Hardwood, Vinyl
  • APPLIANCES Some Electric Appliances, Dishwasher, Disposal, Microwave, Refrigerator, Stove
  • other interior Features Kitchen Island

Area & Lot

  • Status For Sale
  • Lot Area4,356 Sq.Ft.
  • MLS® ID1776437
  • TypeTownhouse
  • YEAR BUILT2009
  • NeighborhoodBeaver Falls
  • Architecture StylesTwo Story
  • School DistrictBlackhawk

Exterior

  • STORIES2
  • water SourcePublic
  • roofAsphalt
  • parkingAttached, Garage, Garage Door Opener
  • HEAT TYPEElectric, Forced Air
  • AIR CONDITIONINGCentral Air
  • sewerPublic Sewer

Financial

  • Sales Price$315,000
  • Real Estate Tax $3,628/yr
  • HOA $150/mo
View Virtual Tour
image

Schedule a Showing

We would love to show you our beautiful property. Please select your preferred date and time below. An agent will be in touch shortly to confirm your appointment.

Schedule a Showing

We would love to show you our beautiful property. Please select your preferred date and time below. An agent will be in touch shortly to confirm your appointment.

Thank you for your interest in 361 Cherokee Dr, Chippewa Twp, PA 15010. We are reviewing your request and will be in touch shortly!

Mortgage Calculator

Estimate your monthly mortgage payment, including the principal and interest, property taxes, and HOA. Adjust the values to generate a more accurate rate.

All estimates are provided for informational purposes only. Actual amounts may vary.
$0,000 Your Payment 20 15 65
$0,000 Your Payment

Beaver Falls

Explore

Work with Us

Whether you’re a first-time homebuyer, seasoned investor, or a real estate professional looking for your next chapter, KW Steel City is where growth begins.

Follow Us on Instagram