Leave a Message

Thank you for your message. We will be in touch with you shortly.

404 Fairgate Drive
404 Fairgate Drive
404 Fairgate Drive
404 Fairgate Drive
404 Fairgate Drive
404 Fairgate Drive
404 Fairgate Drive
404 Fairgate Drive
404 Fairgate Drive
404 Fairgate Drive
404 Fairgate Drive
404 Fairgate Drive
404 Fairgate Drive
404 Fairgate Drive
404 Fairgate Drive
404 Fairgate Drive
404 Fairgate Drive
404 Fairgate Drive
404 Fairgate Drive
404 Fairgate Drive
404 Fairgate Drive
404 Fairgate Drive
404 Fairgate Drive
404 Fairgate Drive
404 Fairgate Drive
404 Fairgate Drive
404 Fairgate Drive
404 Fairgate Drive
404 Fairgate Drive
404 Fairgate Drive
404 Fairgate Drive
404 Fairgate Drive
404 Fairgate Drive
404 Fairgate Drive
404 Fairgate Drive
SEE ALL PHOTOS
404 Fairgate Drive
404 Fairgate Drive
404 Fairgate Drive
404 Fairgate Drive
404 Fairgate Drive
404 Fairgate Drive
404 Fairgate Drive
404 Fairgate Drive
404 Fairgate Drive
404 Fairgate Drive
404 Fairgate Drive
404 Fairgate Drive
404 Fairgate Drive
404 Fairgate Drive
404 Fairgate Drive
404 Fairgate Drive
404 Fairgate Drive
404 Fairgate Drive
404 Fairgate Drive
404 Fairgate Drive
404 Fairgate Drive
404 Fairgate Drive
404 Fairgate Drive
404 Fairgate Drive
404 Fairgate Drive
404 Fairgate Drive
404 Fairgate Drive
404 Fairgate Drive
404 Fairgate Drive
404 Fairgate Drive
404 Fairgate Drive
404 Fairgate Drive
404 Fairgate Drive
404 Fairgate Drive
404 Fairgate Drive
Disclaimer: All information deemed reliable but not guaranteed and should be independently verified. All properties are subject to prior sale, change or withdrawal. Neither listing broker(s) nor KW Steel City shall be responsible for any typographical errors, misinformation, misprints and shall be held totally harmless.   Courtesy of  KELLER WILLIAMS STEEL CITY
For Sale

404 Fairgate Drive

404 Fairgate Drive, Pine Twp, PA 15090

$420,000
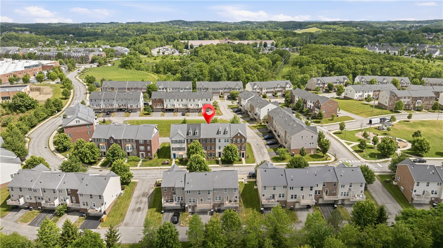
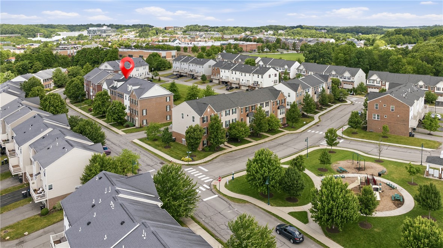
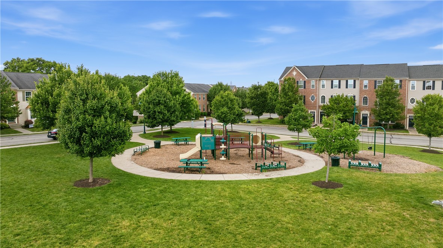
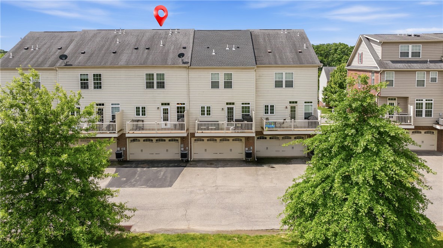
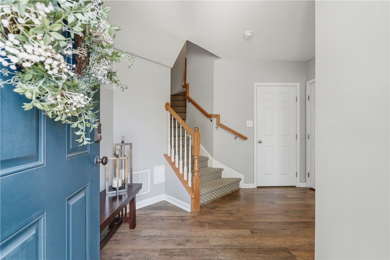
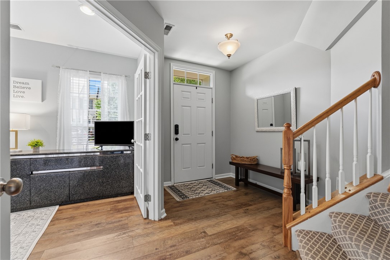
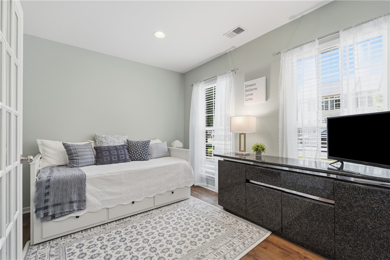
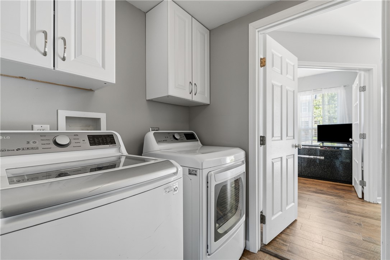
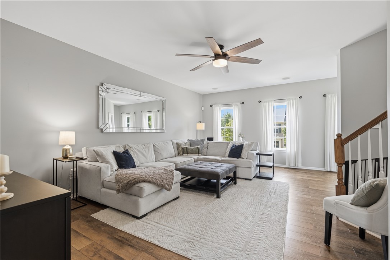
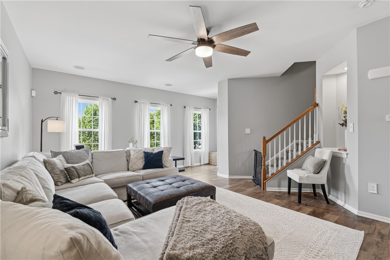
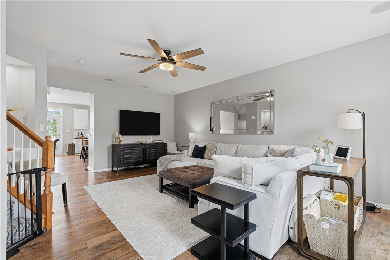
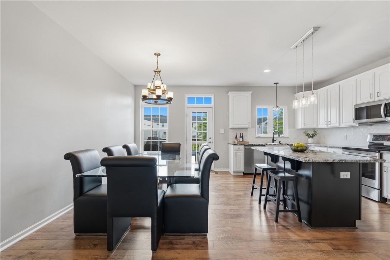
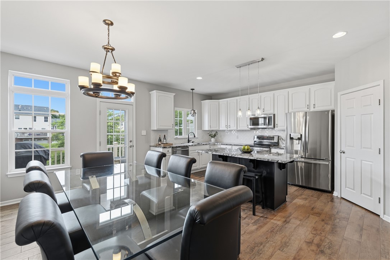
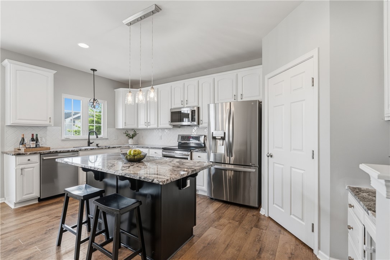
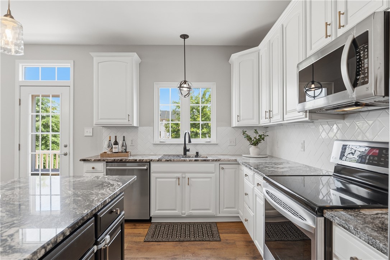
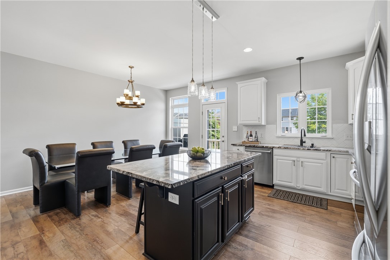
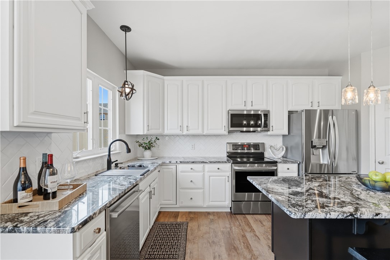
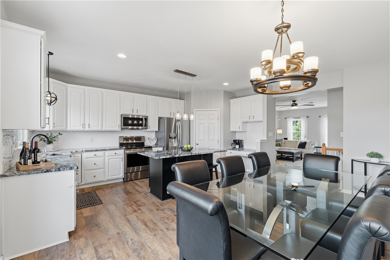
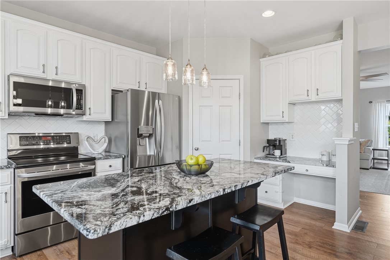
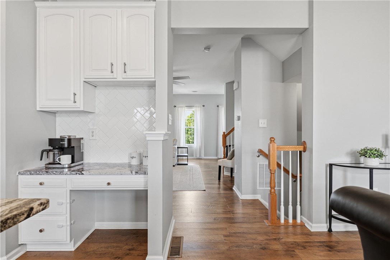
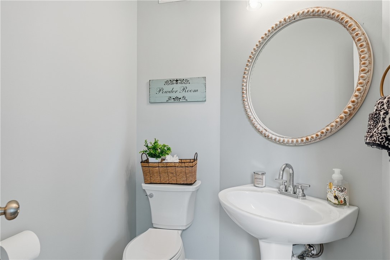
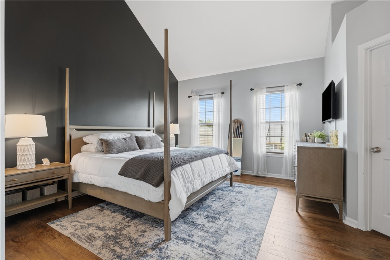
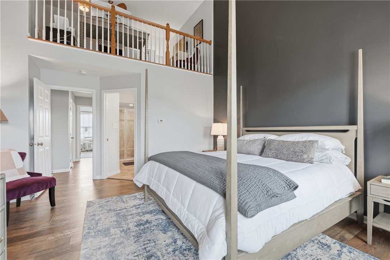
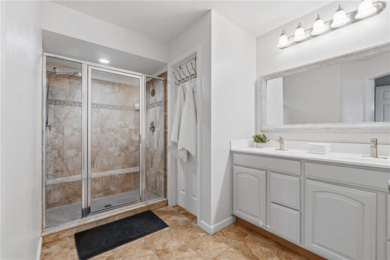
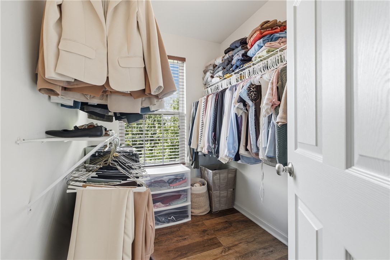
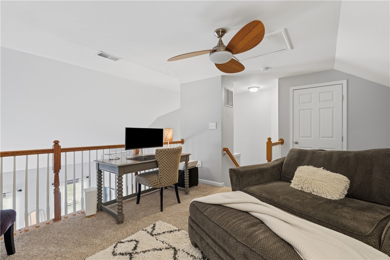
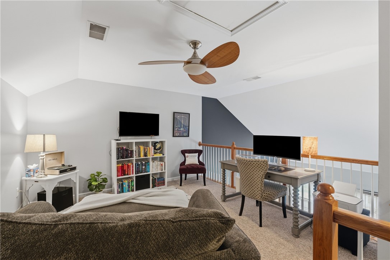
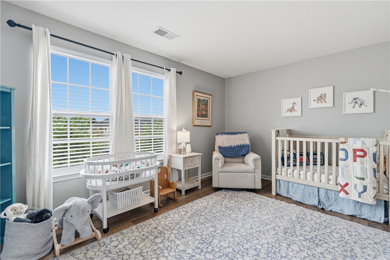
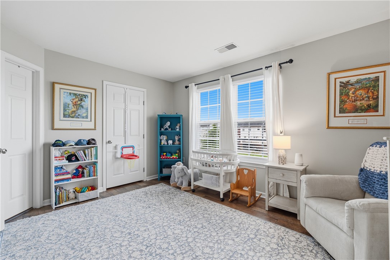
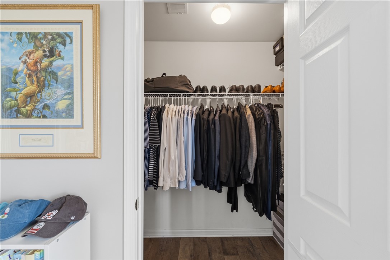
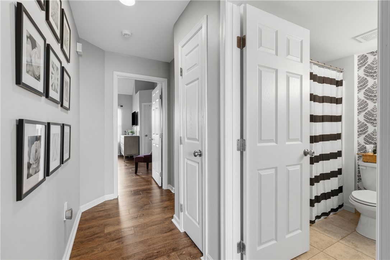
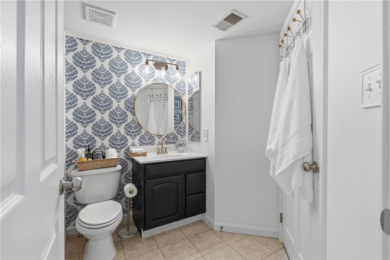
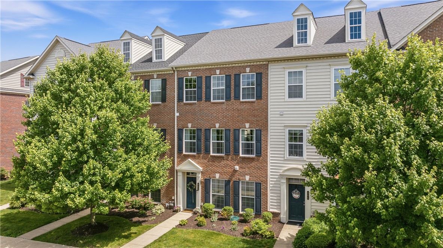
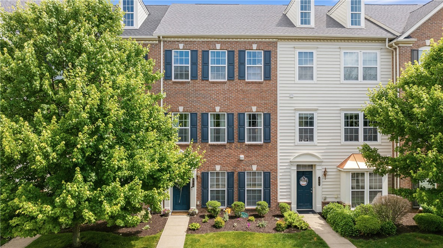
Beautifully-appointed townhome in the Village at Pine featuring a classic brick-front exterior, 4 finished levels above grade, and full-size 2-car garage! Located walking distance from Market District and Oxford Athletic Club with a community playground right around the corner - it is NOT one to pass up! You'll find 9 ft ceilings throughout the main entertaining level accented with hard surface flooring and large bright windows blanketing the space with natural light. The open kitchen and dining area showcases 2-toned cabinetry with striking granite countertops, custom-tiled backsplash, stainless-steel appliances, and access out to a rear balcony. The family room provides great space for various furniture configurations with a contemporary ceiling fan and integrated surround sound. A vaulted owner's retreat awaits upstairs with a spacious private loft, walk-in closet, and en-suite full bath featuring a large tiled shower with dual fixtures. Down the hall is another nice-sized bedroom with a walk-in closet & en-suite full bath with ceramic tiled flooring & a convenient tub / shower combo. The main entry level offers a versatile flex room with French doors and a large closet to serve as a 3rd bedroom, den, or fitness room along with a laundry / utility room and adjacent garage with a 2nd refrigerator. Close to AHN Wexford Hospital, North Park, and Pine Community Center. 25 Minutes from Downtown PGH & 15 from Costco in Cranberry. Served by Pine / Richland School District. 1 Year home warranty included!
7/25/2026 11:00AM - 1:00PM EDT

3
beds

3
baths

2,310 Sq.Ft. LIVING AREA

1,306.8 Sq.Ft. lot

Alex Tulandin

Alex Tulandin

Features & Amenities

Interior

  • total bedrooms3
  • Total bathrooms3
  • full bathrooms2
  • half bathroom1
  • Flooring Ceramic Tile, Laminate, Carpet
  • APPLIANCES Some Electric Appliances, Dryer, Dishwasher, Disposal, Microwave, Refrigerator, Stove, Washer
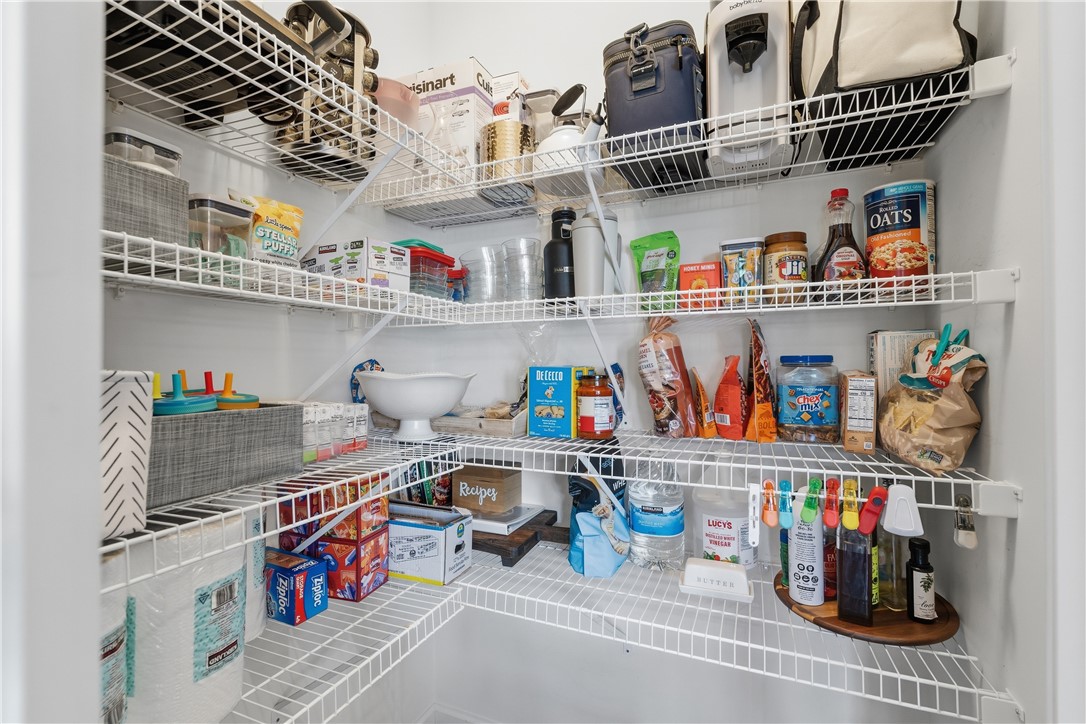
  • other interior Features Kitchen Island, Pantry

Area & Lot

  • Status For Sale
  • OPEN HOUSE

    7/25/2026 11:00AM - 1:00PM EDT

  • Living Area2,310 Sq.Ft.
  • Total Area2,310 Sq.Ft.
  • Lot Area1,306.8 Sq.Ft.
  • MLS® ID1760388
  • TypeTownhouse
  • YEAR BUILT2010
  • Architecture StylesColonial, Three Story
  • School DistrictPine/Richland

Exterior

  • STORIES3
  • water SourcePublic
  • roofAsphalt
  • parkingBuilt In, Garage Door Opener
  • HEAT TYPEForced Air, Gas
  • AIR CONDITIONINGCentral Air, Electric
  • sewerPublic Sewer

Financial

  • Sales Price$420,000
  • Real Estate Tax $5,376/yr
  • HOA $110/mo
View Virtual Tour
image

Schedule a Showing

We would love to show you our beautiful property. Please select your preferred date and time below. An agent will be in touch shortly to confirm your appointment.

Schedule a Showing

We would love to show you our beautiful property. Please select your preferred date and time below. An agent will be in touch shortly to confirm your appointment.

Thank you for your interest in 404 Fairgate Drive, Pine Twp, PA 15090. We are reviewing your request and will be in touch shortly!

Mortgage Calculator

Estimate your monthly mortgage payment, including the principal and interest, property taxes, and HOA. Adjust the values to generate a more accurate rate.

All estimates are provided for informational purposes only. Actual amounts may vary.
$0,000 Your Payment 20 15 65
$0,000 Your Payment

Work with Us

Whether you’re a first-time homebuyer, seasoned investor, or a real estate professional looking for your next chapter, KW Steel City is where growth begins.

Follow Us on Instagram