Leave a Message

Thank you for your message. We will be in touch with you shortly.

4411 Lucerne Ave
4411 Lucerne Ave
4411 Lucerne Ave
4411 Lucerne Ave
4411 Lucerne Ave
4411 Lucerne Ave
4411 Lucerne Ave
4411 Lucerne Ave
4411 Lucerne Ave
4411 Lucerne Ave
4411 Lucerne Ave
4411 Lucerne Ave
4411 Lucerne Ave
4411 Lucerne Ave
4411 Lucerne Ave
4411 Lucerne Ave
4411 Lucerne Ave
4411 Lucerne Ave
4411 Lucerne Ave
4411 Lucerne Ave
4411 Lucerne Ave
4411 Lucerne Ave
4411 Lucerne Ave
SEE ALL PHOTOS
4411 Lucerne Ave
4411 Lucerne Ave
4411 Lucerne Ave
4411 Lucerne Ave
4411 Lucerne Ave
4411 Lucerne Ave
4411 Lucerne Ave
4411 Lucerne Ave
4411 Lucerne Ave
4411 Lucerne Ave
4411 Lucerne Ave
4411 Lucerne Ave
4411 Lucerne Ave
4411 Lucerne Ave
4411 Lucerne Ave
4411 Lucerne Ave
4411 Lucerne Ave
4411 Lucerne Ave
4411 Lucerne Ave
4411 Lucerne Ave
4411 Lucerne Ave
4411 Lucerne Ave
4411 Lucerne Ave
Disclaimer: All information deemed reliable but not guaranteed and should be independently verified. All properties are subject to prior sale, change or withdrawal. Neither listing broker(s) nor KW Steel City shall be responsible for any typographical errors, misinformation, misprints and shall be held totally harmless.   Courtesy of  BERKSHIRE HATHAWAY THE PREFERRED REALTY
Sold

4411 Lucerne Ave

4411 Lucerne Ave, Ross Twp, PA 15214

$270,000

Open House Cancelled!!!!
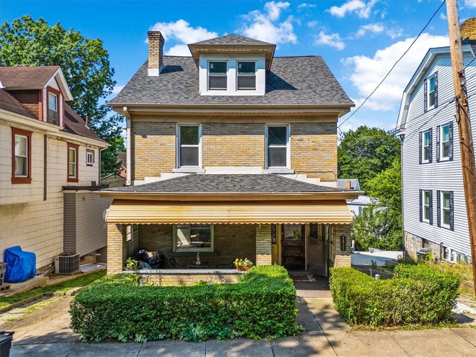
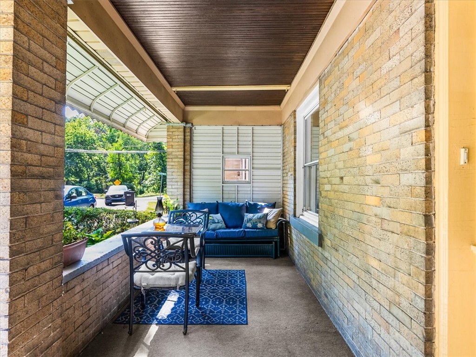
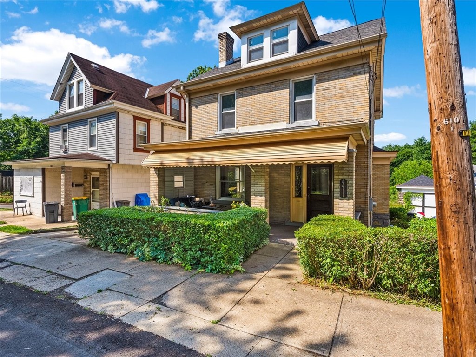
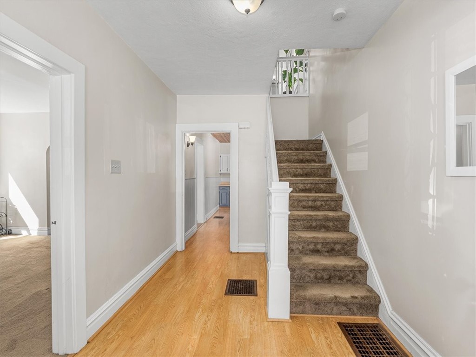
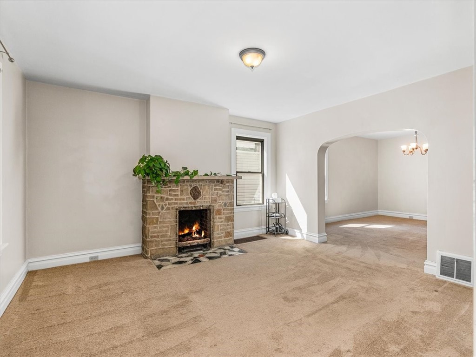
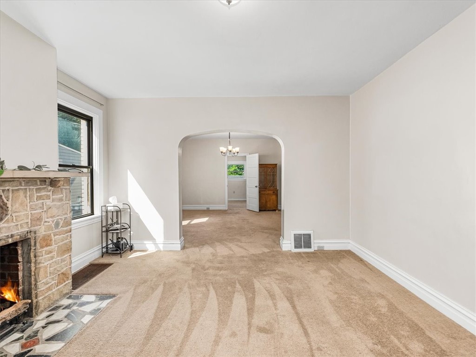
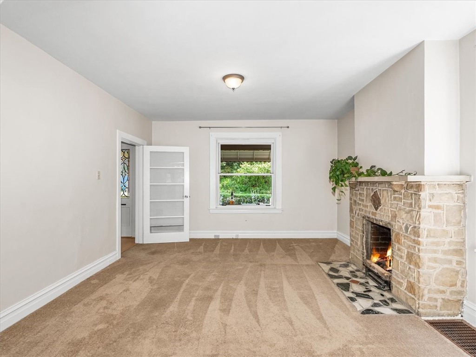
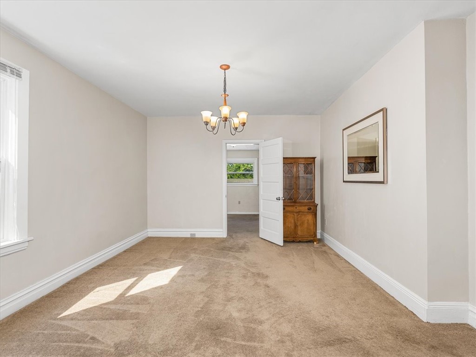
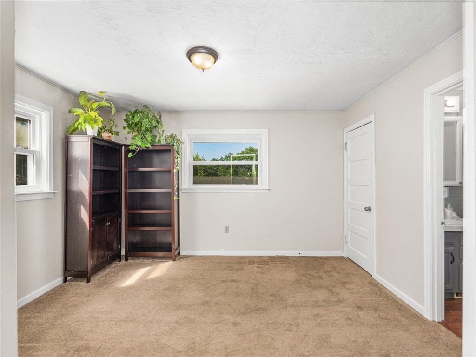
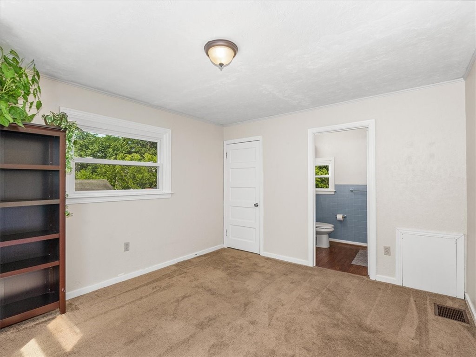
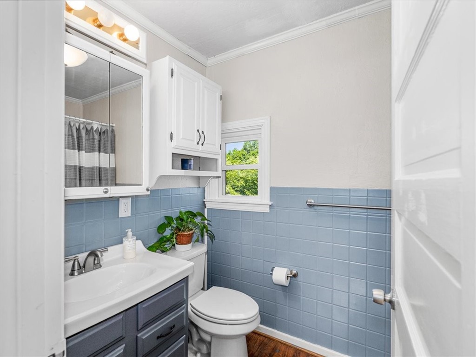
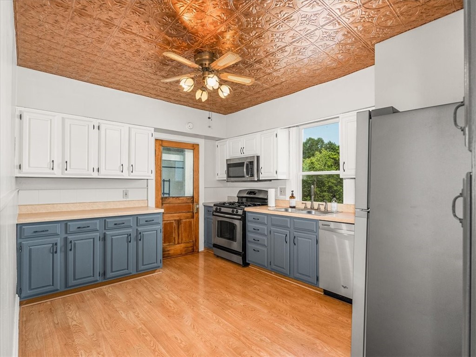
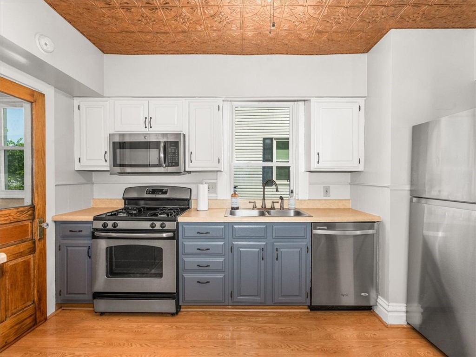
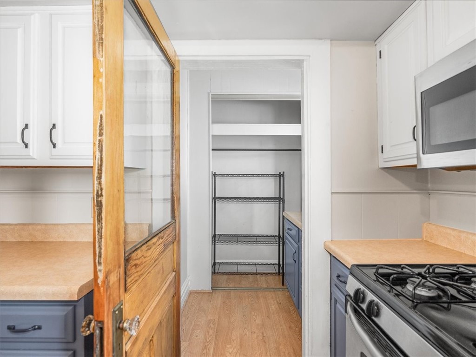
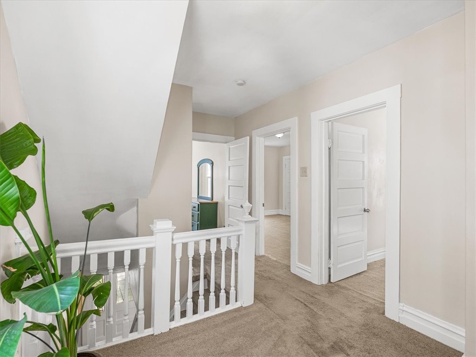
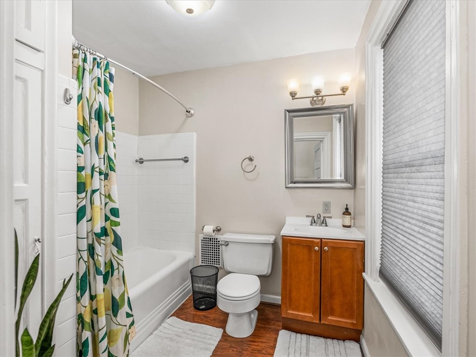
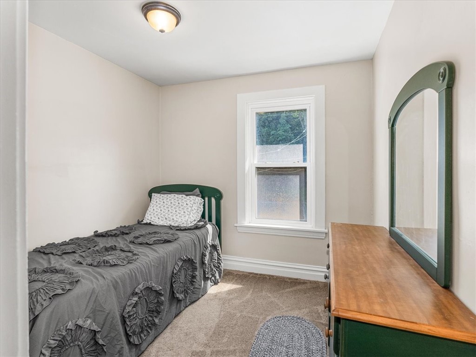
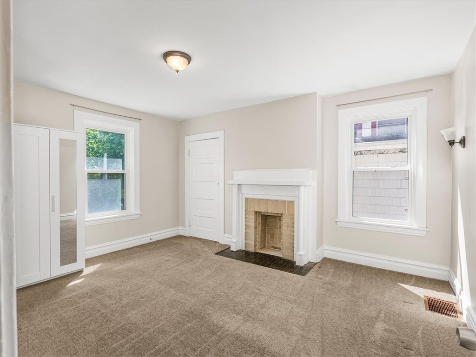
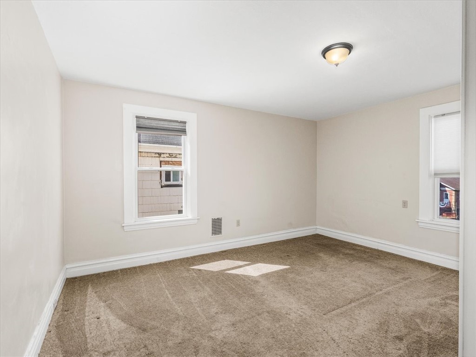
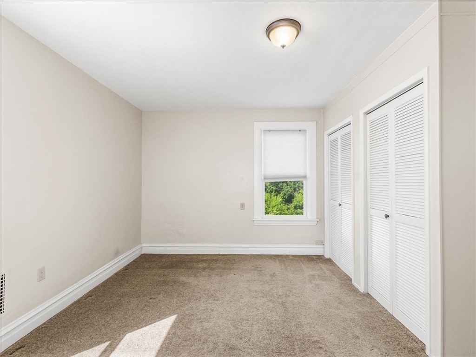
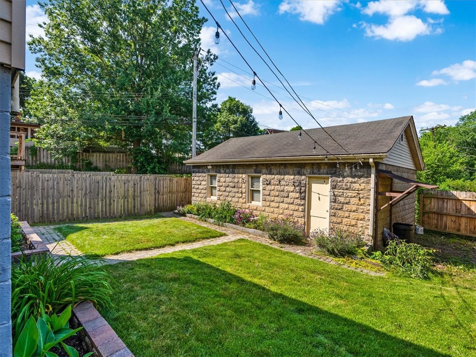
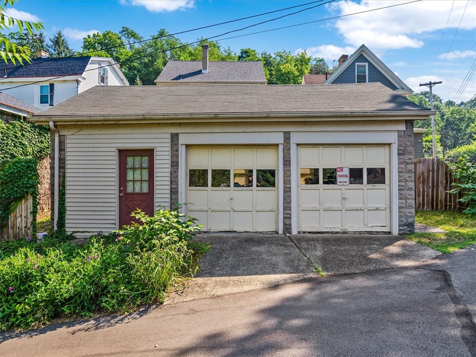
Conveniently situated near McKnight Road, this inviting 3-bedroom house combines modern comfort with practicality. The main floor features a serene primary suite for relaxation and a spacious kitchen complete with a walk-in pantry. Boasting a detached garage and additional office space upstairs, this home has storage galore. Sunlit interiors and expansive windows enhance the welcoming ambiance. Outside, a tranquil front porch offers a peaceful retreat. This home promises both functionality and charm, perfect for creating cherished memories.

3
beds

2
baths

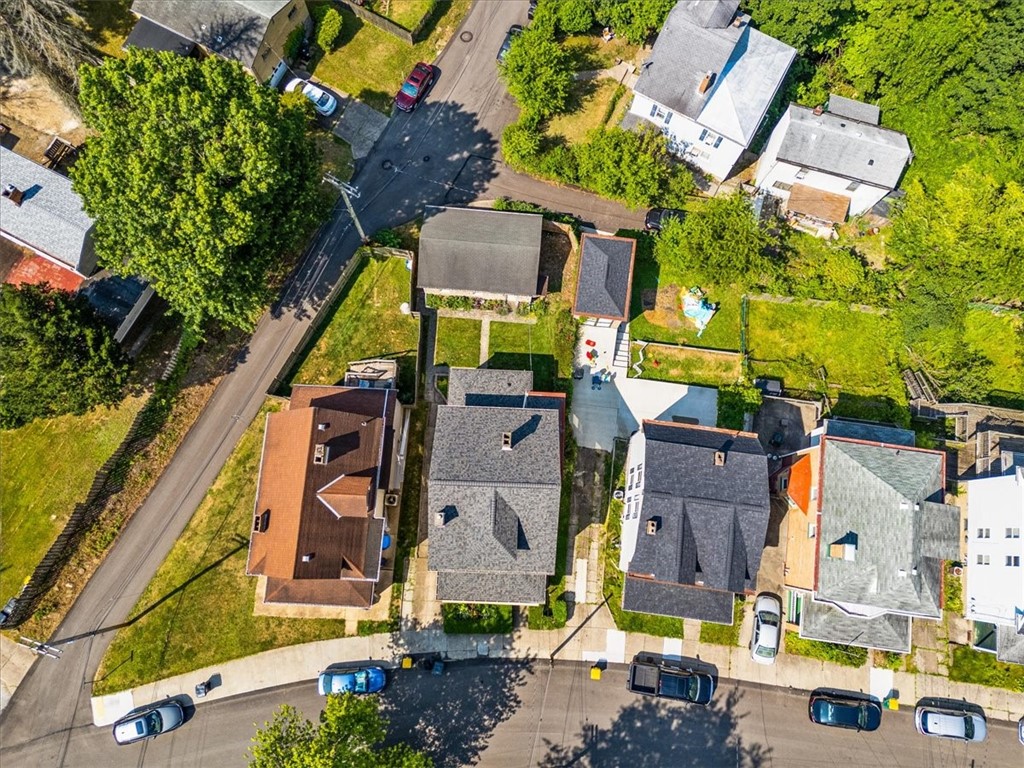
4,199.18 Sq.Ft. lot

Melinda Lynch

Melinda Lynch

Features & Amenities

Interior

  • total bedrooms3
  • Total bathrooms2
  • full bathrooms2
  • Flooring Carpet, Laminate
  • APPLIANCES Some Gas Appliances, Dryer, Dishwasher, Microwave, Refrigerator, Stove, Washer

Area & Lot

  • Status Sold
  • Lot Area4,199.18 Sq.Ft.
  • MLS® ID1659701
  • TypeResidential
  • YEAR BUILT1925
  • Architecture StylesCape Cod, Two Story
  • School DistrictNorth Hills

Exterior

  • STORIES2
  • water SourcePublic
  • PoolNone
  • roofAsphalt
  • parkingDetached, Garage
  • HEAT TYPEForced Air, Gas
  • AIR CONDITIONINGCentral Air
  • sewerPublic Sewer

Financial

  • Sales Price$270,000
  • Real Estate Tax $3,801/yr
View Virtual Tour

Work with Us

Whether you’re a first-time homebuyer, seasoned investor, or a real estate professional looking for your next chapter, KW Steel City is where growth begins.

Follow Us on Instagram