Leave a Message

Thank you for your message. We will be in touch with you shortly.

47 Green Oak Dr
47 Green Oak Dr
47 Green Oak Dr
47 Green Oak Dr
47 Green Oak Dr
47 Green Oak Dr
47 Green Oak Dr
47 Green Oak Dr
47 Green Oak Dr
47 Green Oak Dr
47 Green Oak Dr
47 Green Oak Dr
47 Green Oak Dr
47 Green Oak Dr
47 Green Oak Dr
47 Green Oak Dr
47 Green Oak Dr
47 Green Oak Dr
47 Green Oak Dr
47 Green Oak Dr
47 Green Oak Dr
47 Green Oak Dr
47 Green Oak Dr
47 Green Oak Dr
47 Green Oak Dr
47 Green Oak Dr
47 Green Oak Dr
47 Green Oak Dr
47 Green Oak Dr
47 Green Oak Dr
47 Green Oak Dr
47 Green Oak Dr
47 Green Oak Dr
47 Green Oak Dr
47 Green Oak Dr
47 Green Oak Dr
47 Green Oak Dr
47 Green Oak Dr
SEE ALL PHOTOS
47 Green Oak Dr
47 Green Oak Dr
47 Green Oak Dr
47 Green Oak Dr
47 Green Oak Dr
47 Green Oak Dr
47 Green Oak Dr
47 Green Oak Dr
47 Green Oak Dr
47 Green Oak Dr
47 Green Oak Dr
47 Green Oak Dr
47 Green Oak Dr
47 Green Oak Dr
47 Green Oak Dr
47 Green Oak Dr
47 Green Oak Dr
47 Green Oak Dr
47 Green Oak Dr
47 Green Oak Dr
47 Green Oak Dr
47 Green Oak Dr
47 Green Oak Dr
47 Green Oak Dr
47 Green Oak Dr
47 Green Oak Dr
47 Green Oak Dr
47 Green Oak Dr
47 Green Oak Dr
47 Green Oak Dr
47 Green Oak Dr
47 Green Oak Dr
47 Green Oak Dr
47 Green Oak Dr
47 Green Oak Dr
47 Green Oak Dr
47 Green Oak Dr
47 Green Oak Dr
Disclaimer: All information deemed reliable but not guaranteed and should be independently verified. All properties are subject to prior sale, change or withdrawal. Neither listing broker(s) nor KW Steel City shall be responsible for any typographical errors, misinformation, misprints and shall be held totally harmless.   Courtesy of  KELLER WILLIAMS REALTY
Sold

47 Green Oak Dr

47 Green Oak Dr, Coraopolis, PA 15108

$515,000
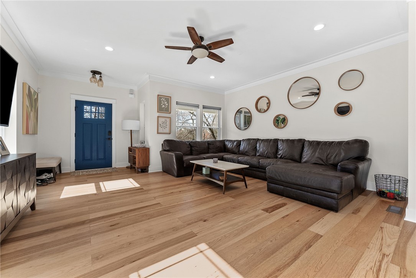
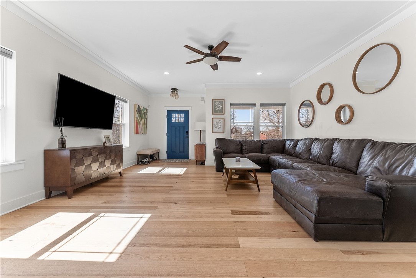
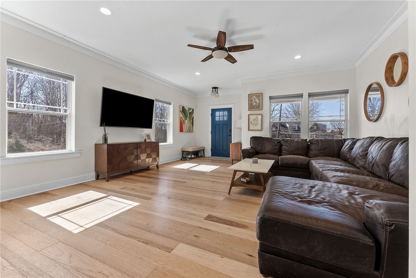
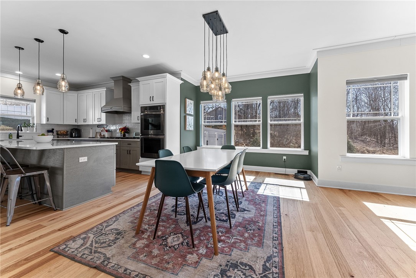
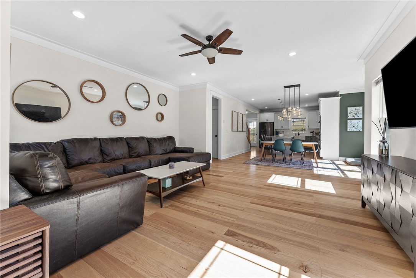
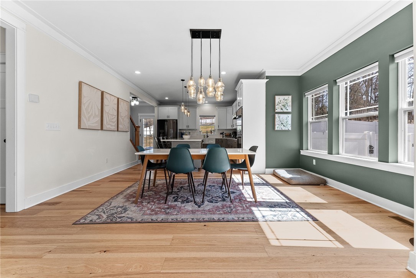
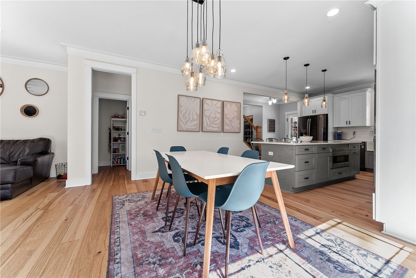
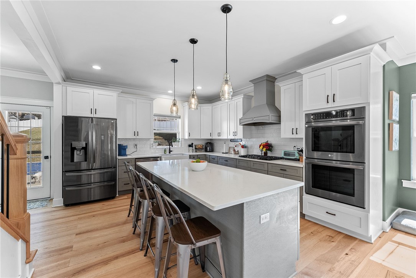
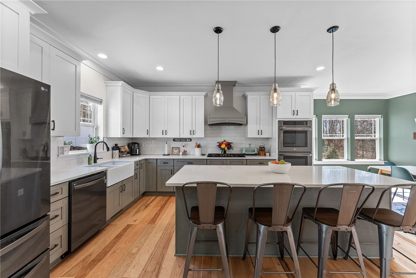
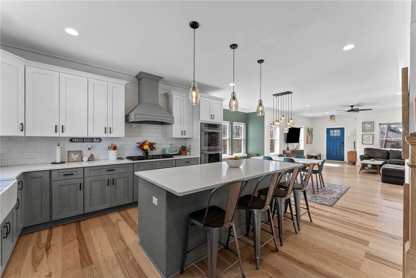
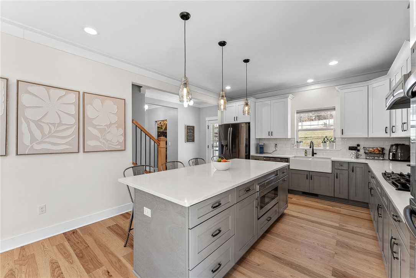
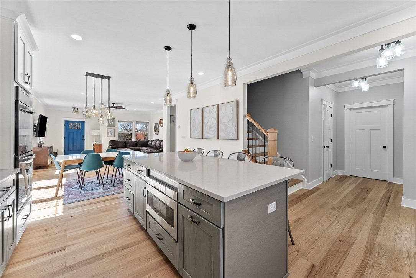
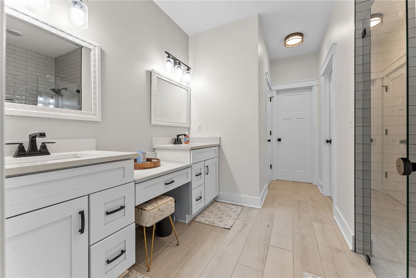
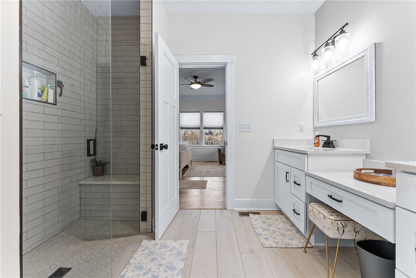
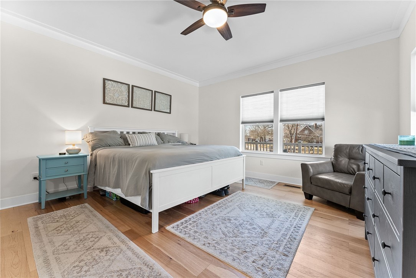
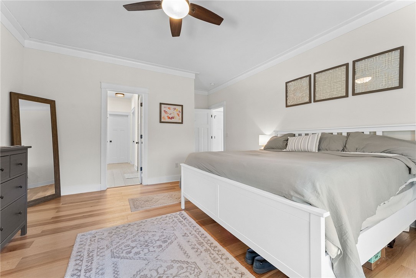
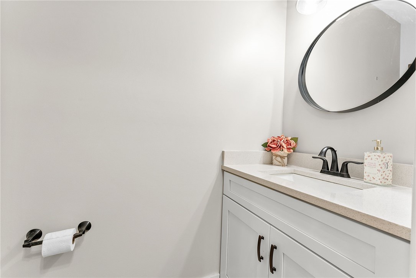
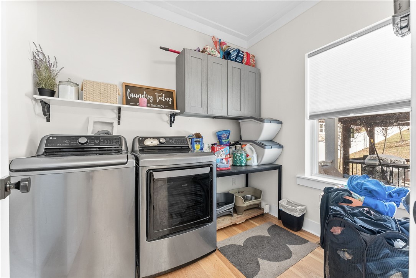
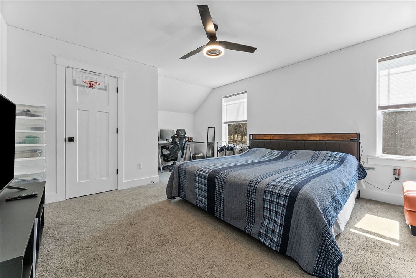
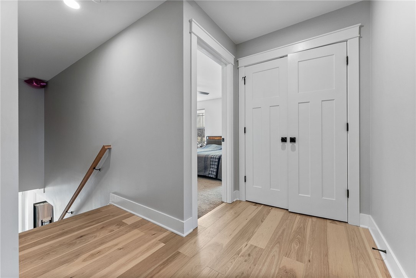
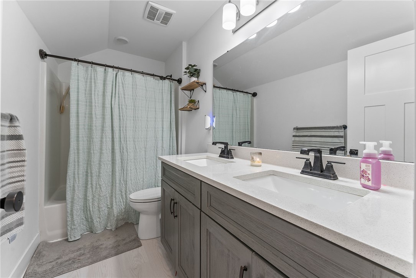
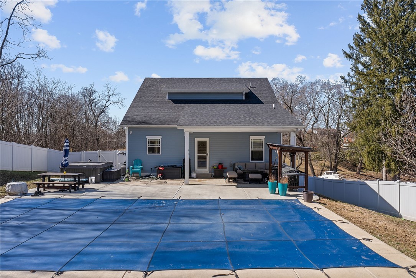
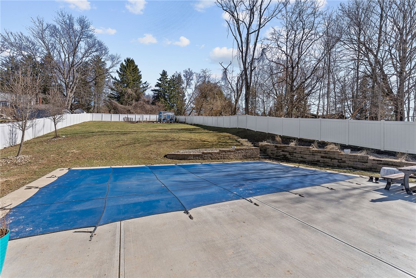
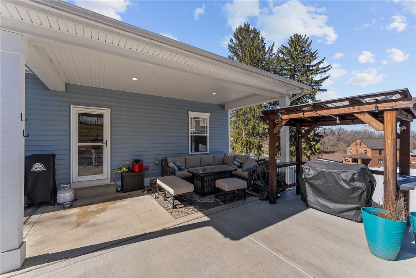
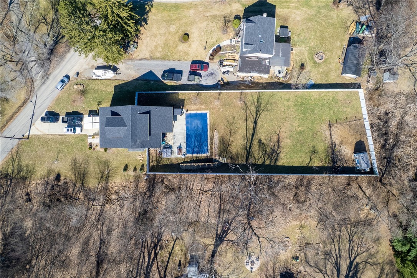
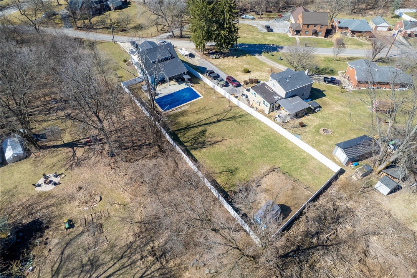
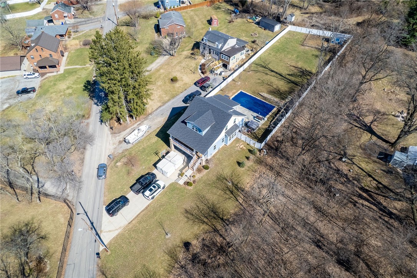
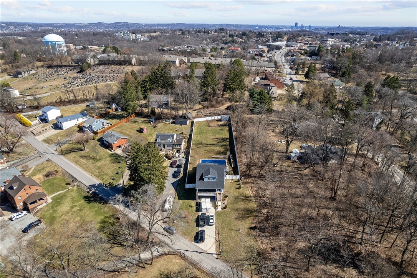
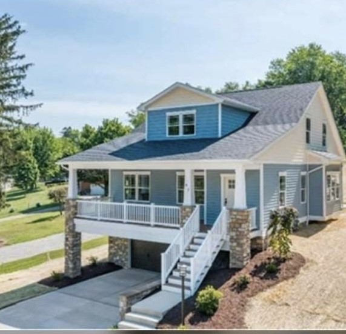
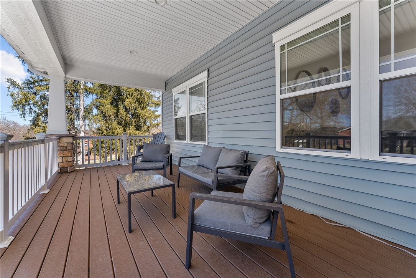
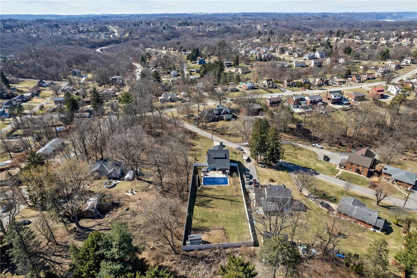
This stunning 4-bedroom, 2.5-bath newly constructed home sits on nearly 3/4 of an acre, offering the perfect blend of modern luxury and backyard bliss. The fully fenced yard is an entertainer's paradise with a fiberglass pool, relaxing hot tub, and even a chicken coop for those looking to embrace a little homesteading charm! Step inside to an open floor plan flooded with natural light, thanks to expansive windows that showcase the beautiful surroundings. The main-level primary suite offers a peaceful retreat, conveniently wrapping around to the laundry lounge for ultimate ease. Throughout the main level, gleaming hickory hardwood floors add warmth and sophistication.
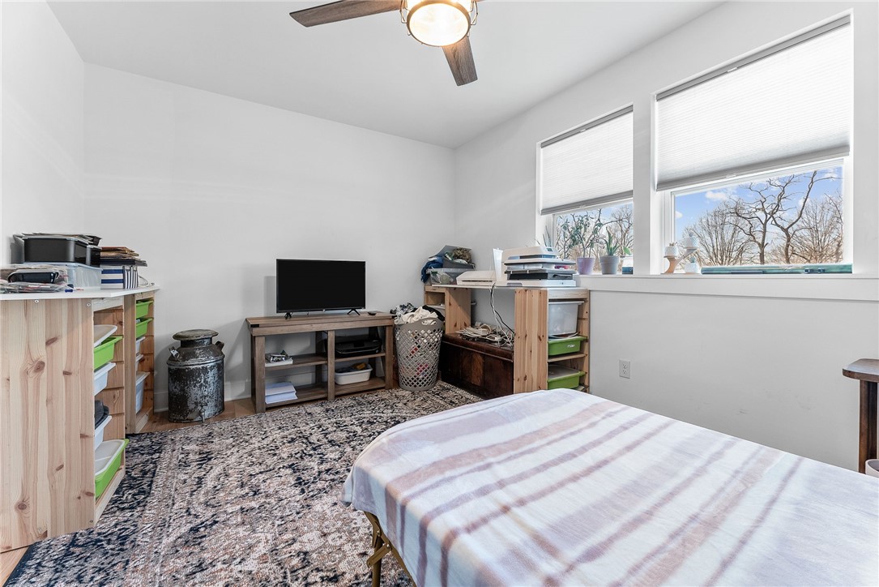
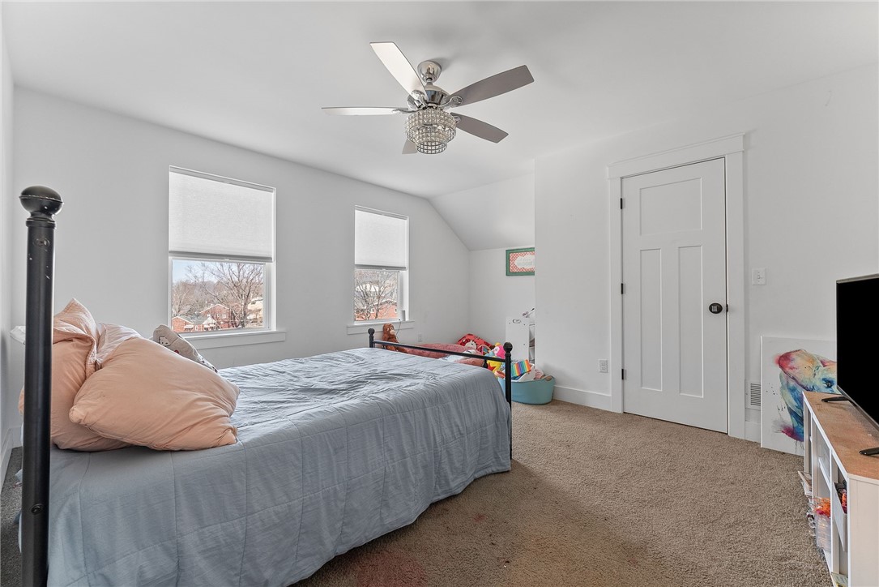
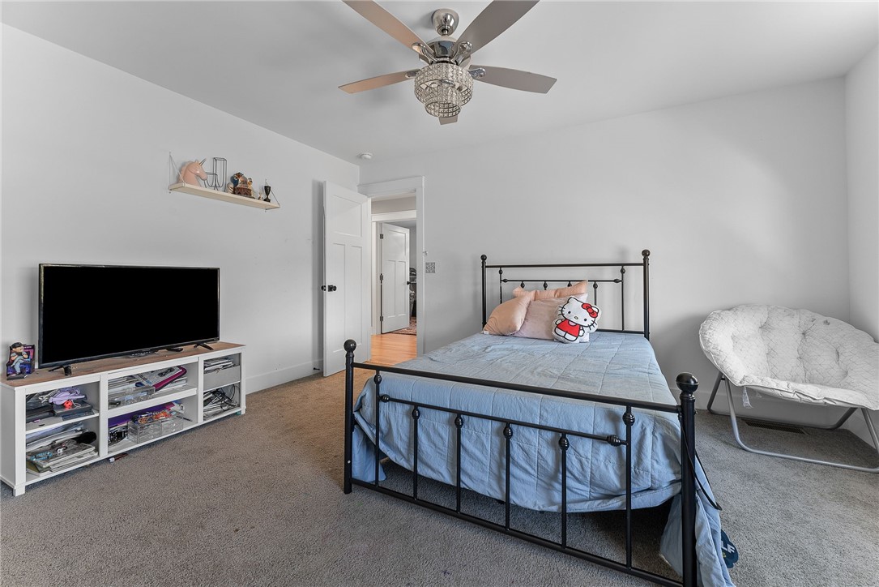
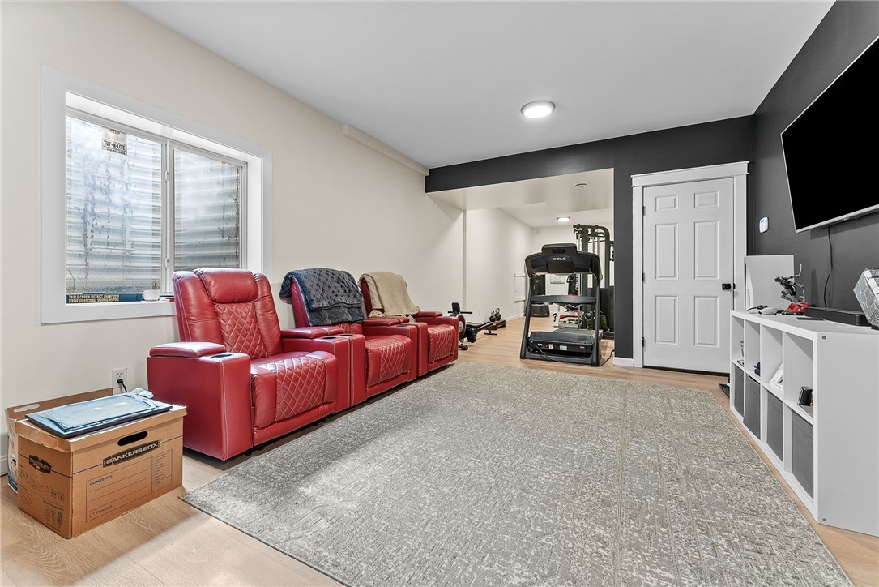
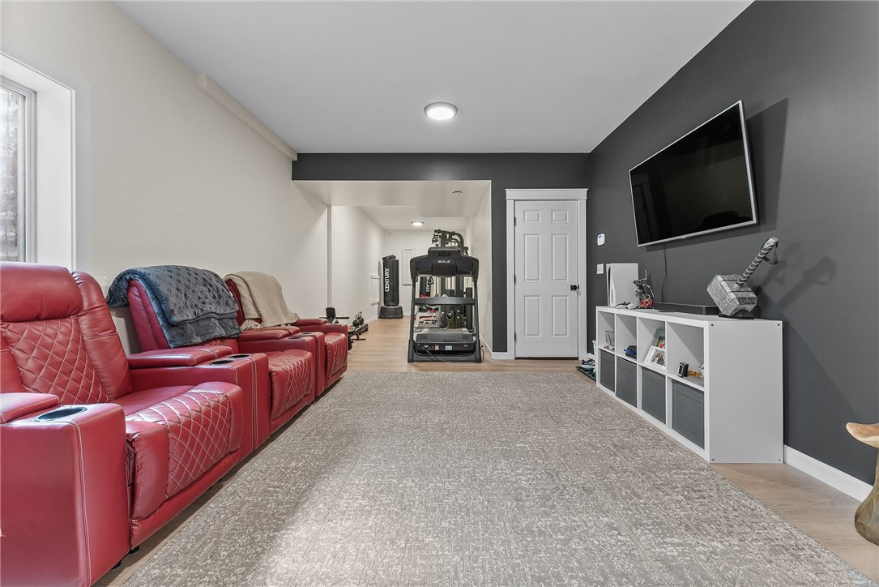
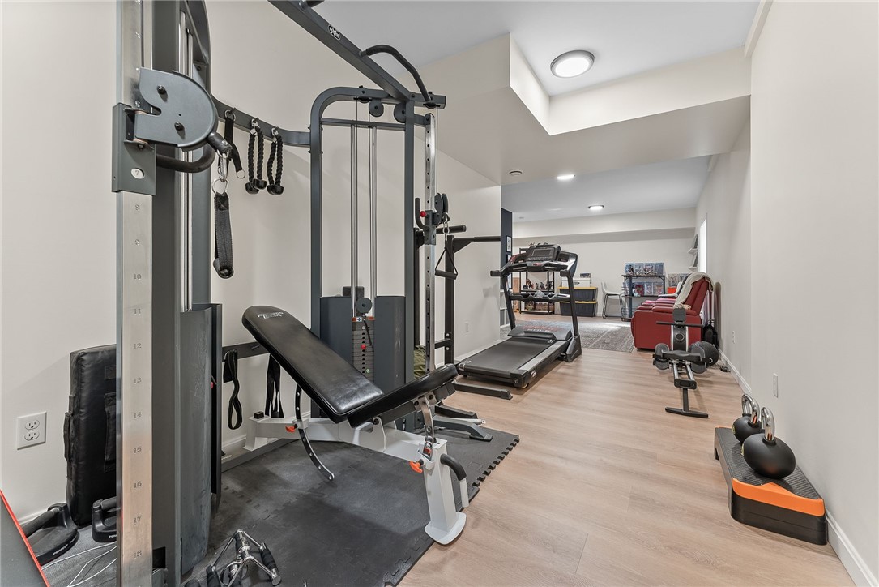
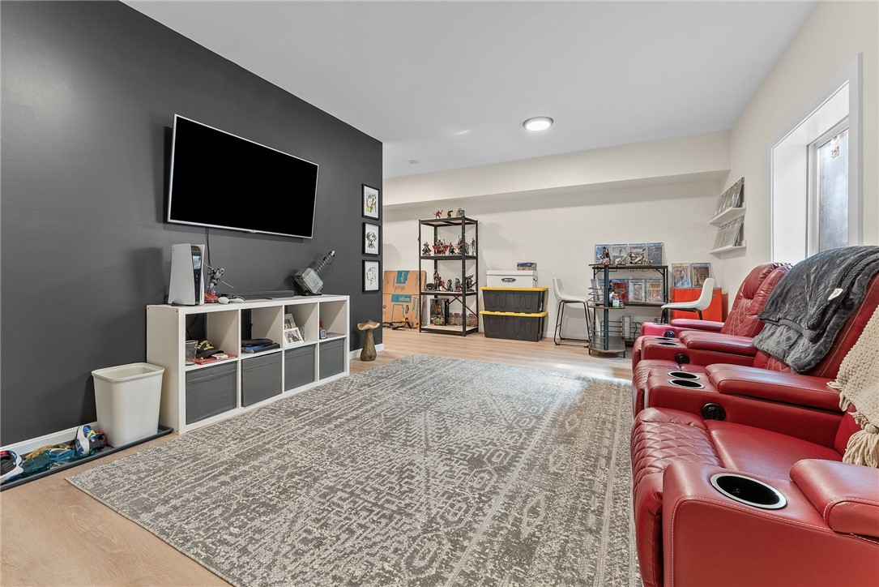
Upstairs, spacious secondary bedrooms provide comfort and versatility, while the finished basement offers additional space for a home office, gym, or rec room--plus rough-ins for a third full bath if expansion is in your future. A large two-car garage completes the package, ensuring plenty of storage for all your needs.
4
beds

3
baths

2,368 Sq.Ft. LIVING AREA

0.63 Acres lot

Melinda Lynch

Melinda Lynch

Features & Amenities

Interior

  • total bedrooms4
  • Total bathrooms3
  • full bathrooms2
  • half bathroom1
  • Flooring Hardwood, Tile, Carpet
  • APPLIANCES Some Gas Appliances, Convection Oven, Cooktop, Dryer, Dishwasher, Disposal, Microwave, Refrigerator, Stove, Washer
  • other interior Features Hot Tub/Spa, Pantry

Area & Lot

  • Status Sold
  • Living Area2,368 Sq.Ft.
  • Total Area2,368 Sq.Ft.
  • Lot Area0.63 Acres
  • MLS® ID1691042
  • TypeResidential
  • YEAR BUILT2021
  • NeighborhoodAllegheny County
  • Architecture StylesTwo Story
  • School DistrictMontour

Exterior

  • STORIES2
  • water SourcePublic
  • PoolPool
  • roofAsphalt
  • parkingBuilt In, Garage Door Opener
  • HEAT TYPEForced Air, Gas
  • AIR CONDITIONINGCentral Air
  • sewerPublic Sewer

Financial

  • Sales Price$515,000
  • Real Estate Tax $7,079/yr
View Virtual Tour

Allegheny County

Explore

Work with Us

Whether you’re a first-time homebuyer, seasoned investor, or a real estate professional looking for your next chapter, KW Steel City is where growth begins.
Follow Us on Instagram