Leave a Message

Thank you for your message. We will be in touch with you shortly.

509 Thorn Hollow Dr
509 Thorn Hollow Dr
509 Thorn Hollow Dr
509 Thorn Hollow Dr
509 Thorn Hollow Dr
509 Thorn Hollow Dr
509 Thorn Hollow Dr
509 Thorn Hollow Dr
509 Thorn Hollow Dr
509 Thorn Hollow Dr
509 Thorn Hollow Dr
509 Thorn Hollow Dr
509 Thorn Hollow Dr
509 Thorn Hollow Dr
509 Thorn Hollow Dr
509 Thorn Hollow Dr
509 Thorn Hollow Dr
509 Thorn Hollow Dr
509 Thorn Hollow Dr
509 Thorn Hollow Dr
509 Thorn Hollow Dr
509 Thorn Hollow Dr
509 Thorn Hollow Dr
509 Thorn Hollow Dr
509 Thorn Hollow Dr
509 Thorn Hollow Dr
509 Thorn Hollow Dr
509 Thorn Hollow Dr
509 Thorn Hollow Dr
509 Thorn Hollow Dr
509 Thorn Hollow Dr
509 Thorn Hollow Dr
509 Thorn Hollow Dr
509 Thorn Hollow Dr
509 Thorn Hollow Dr
509 Thorn Hollow Dr
509 Thorn Hollow Dr
SEE ALL PHOTOS
509 Thorn Hollow Dr
509 Thorn Hollow Dr
509 Thorn Hollow Dr
509 Thorn Hollow Dr
509 Thorn Hollow Dr
509 Thorn Hollow Dr
509 Thorn Hollow Dr
509 Thorn Hollow Dr
509 Thorn Hollow Dr
509 Thorn Hollow Dr
509 Thorn Hollow Dr
509 Thorn Hollow Dr
509 Thorn Hollow Dr
509 Thorn Hollow Dr
509 Thorn Hollow Dr
509 Thorn Hollow Dr
509 Thorn Hollow Dr
509 Thorn Hollow Dr
509 Thorn Hollow Dr
509 Thorn Hollow Dr
509 Thorn Hollow Dr
509 Thorn Hollow Dr
509 Thorn Hollow Dr
509 Thorn Hollow Dr
509 Thorn Hollow Dr
509 Thorn Hollow Dr
509 Thorn Hollow Dr
509 Thorn Hollow Dr
509 Thorn Hollow Dr
509 Thorn Hollow Dr
509 Thorn Hollow Dr
509 Thorn Hollow Dr
509 Thorn Hollow Dr
509 Thorn Hollow Dr
509 Thorn Hollow Dr
509 Thorn Hollow Dr
509 Thorn Hollow Dr
Sold

509 Thorn Hollow Dr

509 Thorn Hollow Dr, Moon / Crescent Twp, PA 15108

$185,000
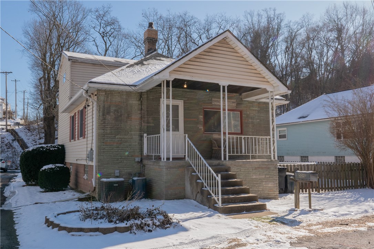
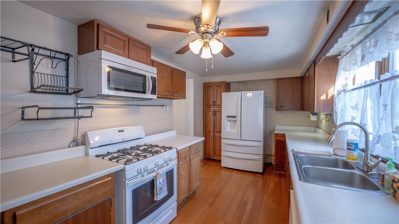
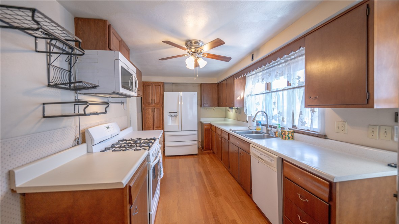
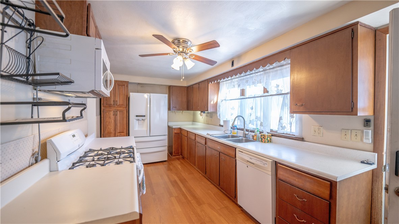
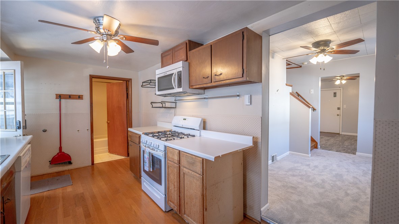
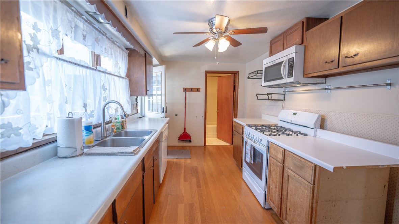
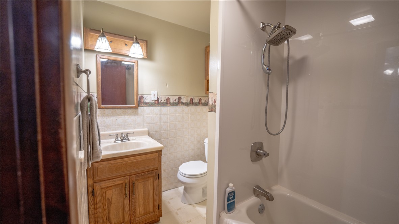
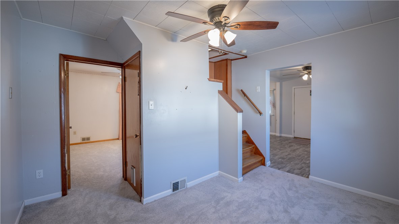
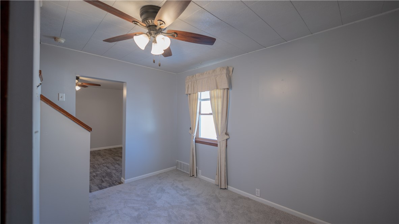
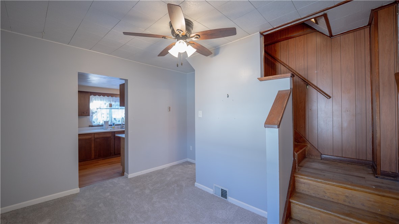
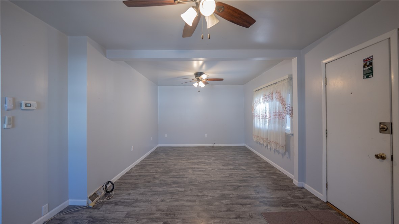
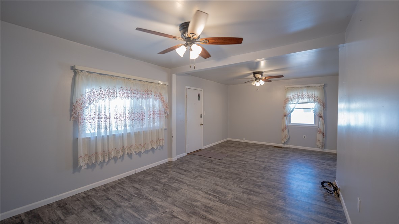
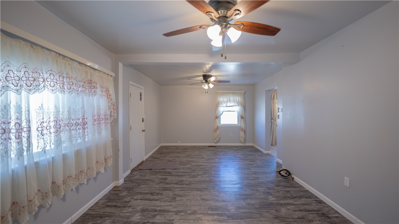
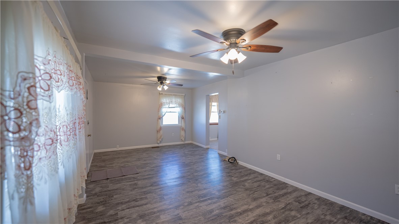
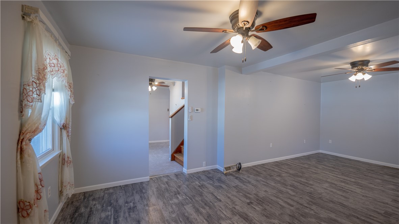
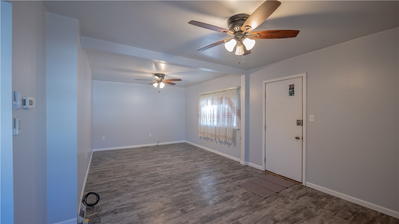
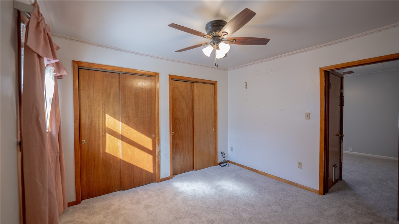
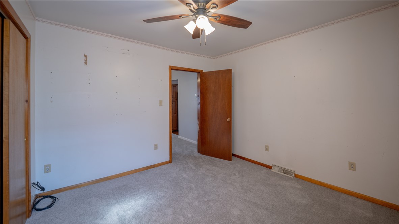
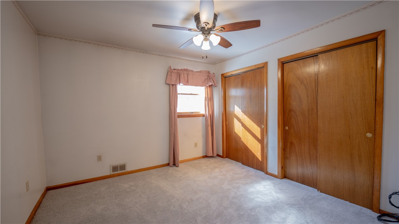
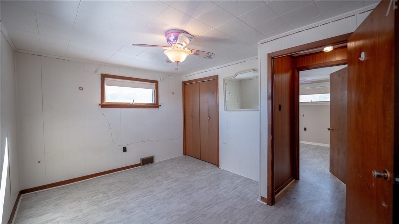
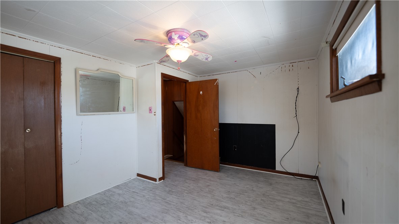
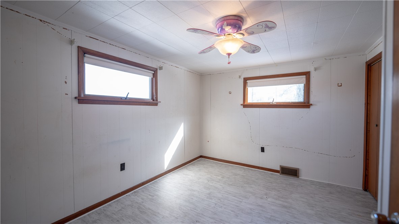
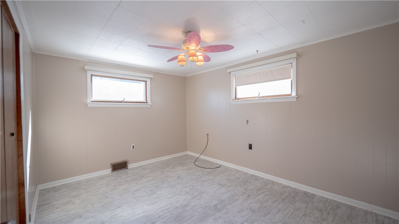
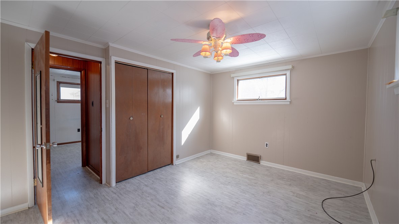
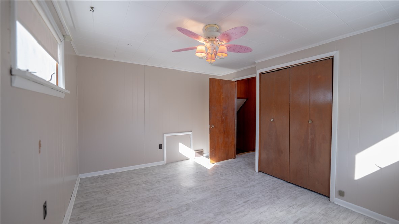
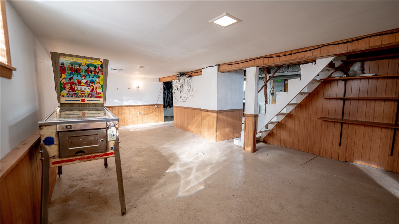
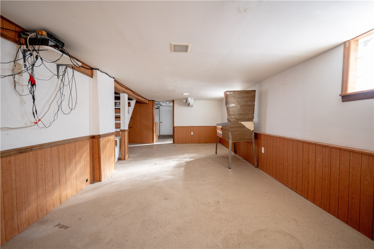
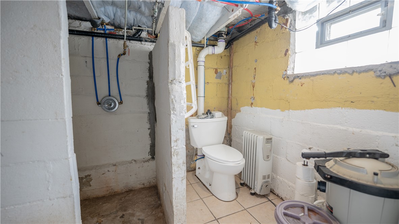
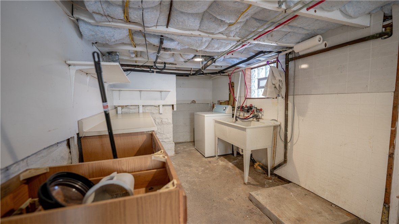
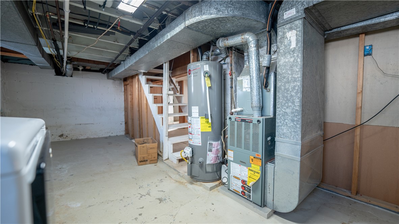
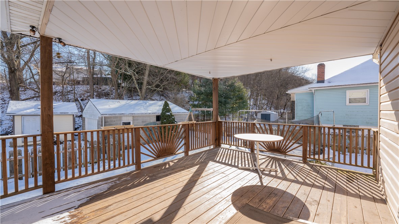
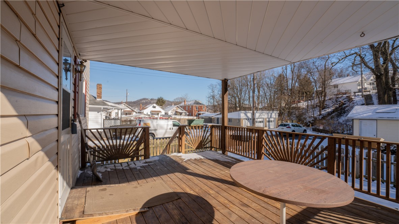
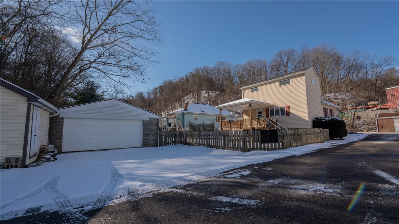
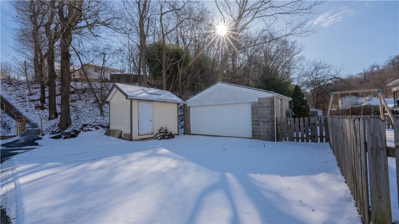
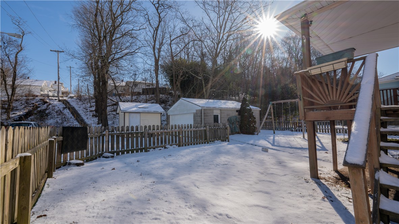
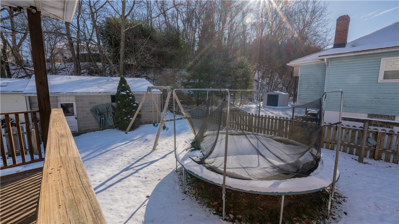
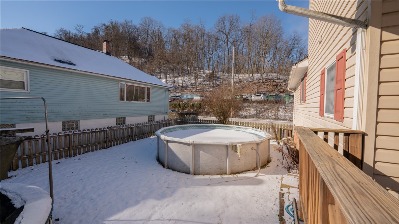
This delightful Cape Cod offers 3 bedrooms, 1.5 baths and is ready to become your family's haven. As you step through the front door, the spacious living room greets you with neutral flooring and a large picture window. Brand new carpeting in the dining room and first-floor master bedroom creates a cozy atmosphere. The galley kitchen boasts ample cabinetry and countertops to accommodate your culinary adventures. Upstairs, you'll find two additional bedrooms, providing privacy and space for the entire family. The partially finished family room in the basement is perfect for gatherings, complemented by a laundry room and a "Pittsburgh" bathroom. The exterior of the property is equally enticing, with a 2-car garage, a large shed, and additional off-street parking. The fully fenced yard includes a pool and back deck, creating an ideal setting for outdoor entertainment. The dead end street and rear stream provide tranquility and charm. New roof and water heater in 2023.

3
beds

2
baths

1,224 Sq.Ft. LIVING AREA

4,647.85 Sq.Ft. lot

Features & Amenities

Interior

  • total bedrooms3
  • Total bathrooms2
  • full bathroom1
  • half bathroom1
  • Flooring Vinyl, Carpet
  • APPLIANCES Some Gas Appliances, Dryer, Microwave, Refrigerator, Stove, Washer
  • other interior Features Window Treatments

Area & Lot

  • Status Sold
  • Date Sold May 30, 2024
  • Living Area1,224 Sq.Ft.
  • Total Area1,224 Sq.Ft.
  • Lot Area4,647.85 Sq.Ft.
  • MLS® ID1638071
  • TypeResidential
  • YEAR BUILT1925
  • NeighborhoodAllegheny County
  • Architecture StylesCape Cod
  • Water FrontageWater Access
  • School DistrictMoon Area

Exterior

  • STORIES2
  • water SourcePublic
  • PoolPool
  • roofAsphalt
  • parkingDetached, Garage, Garage Door Opener
  • HEAT TYPEGas
  • AIR CONDITIONINGCentral Air
  • sewerPublic Sewer

Financial

  • Sales Price$185,000
  • Real Estate Tax $811/yr
View Virtual Tour

Allegheny County

Explore

Work with Us

Whether you’re a first-time homebuyer, seasoned investor, or a real estate professional looking for your next chapter, KW Steel City is where growth begins.

Follow Us on Instagram