Leave a Message

Thank you for your message. We will be in touch with you shortly.

580 New York Ave
580 New York Ave
580 New York Ave
580 New York Ave
580 New York Ave
580 New York Ave
580 New York Ave
580 New York Ave
580 New York Ave
580 New York Ave
580 New York Ave
580 New York Ave
580 New York Ave
580 New York Ave
580 New York Ave
580 New York Ave
580 New York Ave
580 New York Ave
580 New York Ave
580 New York Ave
580 New York Ave
580 New York Ave
580 New York Ave
580 New York Ave
580 New York Ave
580 New York Ave
580 New York Ave
580 New York Ave
580 New York Ave
580 New York Ave
580 New York Ave
SEE ALL PHOTOS
580 New York Ave
580 New York Ave
580 New York Ave
580 New York Ave
580 New York Ave
580 New York Ave
580 New York Ave
580 New York Ave
580 New York Ave
580 New York Ave
580 New York Ave
580 New York Ave
580 New York Ave
580 New York Ave
580 New York Ave
580 New York Ave
580 New York Ave
580 New York Ave
580 New York Ave
580 New York Ave
580 New York Ave
580 New York Ave
580 New York Ave
580 New York Ave
580 New York Ave
580 New York Ave
580 New York Ave
580 New York Ave
580 New York Ave
580 New York Ave
580 New York Ave
Disclaimer: All information deemed reliable but not guaranteed and should be independently verified. All properties are subject to prior sale, change or withdrawal. Neither listing broker(s) nor KW Steel City shall be responsible for any typographical errors, misinformation, misprints and shall be held totally harmless.   Courtesy of  KELLER WILLIAMS REALTY
Sold

580 New York Ave

580 New York Ave, Rochester Twp, PA 15074

$239,000
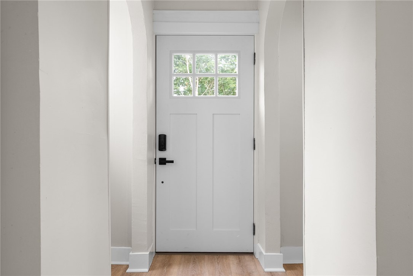
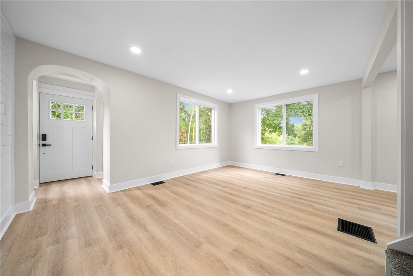
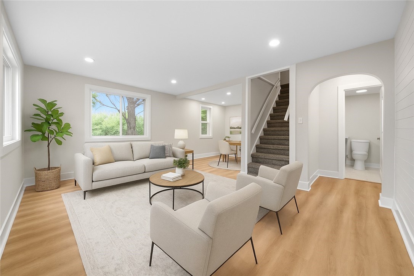
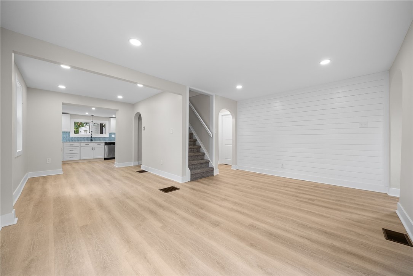
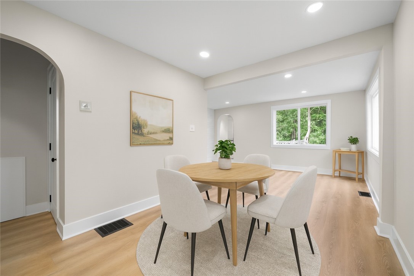
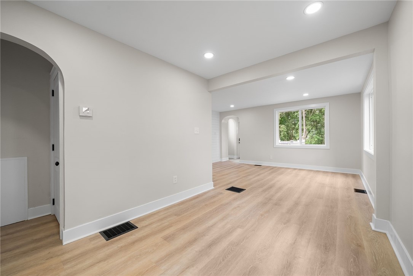
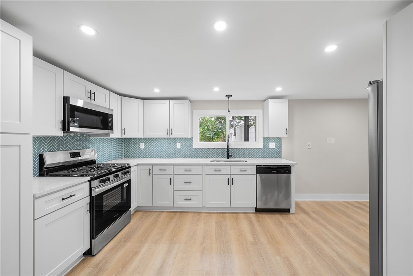
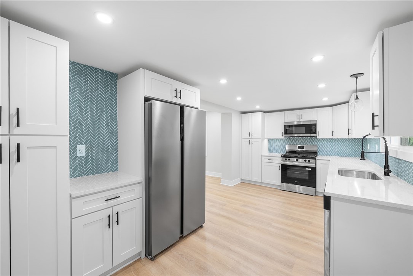
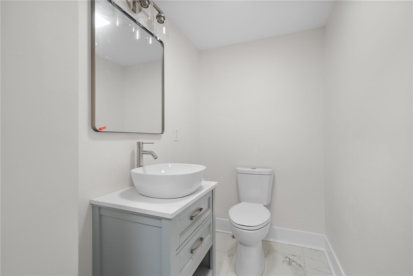
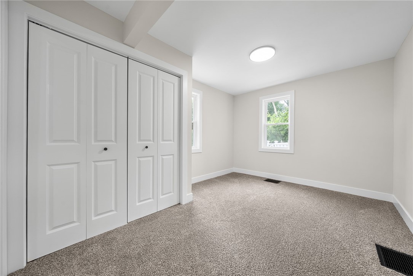
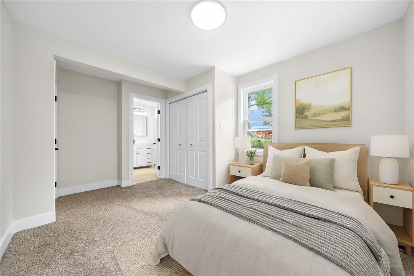
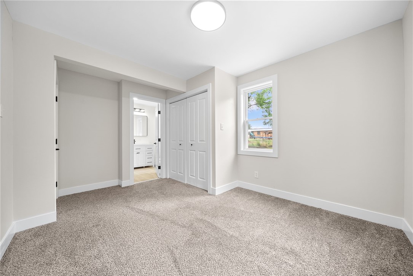
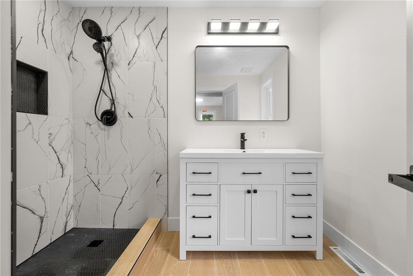
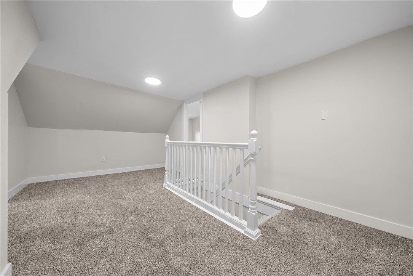
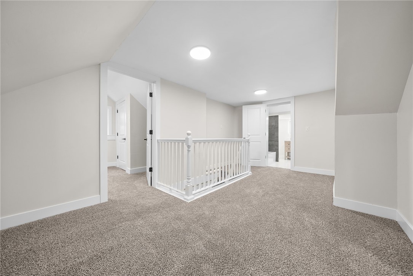
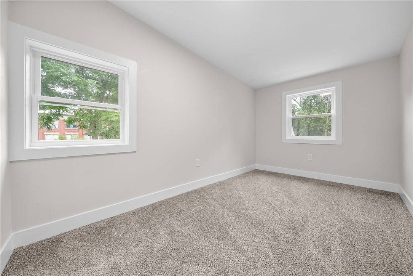
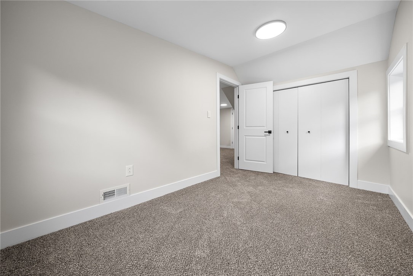
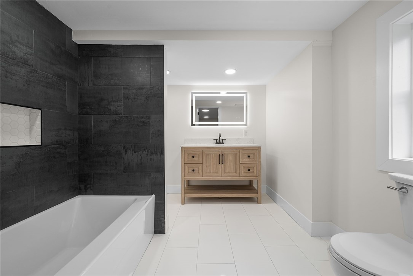
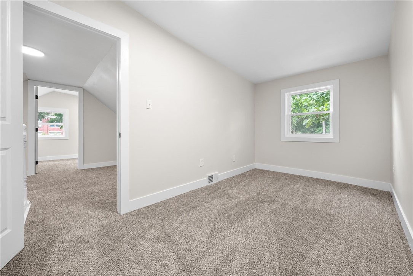
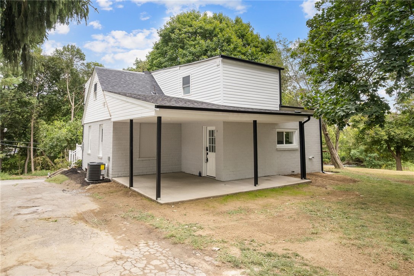
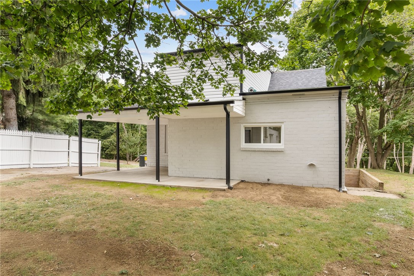
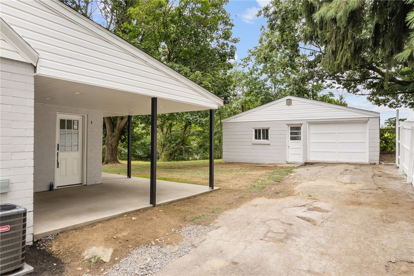
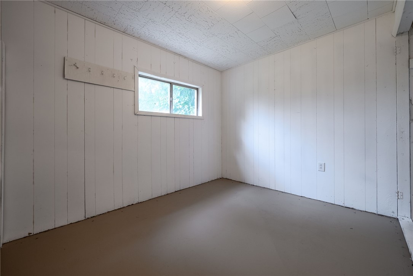
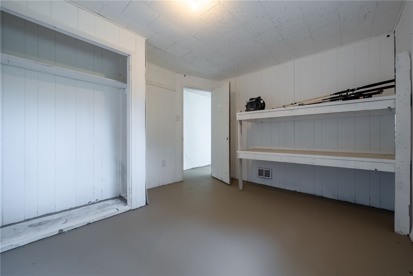
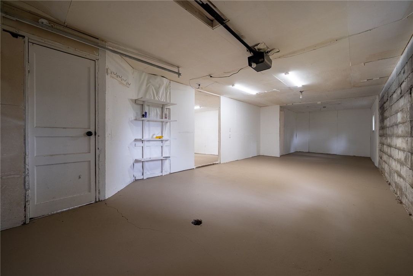
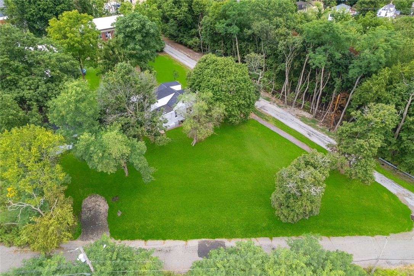
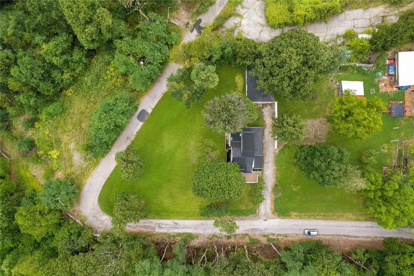
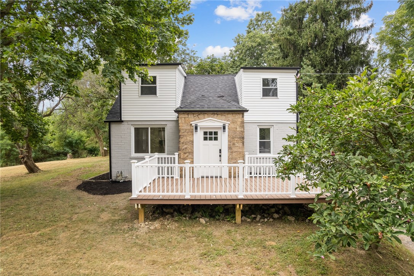
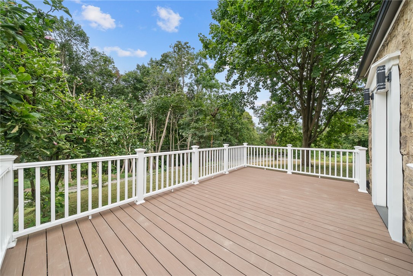
Welcome to this stunningly updated 3-bedroom, 2.5-bath home, perfectly situated on a double corner lot with plenty of outdoor space and privacy. The bright and open floor plan features new flooring, recessed lighting, and a fresh neutral color palette throughout. The spacious living room flows seamlessly into the brand-new kitchen, which boasts white shaker cabinetry, sleek quartz countertops, stainless steel appliances, and a stylish herringbone backsplash. The remodeled bathrooms offer spa-like finishes, including a walk-in shower with custom tile and a second bath with a deep soaking tub. Upstairs, a bonus flex space at the top of the steps provides endless possibilities--perfect for a reading nook. Enjoy morning coffee or evening gatherings on the newly built front deck overlooking the serene yard. Additional features include a covered side porch, Large detached garage. This home offers a private retreat while still being just minutes from local conveniences.
3
beds

3
baths

1,248 Sq.Ft. LIVING AREA

0.45 Acres lot

Shelby Gaurrich

Shelby Gaurrich

Features & Amenities

Interior

  • total bedrooms3
  • Total bathrooms3
  • full bathrooms2
  • half bathroom1
  • Flooring Laminate, Tile, Carpet
  • APPLIANCES Some Gas Appliances, Dishwasher, Microwave, Refrigerator, Stove

Area & Lot

  • Status Sold
  • Date Sold October 9, 2025
  • Living Area1,248 Sq.Ft.
  • Total Area1,248 Sq.Ft.
  • Lot Area0.45 Acres
  • MLS® ID1719000
  • TypeResidential
  • YEAR BUILT1945
  • NeighborhoodBeaver County
  • Architecture StylesCape Cod, Two Story
  • School DistrictRochester Area

Exterior

  • STORIES2
  • water SourcePublic
  • PoolNone
  • roofAsphalt
  • parkingDetached, Garage
  • HEAT TYPEForced Air, Gas
  • AIR CONDITIONINGCentral Air
  • sewerPublic Sewer

Financial

  • Sales Price$239,000
  • Real Estate Tax $2,639/yr
View Virtual Tour

Beaver County

Explore

Work with Us

Whether you’re a first-time homebuyer, seasoned investor, or a real estate professional looking for your next chapter, KW Steel City is where growth begins.

Follow Us on Instagram