Leave a Message

Thank you for your message. We will be in touch with you shortly.

608 Shelley Lane
608 Shelley Lane
608 Shelley Lane
608 Shelley Lane
608 Shelley Lane
608 Shelley Lane
608 Shelley Lane
608 Shelley Lane
608 Shelley Lane
608 Shelley Lane
608 Shelley Lane
608 Shelley Lane
608 Shelley Lane
608 Shelley Lane
608 Shelley Lane
608 Shelley Lane
608 Shelley Lane
608 Shelley Lane
608 Shelley Lane
608 Shelley Lane
608 Shelley Lane
608 Shelley Lane
608 Shelley Lane
608 Shelley Lane
608 Shelley Lane
608 Shelley Lane
608 Shelley Lane
SEE ALL PHOTOS
608 Shelley Lane
608 Shelley Lane
608 Shelley Lane
608 Shelley Lane
608 Shelley Lane
608 Shelley Lane
608 Shelley Lane
608 Shelley Lane
608 Shelley Lane
608 Shelley Lane
608 Shelley Lane
608 Shelley Lane
608 Shelley Lane
608 Shelley Lane
608 Shelley Lane
608 Shelley Lane
608 Shelley Lane
608 Shelley Lane
608 Shelley Lane
608 Shelley Lane
608 Shelley Lane
608 Shelley Lane
608 Shelley Lane
608 Shelley Lane
608 Shelley Lane
608 Shelley Lane
608 Shelley Lane
Disclaimer: All information deemed reliable but not guaranteed and should be independently verified. All properties are subject to prior sale, change or withdrawal. Neither listing broker(s) nor KW Steel City shall be responsible for any typographical errors, misinformation, misprints and shall be held totally harmless.   Courtesy of  KELLER WILLIAMS REALTY
Sold

608 Shelley Lane

608 Shelley Lane, Pine Twp - NAL, PA 15090

$405,000
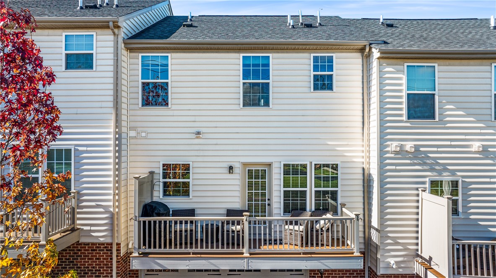
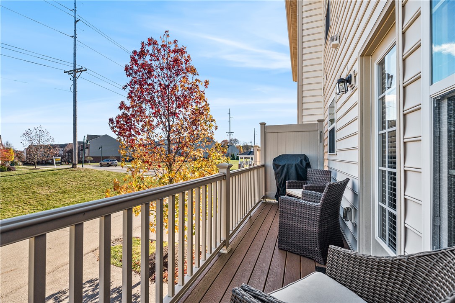
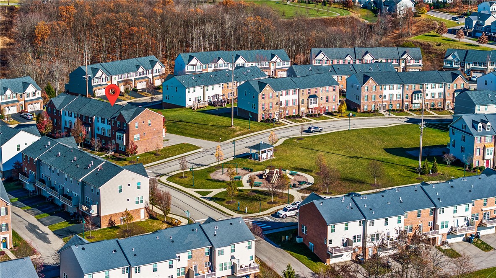
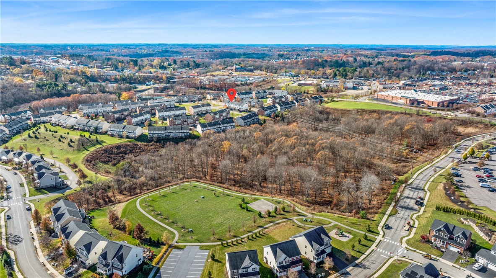
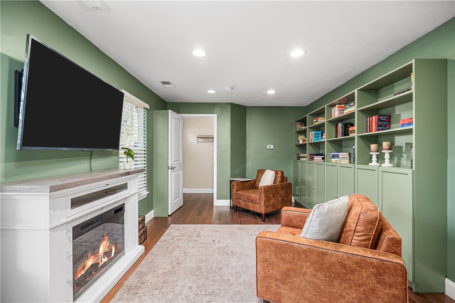
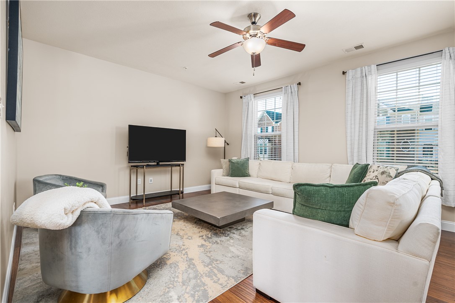
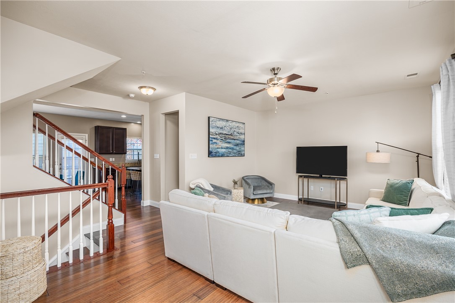
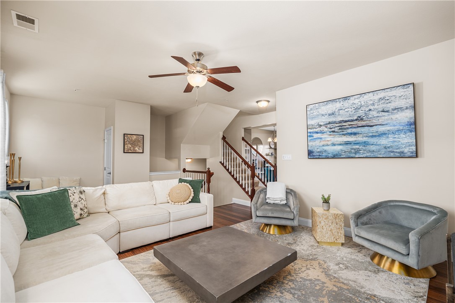
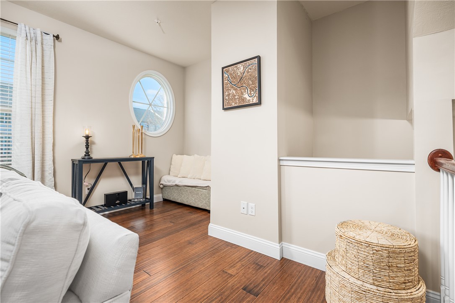
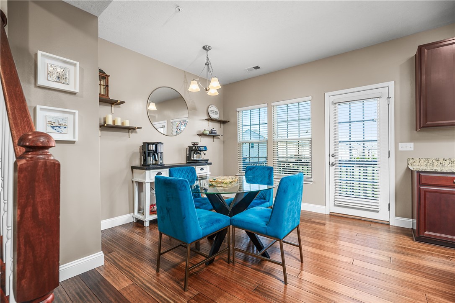
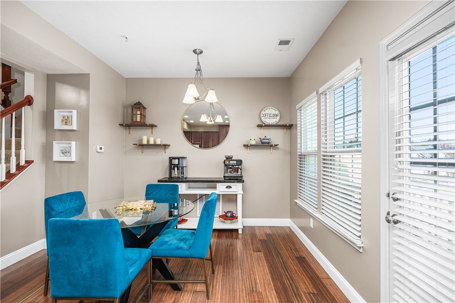
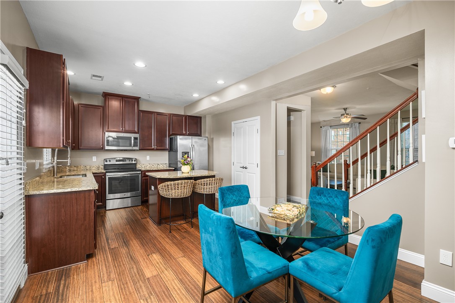
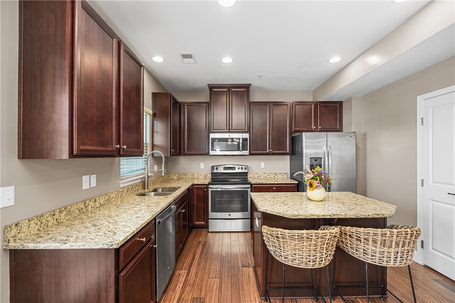
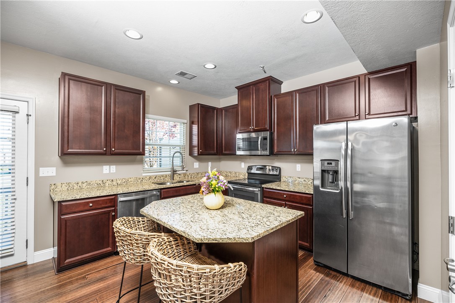
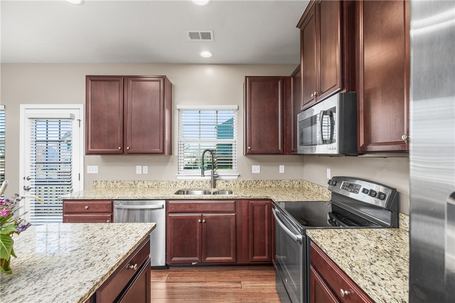
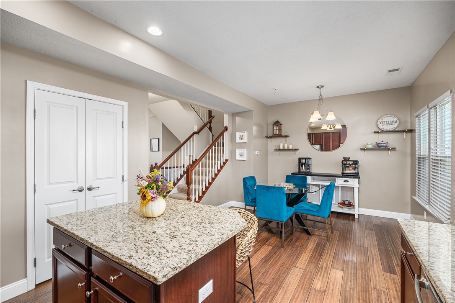
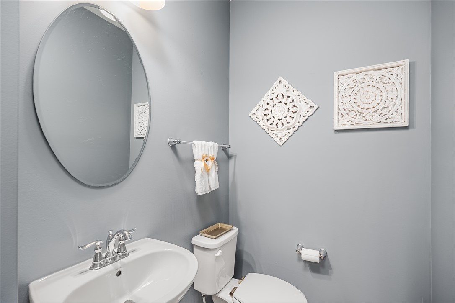
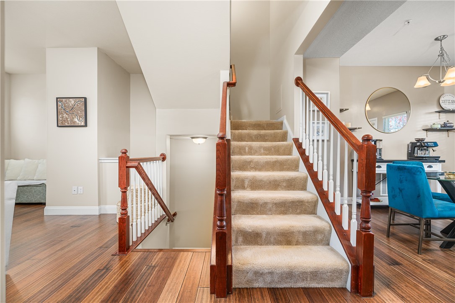
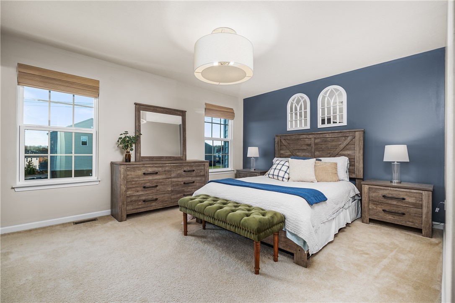
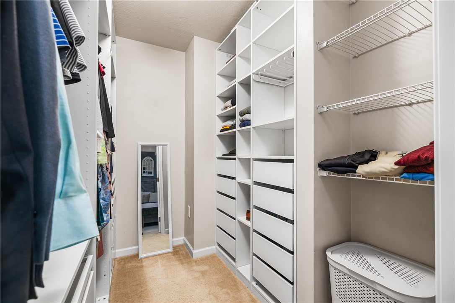
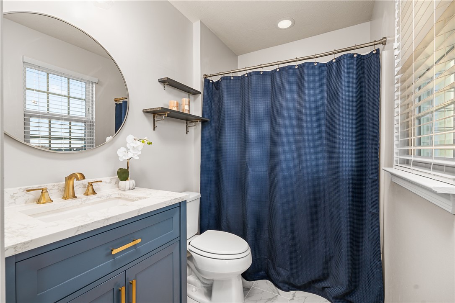
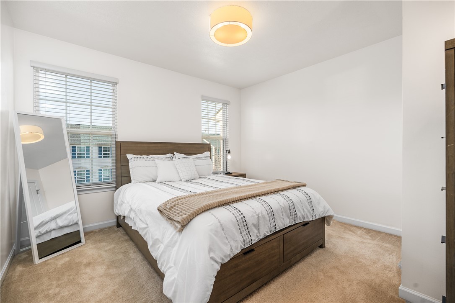
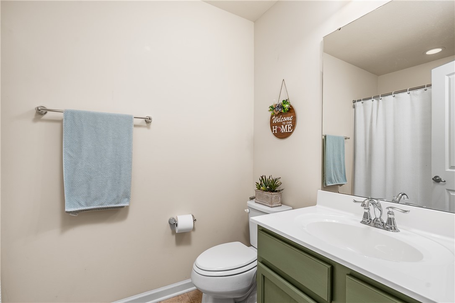
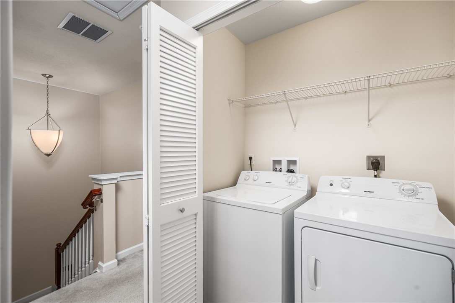
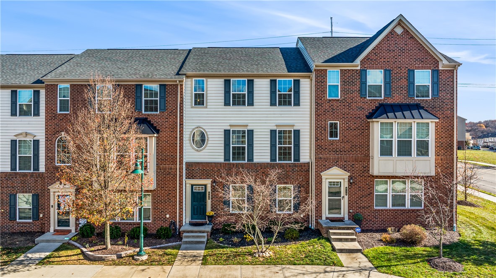
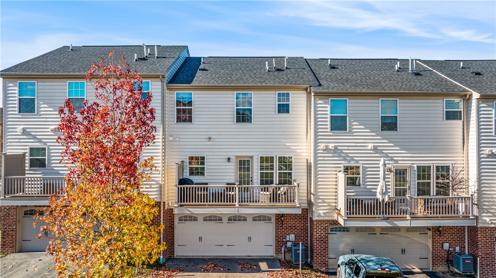
Located in the heart of Wexford, this beautiful townhouse offers a modern versatile FL plan w/ 3 FIN levels above grade & full size 2-car garage! You'll find a spacious game room right off the entry w/ rec lighting, wide-plank hand-scraped HW FL & color matched bookshelves. Rich HW FL continue through the main entertaining level accented w/ 9 ft ceilings & great natural light. The open kitchen & dining area showcases espresso cabinetry w/ beautiful granite countertops, SS appliances, rec lighting & accent shelving! Enjoy morning sun & coffee out on the 18 ft balcony w/ privacy walls. Beautiful master retreat features a custom-outfitted walk-in closet, classic Roman shades & tastefully renovated en-suite w/ oversized ceramic tile FL, new quartz top vanity & accent shelving! Bdrms 2 & 3 share an adjacent full guest bath w/ a tub / shower combo. Convenient 2nd FL laundry w/ W&D included. Walking distance to Giant Eagle Market District & Oxford Athletic Club! Served by Pine / Richland SD!
3
beds

3
baths

1,840 Sq.Ft. LIVING AREA

2,178 Sq.Ft. lot

Alex Tulandin

Alex Tulandin

Features & Amenities

Interior

  • total bedrooms3
  • Total bathrooms3
  • full bathrooms2
  • half bathroom1
  • Flooring Ceramic Tile, Hardwood, Carpet
  • APPLIANCES Some Electric Appliances, Dryer, Dishwasher, Disposal, Microwave, Refrigerator, Stove, Washer
  • other interior Features Kitchen Island, Pantry

Area & Lot

  • Status Sold
  • Living Area1,840 Sq.Ft.
  • Total Area1,840 Sq.Ft.
  • Lot Area2,178 Sq.Ft.
  • MLS® ID1680110
  • TypeTownhouse
  • YEAR BUILT2015
  • Architecture StylesColonial, Three Story
  • School DistrictPine/Richland

Exterior

  • STORIES3
  • water SourcePublic
  • roofAsphalt
  • parkingBuilt In, Garage Door Opener
  • HEAT TYPEForced Air, Gas
  • AIR CONDITIONINGCentral Air, Electric
  • sewerPublic Sewer

Financial

  • Sales Price$405,000
  • Real Estate Tax $5,896/yr
  • HOA $105/mo
View Virtual Tour

Work with Us

Whether you’re a first-time homebuyer, seasoned investor, or a real estate professional looking for your next chapter, KW Steel City is where growth begins.

Follow Us on Instagram