Leave a Message

Thank you for your message. We will be in touch with you shortly.

941 Glenwood Ave
941 Glenwood Ave
941 Glenwood Ave
941 Glenwood Ave
941 Glenwood Ave
941 Glenwood Ave
941 Glenwood Ave
941 Glenwood Ave
941 Glenwood Ave
941 Glenwood Ave
941 Glenwood Ave
941 Glenwood Ave
941 Glenwood Ave
941 Glenwood Ave
941 Glenwood Ave
941 Glenwood Ave
941 Glenwood Ave
941 Glenwood Ave
941 Glenwood Ave
941 Glenwood Ave
941 Glenwood Ave
941 Glenwood Ave
941 Glenwood Ave
941 Glenwood Ave
941 Glenwood Ave
941 Glenwood Ave
941 Glenwood Ave
941 Glenwood Ave
941 Glenwood Ave
941 Glenwood Ave
941 Glenwood Ave
941 Glenwood Ave
941 Glenwood Ave
941 Glenwood Ave
941 Glenwood Ave
941 Glenwood Ave
941 Glenwood Ave
941 Glenwood Ave
SEE ALL PHOTOS
941 Glenwood Ave
941 Glenwood Ave
941 Glenwood Ave
941 Glenwood Ave
941 Glenwood Ave
941 Glenwood Ave
941 Glenwood Ave
941 Glenwood Ave
941 Glenwood Ave
941 Glenwood Ave
941 Glenwood Ave
941 Glenwood Ave
941 Glenwood Ave
941 Glenwood Ave
941 Glenwood Ave
941 Glenwood Ave
941 Glenwood Ave
941 Glenwood Ave
941 Glenwood Ave
941 Glenwood Ave
941 Glenwood Ave
941 Glenwood Ave
941 Glenwood Ave
941 Glenwood Ave
941 Glenwood Ave
941 Glenwood Ave
941 Glenwood Ave
941 Glenwood Ave
941 Glenwood Ave
941 Glenwood Ave
941 Glenwood Ave
941 Glenwood Ave
941 Glenwood Ave
941 Glenwood Ave
941 Glenwood Ave
941 Glenwood Ave
941 Glenwood Ave
941 Glenwood Ave
Disclaimer: All information deemed reliable but not guaranteed and should be independently verified. All properties are subject to prior sale, change or withdrawal. Neither listing broker(s) nor KW Steel City shall be responsible for any typographical errors, misinformation, misprints and shall be held totally harmless.   Courtesy of  KELLER WILLIAMS STEEL CITY
Sold

941 Glenwood Ave

941 Glenwood Ave, Ambridge, PA 15003

$153,000

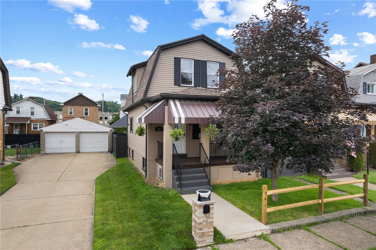
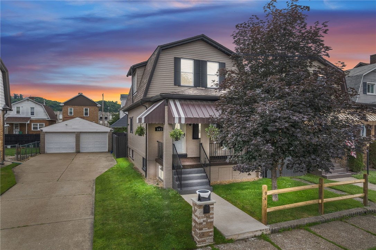
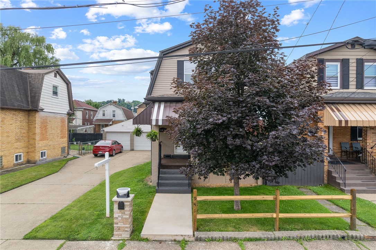
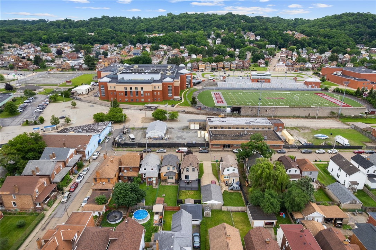
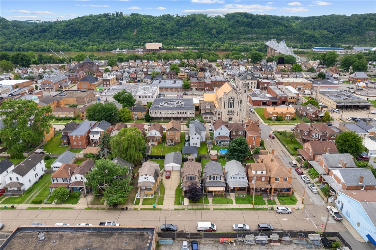
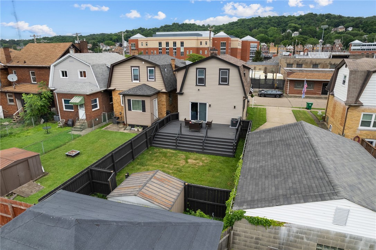
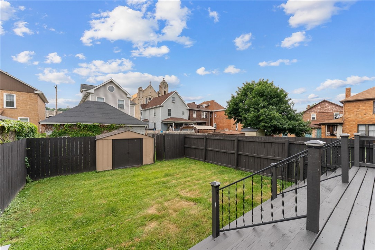
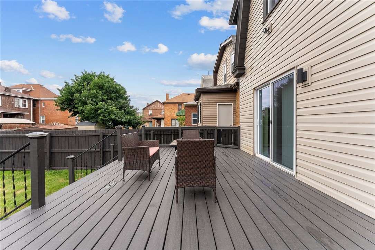
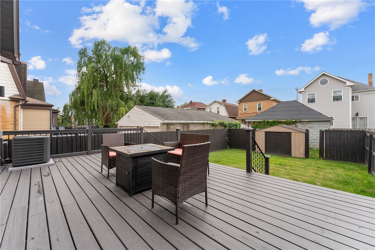
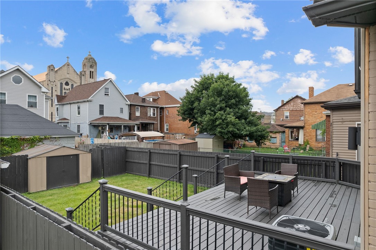
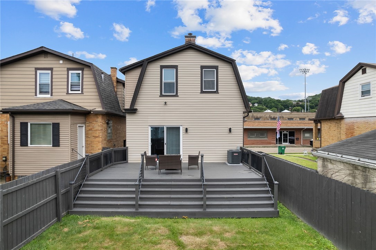
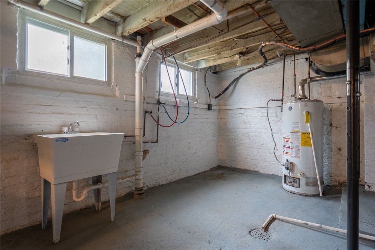
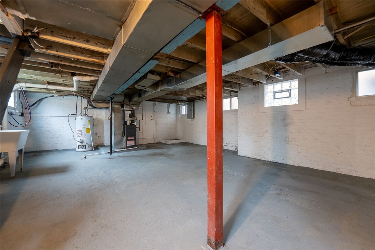
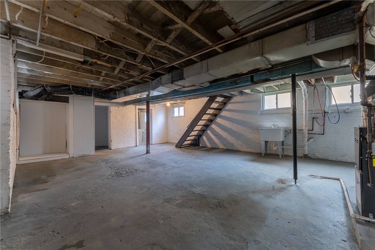
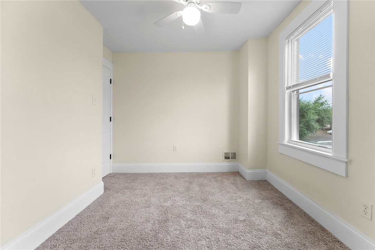
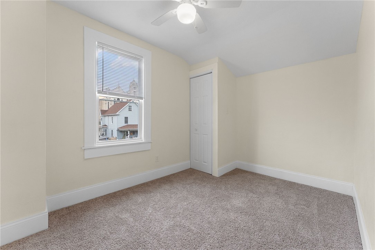
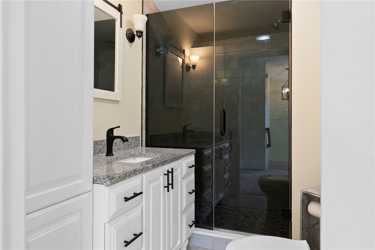
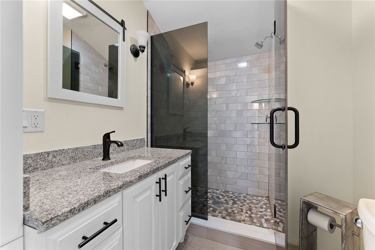
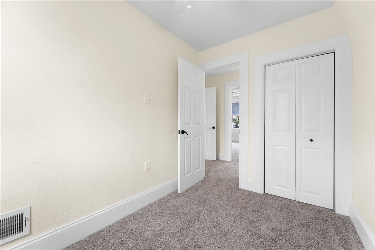
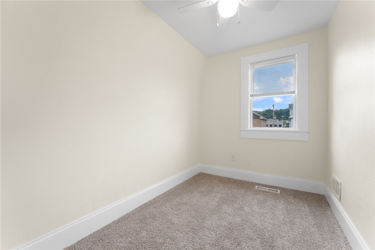
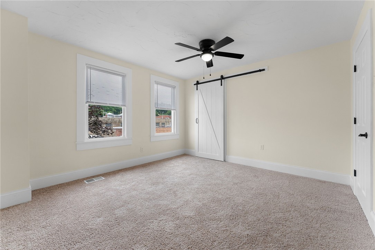
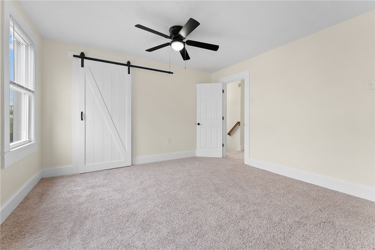
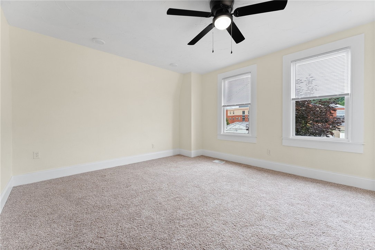
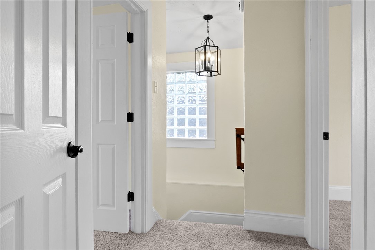
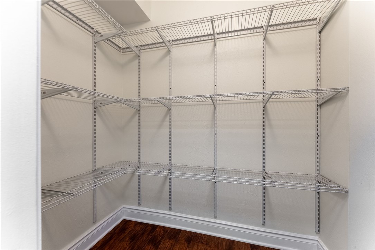
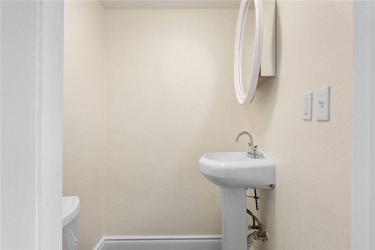
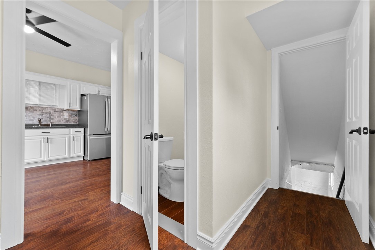
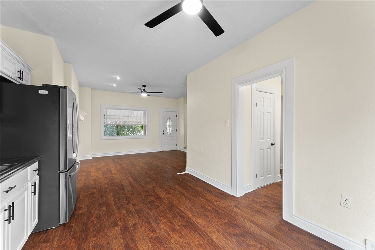
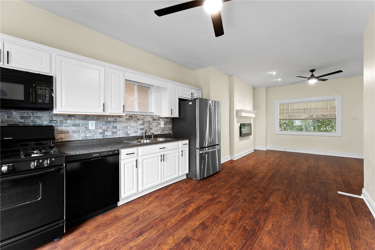
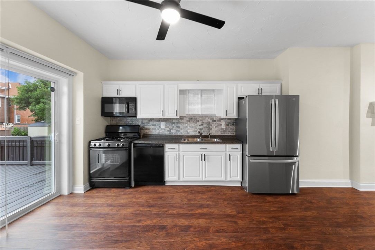
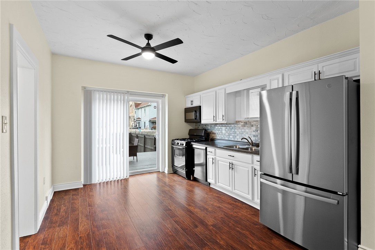
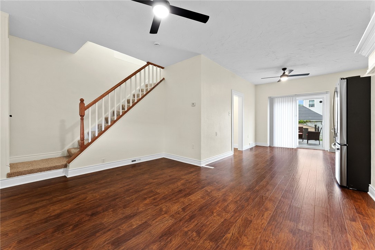
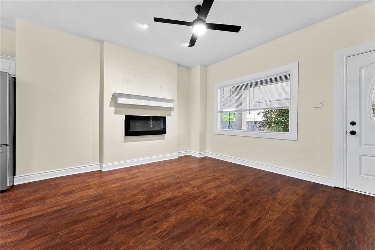
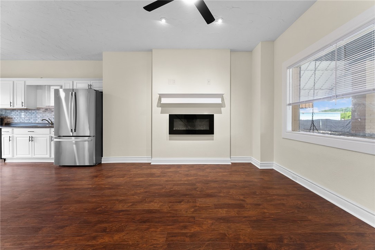
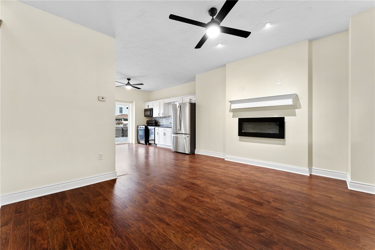
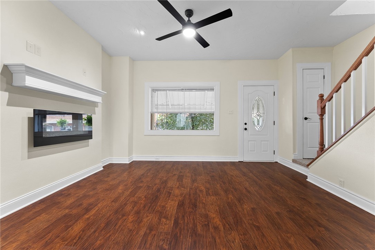
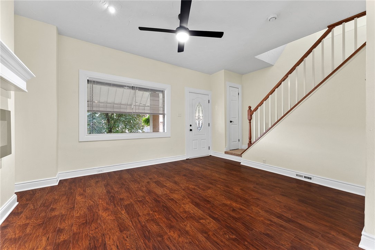
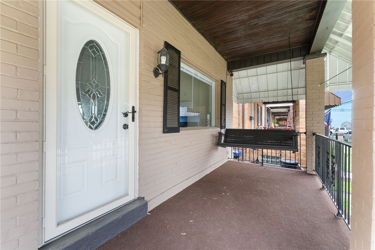
Welcome Home to 941 Glenwood Ave! This spacious 3-bedroom, 1.5-bath, 2-story brick home features fresh paint throughout, new roof, an updated bathroom, new carpet, AC, pantry, updated electric and more. Large covered front porch with porch swing, generous back deck with fire pit, and a fenced in yard for privacy. The main level offers an ample-sized living room with electric fireplace, updated kitchen with stainless appliances, large pantry and a half bath. The upper level includes a generously sized master and two additional bedrooms. Spacious closets and lots of storage in the basement are just a few more details to enjoy in this turn key property! The basement is plumbed for an additional shower. Enjoy the convenience of a location close to public transportation on a quiet street. This turn key property offers plenty of space inside and out for entertaining and relaxing at home.

3
beds

2
baths

1,125 Sq.Ft. LIVING AREA

2,613.6 Sq.Ft. lot

Amy Chisholm

Amy Chisholm

Features & Amenities

Interior

  • total bedrooms3
  • Total bathrooms2
  • full bathroom1
  • half bathroom1
  • Flooring Laminate, Carpet
  • Fireplace Decorative
  • APPLIANCES Some Gas Appliances, Dishwasher, Microwave, Refrigerator, Stove
  • other interior Features Pantry

Area & Lot

  • Status Sold
  • Living Area1,125 Sq.Ft.
  • Total Area1,125 Sq.Ft.
  • Lot Area2,613.6 Sq.Ft.
  • MLS® ID1706529
  • TypeResidential
  • YEAR BUILT1916
  • NeighborhoodBeaver County
  • Architecture StylesColonial, Two Story
  • School DistrictAmbridge

Exterior

  • STORIES2
  • water SourcePublic
  • roofAsphalt
  • parkingOn Street
  • HEAT TYPEForced Air, Gas
  • AIR CONDITIONINGCentral Air
  • sewerPublic Sewer

Financial

  • Sales Price$153,000
  • Real Estate Tax $1,450/yr
View Virtual Tour

Beaver County

Explore

Work with Us

Whether you’re a first-time homebuyer, seasoned investor, or a real estate professional looking for your next chapter, KW Steel City is where growth begins.

Follow Us on Instagram