Leave a Message

Thank you for your message. We will be in touch with you shortly.

95 Colson Dr
95 Colson Dr
95 Colson Dr
95 Colson Dr
95 Colson Dr
95 Colson Dr
95 Colson Dr
95 Colson Dr
95 Colson Dr
95 Colson Dr
95 Colson Dr
95 Colson Dr
95 Colson Dr
95 Colson Dr
95 Colson Dr
95 Colson Dr
95 Colson Dr
95 Colson Dr
95 Colson Dr
95 Colson Dr
95 Colson Dr
95 Colson Dr
95 Colson Dr
95 Colson Dr
95 Colson Dr
95 Colson Dr
95 Colson Dr
95 Colson Dr
95 Colson Dr
95 Colson Dr
95 Colson Dr
95 Colson Dr
95 Colson Dr
95 Colson Dr
95 Colson Dr
95 Colson Dr
95 Colson Dr
95 Colson Dr
95 Colson Dr
95 Colson Dr
95 Colson Dr
95 Colson Dr
95 Colson Dr
95 Colson Dr
SEE ALL PHOTOS
95 Colson Dr
95 Colson Dr
95 Colson Dr
95 Colson Dr
95 Colson Dr
95 Colson Dr
95 Colson Dr
95 Colson Dr
95 Colson Dr
95 Colson Dr
95 Colson Dr
95 Colson Dr
95 Colson Dr
95 Colson Dr
95 Colson Dr
95 Colson Dr
95 Colson Dr
95 Colson Dr
95 Colson Dr
95 Colson Dr
95 Colson Dr
95 Colson Dr
95 Colson Dr
95 Colson Dr
95 Colson Dr
95 Colson Dr
95 Colson Dr
95 Colson Dr
95 Colson Dr
95 Colson Dr
95 Colson Dr
95 Colson Dr
95 Colson Dr
95 Colson Dr
95 Colson Dr
95 Colson Dr
95 Colson Dr
95 Colson Dr
95 Colson Dr
95 Colson Dr
95 Colson Dr
95 Colson Dr
95 Colson Dr
95 Colson Dr
Disclaimer: All information deemed reliable but not guaranteed and should be independently verified. All properties are subject to prior sale, change or withdrawal. Neither listing broker(s) nor KW Steel City shall be responsible for any typographical errors, misinformation, misprints and shall be held totally harmless.   Courtesy of  KELLER WILLIAMS REALTY
Sold

95 Colson Dr

95 Colson Dr, Pleasant Hills, PA 15236

$340,000
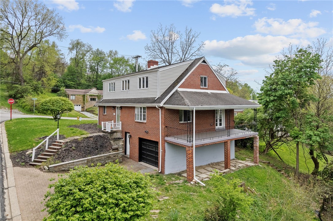
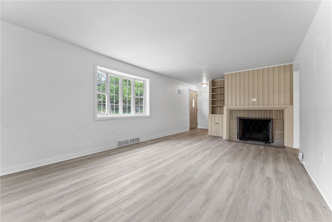
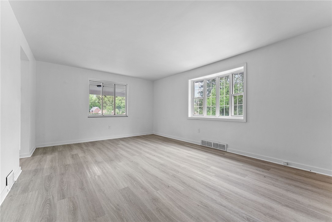
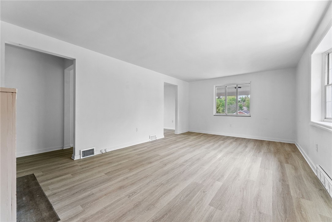
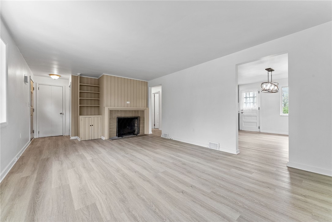
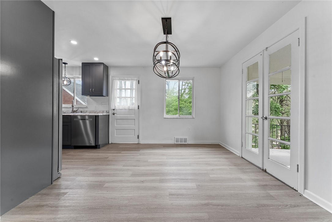
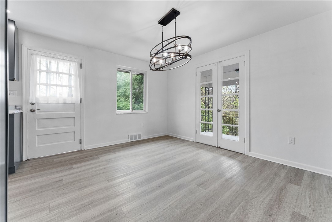
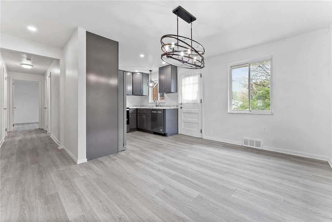
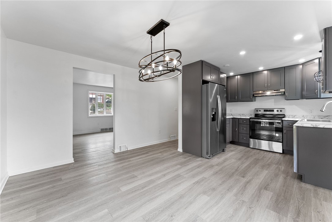
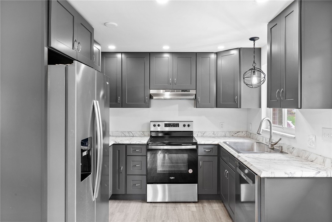
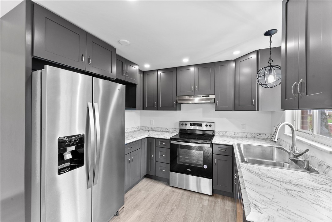
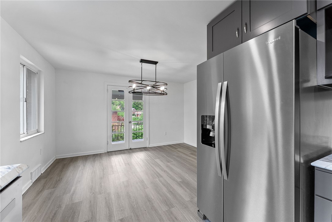
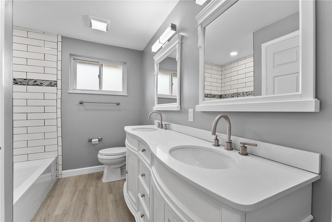
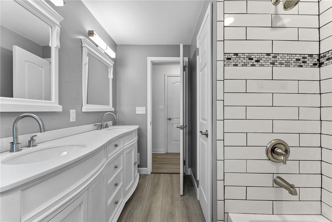
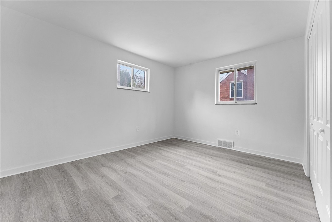
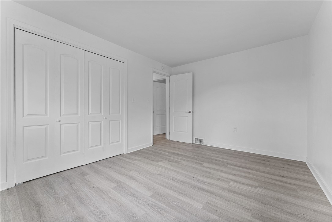
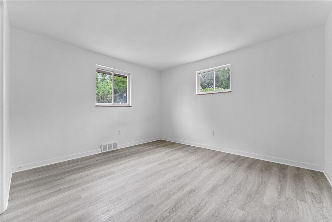
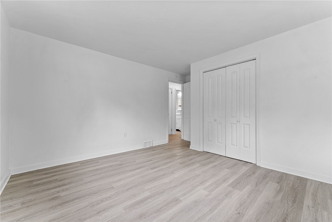
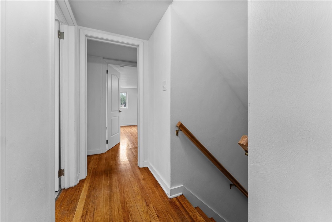
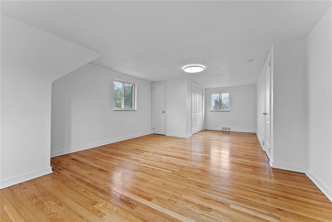
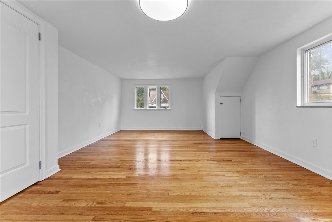
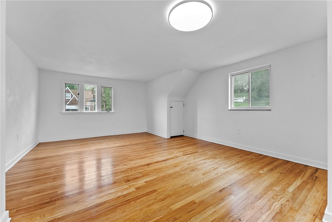
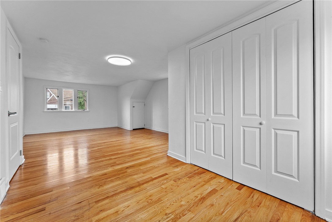
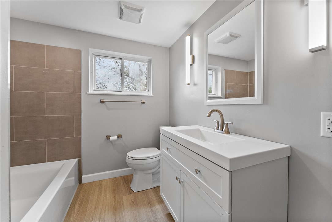
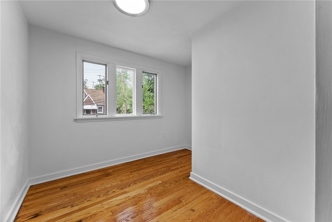
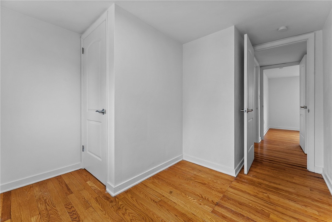
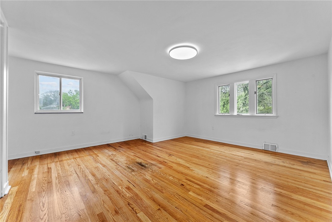
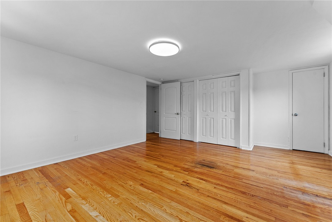
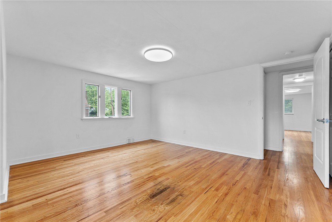
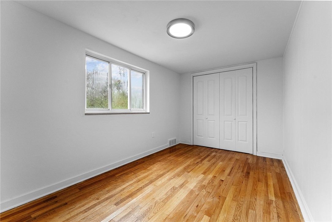
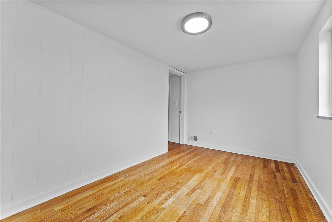
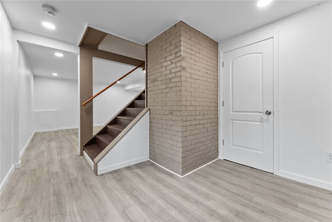
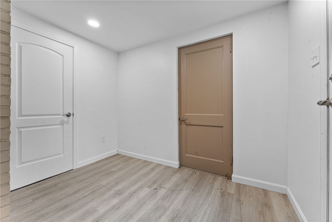
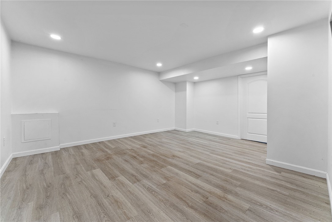
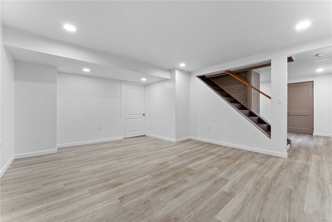
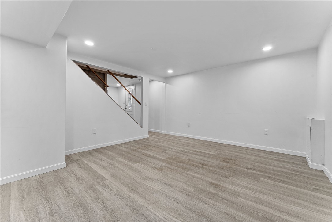
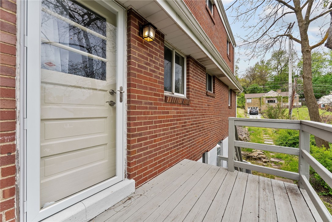
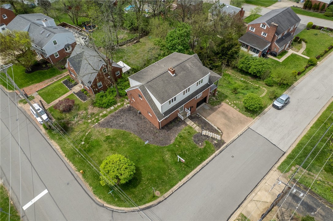
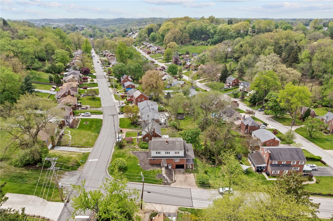
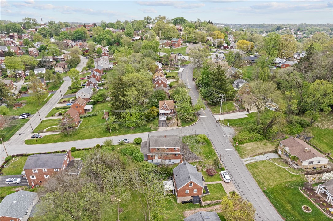
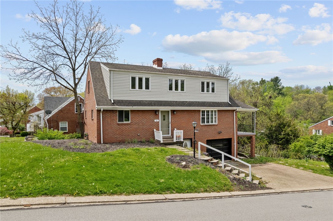
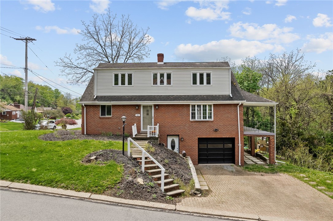
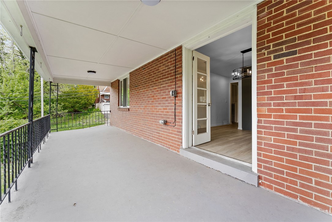
Renovated, move-in-ready 5-bedroom home nestled in the heart of Pleasant Hills, minutes from shopping, dining, and places of worship. This spacious home offers a flexible floor plan featuring a formal lvrm w/a cozy fireplace, built-in's and cabinetry. The home boasts brand-new luxury vinyl flooring (2023), fresh paint, updated lighting, and modern mechanics, making it completely ready. The stylish kitchen showcases gray cabinetry with soft-close drawers, granite countertops, and stainless steel appliances, seamlessly flows into the dining area illuminated by a striking black light fixture. Perfect for entertaining, the home offers a rear deck off the kitchen and a charming covered side porch accessible from the dining room. Main floor includes 2 bedrooms or a potential home office, serviced by a fully updated bath. Upstairs, you'll find additional bedrooms to suit your needs, along with a finished game room and abundant storage space.
5
beds

2
baths

1,768 Sq.Ft. LIVING AREA
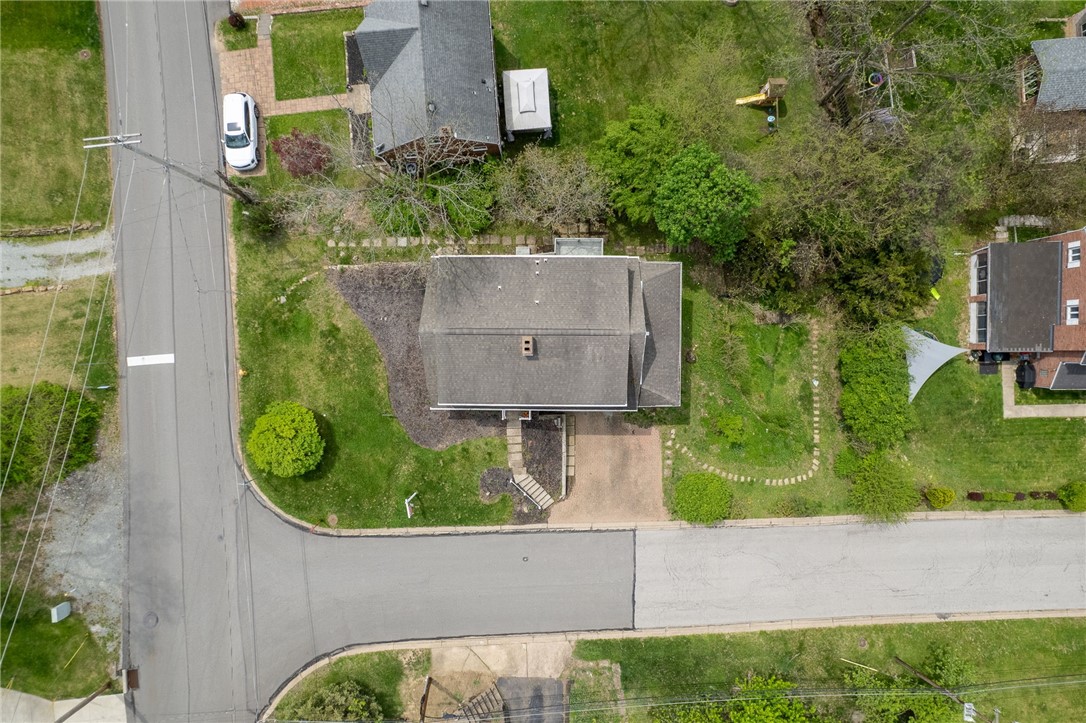
7,122.06 Sq.Ft. lot

Melinda Lynch

Melinda Lynch

Features & Amenities

Interior

  • total bedrooms5
  • Total bathrooms2
  • full bathrooms2
  • Flooring Hardwood, Tile, Vinyl, Carpet
  • Fireplace Wood Burning
  • APPLIANCES Some Electric Appliances, Dryer, Dishwasher, Refrigerator, Stove, Washer

Area & Lot

  • Status Sold
  • Living Area1,768 Sq.Ft.
  • Total Area1,768 Sq.Ft.
  • Lot Area7,122.06 Sq.Ft.
  • MLS® ID1701781
  • TypeResidential
  • YEAR BUILT1954
  • Architecture StylesColonial, Two Story
  • School DistrictWest Jefferson Hills

Exterior

  • STORIES2
  • water SourcePublic
  • roofAsphalt
  • parkingBuilt In, Garage Door Opener
  • HEAT TYPEForced Air, Gas
  • AIR CONDITIONINGCentral Air, Electric
  • sewerPublic Sewer

Financial

  • Sales Price$340,000
  • Real Estate Tax $4,574/yr
View Virtual Tour

Work with Us

Whether you’re a first-time homebuyer, seasoned investor, or a real estate professional looking for your next chapter, KW Steel City is where growth begins.

Follow Us on Instagram