Leave a Message

Thank you for your message. We will be in touch with you shortly.

102 Greylock Dr
102 Greylock Dr
102 Greylock Dr
102 Greylock Dr
102 Greylock Dr
102 Greylock Dr
102 Greylock Dr
102 Greylock Dr
102 Greylock Dr
102 Greylock Dr
102 Greylock Dr
102 Greylock Dr
102 Greylock Dr
102 Greylock Dr
102 Greylock Dr
102 Greylock Dr
102 Greylock Dr
102 Greylock Dr
102 Greylock Dr
102 Greylock Dr
102 Greylock Dr
102 Greylock Dr
102 Greylock Dr
102 Greylock Dr
102 Greylock Dr
102 Greylock Dr
102 Greylock Dr
102 Greylock Dr
102 Greylock Dr
102 Greylock Dr
102 Greylock Dr
102 Greylock Dr
102 Greylock Dr
102 Greylock Dr
102 Greylock Dr
102 Greylock Dr
102 Greylock Dr
102 Greylock Dr
102 Greylock Dr
102 Greylock Dr
SEE ALL PHOTOS
102 Greylock Dr
102 Greylock Dr
102 Greylock Dr
102 Greylock Dr
102 Greylock Dr
102 Greylock Dr
102 Greylock Dr
102 Greylock Dr
102 Greylock Dr
102 Greylock Dr
102 Greylock Dr
102 Greylock Dr
102 Greylock Dr
102 Greylock Dr
102 Greylock Dr
102 Greylock Dr
102 Greylock Dr
102 Greylock Dr
102 Greylock Dr
102 Greylock Dr
102 Greylock Dr
102 Greylock Dr
102 Greylock Dr
102 Greylock Dr
102 Greylock Dr
102 Greylock Dr
102 Greylock Dr
102 Greylock Dr
102 Greylock Dr
102 Greylock Dr
102 Greylock Dr
102 Greylock Dr
102 Greylock Dr
102 Greylock Dr
102 Greylock Dr
102 Greylock Dr
102 Greylock Dr
102 Greylock Dr
102 Greylock Dr
102 Greylock Dr
Disclaimer: All information deemed reliable but not guaranteed and should be independently verified. All properties are subject to prior sale, change or withdrawal. Neither listing broker(s) nor KW Steel City shall be responsible for any typographical errors, misinformation, misprints and shall be held totally harmless.   Courtesy of  KELLER WILLIAMS STEEL CITY
For Sale

102 Greylock Dr

102 Greylock Dr, Penn Hills, PA 15235

$270,000
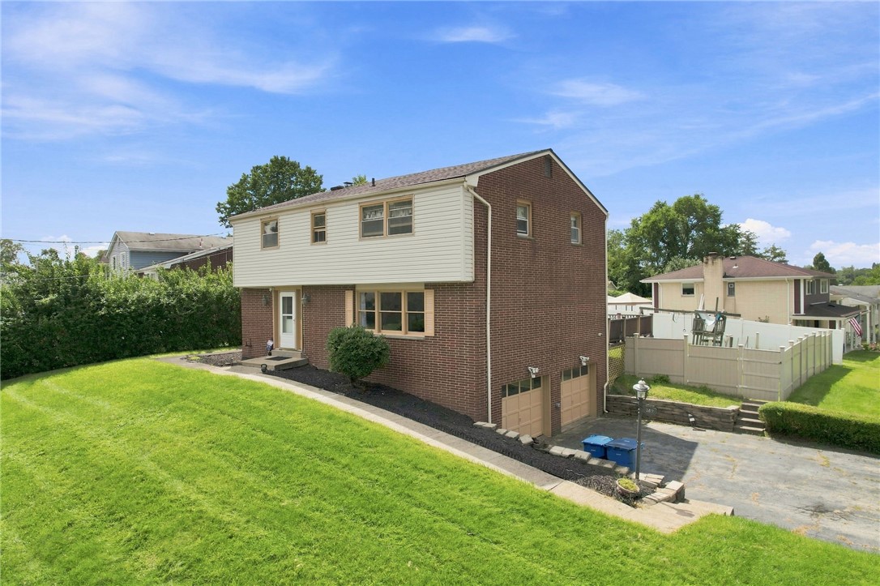
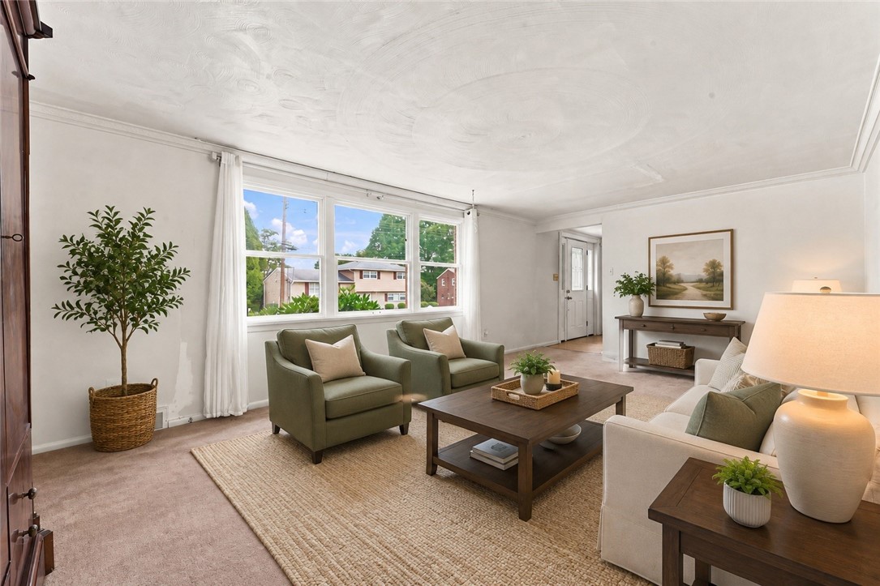
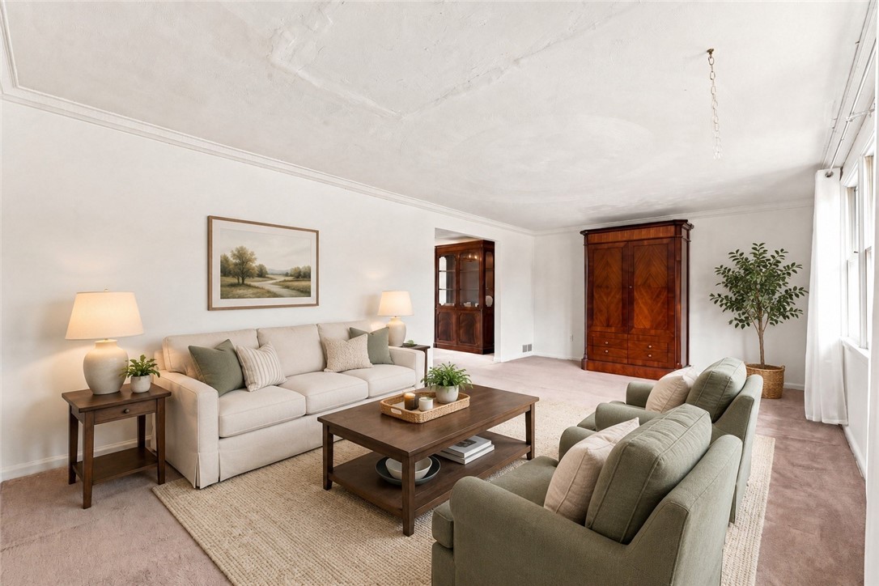
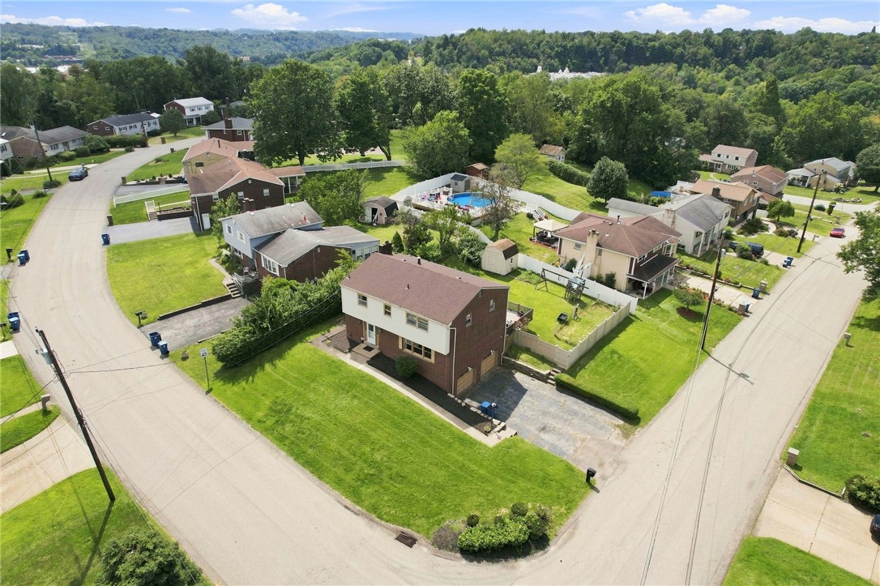
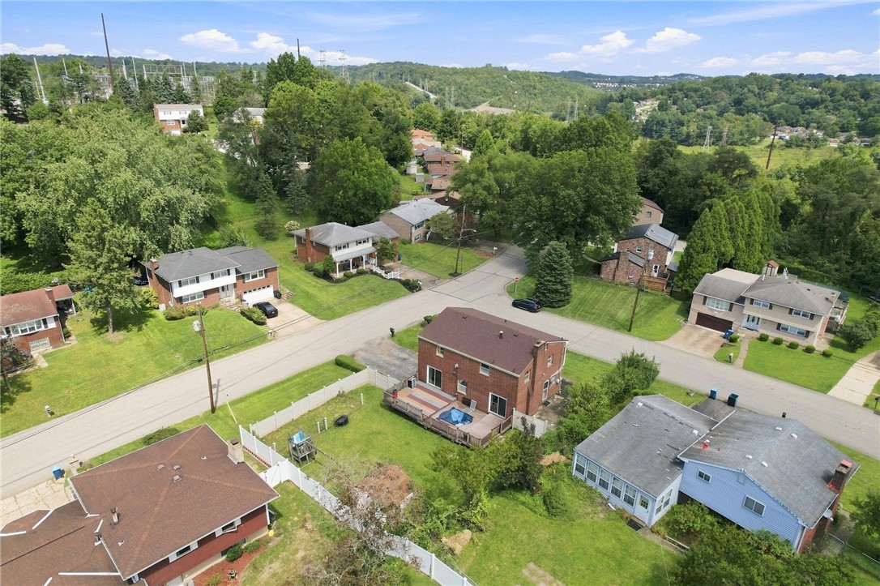
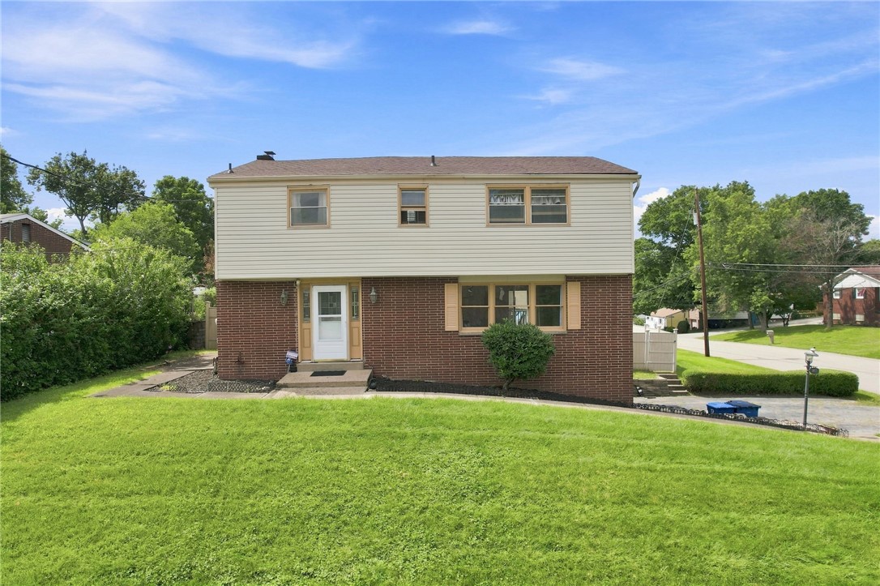
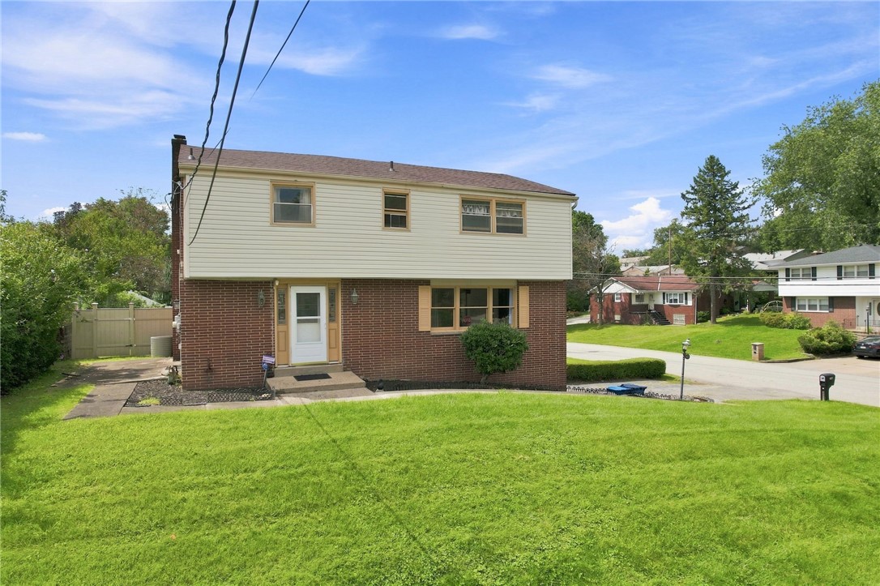
Set on a spacious corner lot in an established neighborhood, this home offers generous room sizes, a functional layout and plenty of opportunity for the next owner to make it their own.

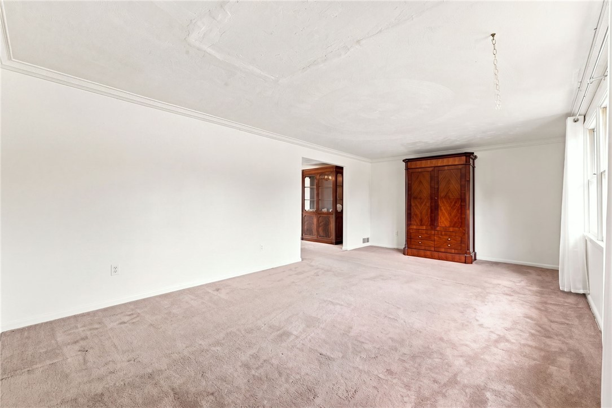
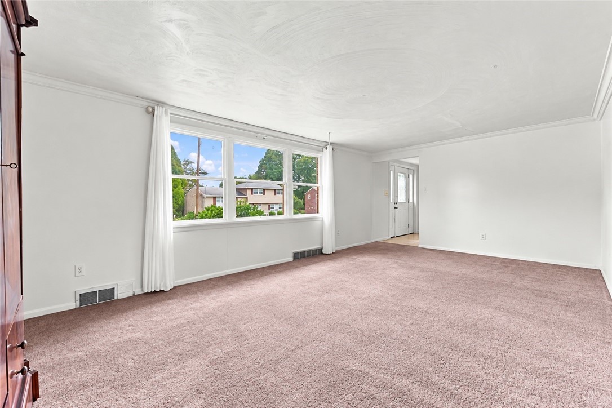
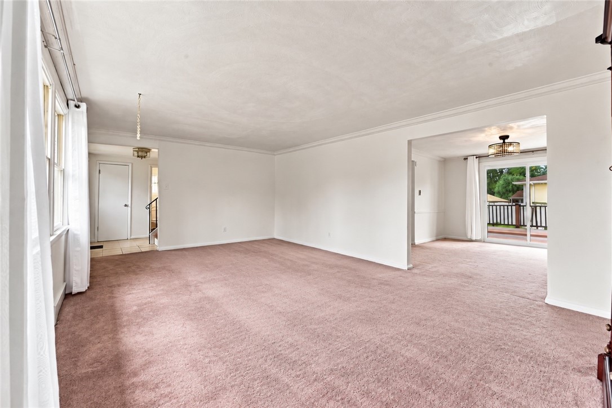
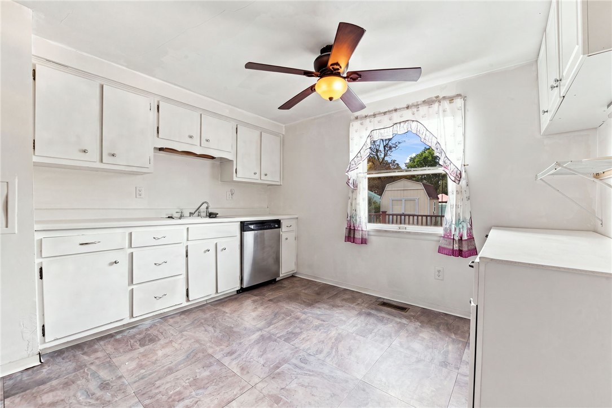
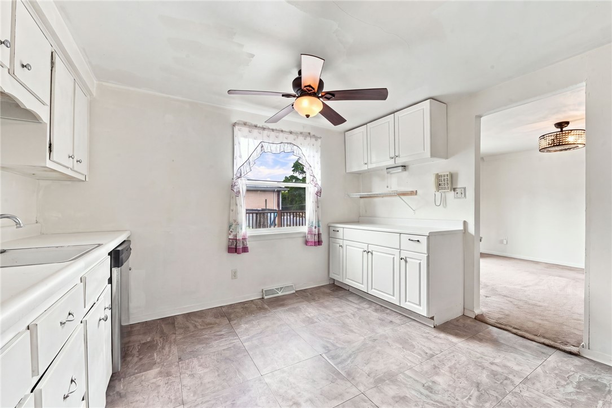
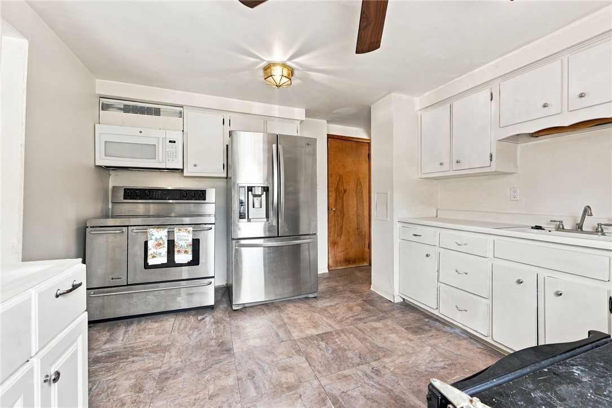
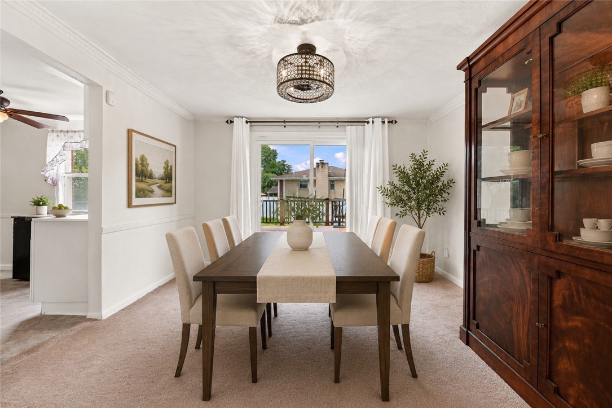
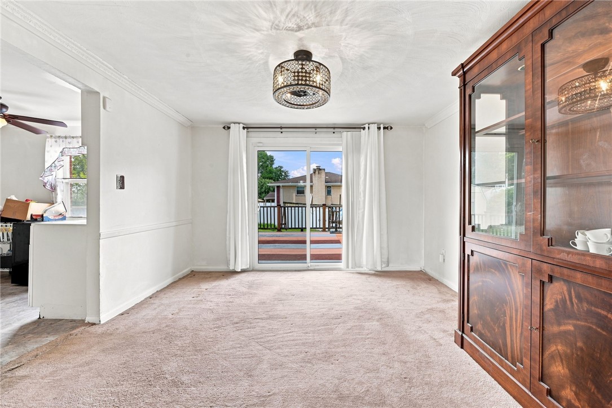
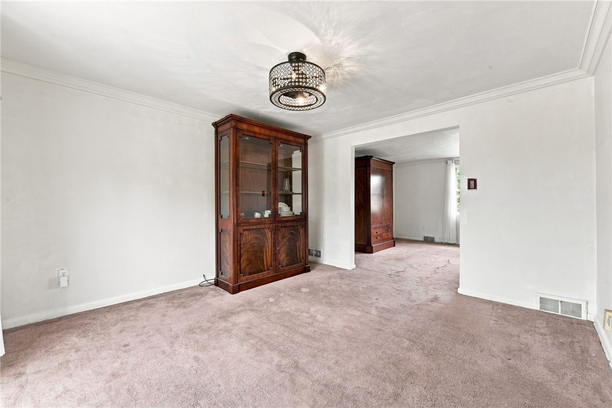
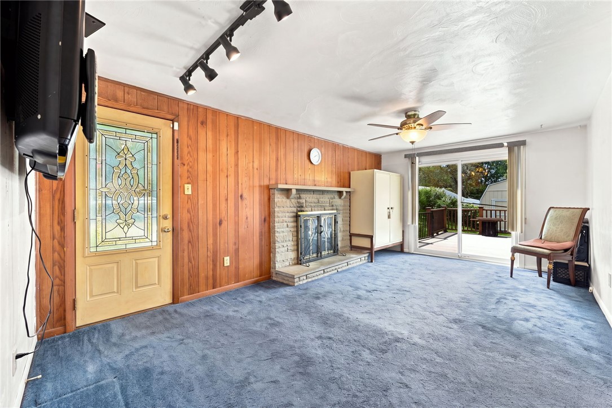
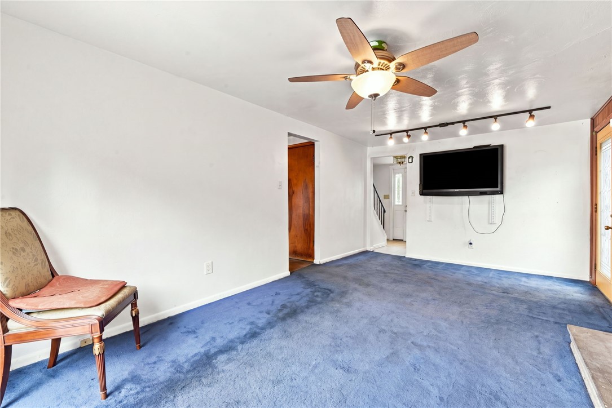
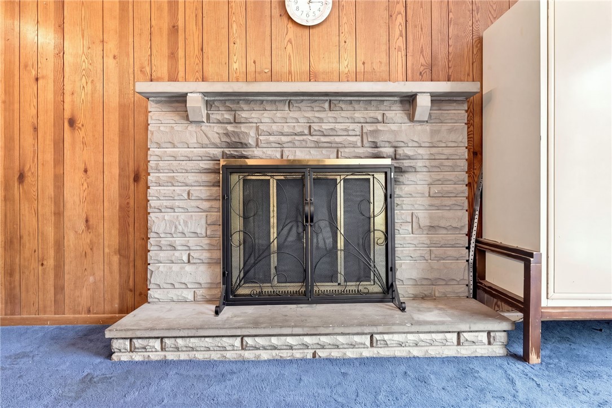
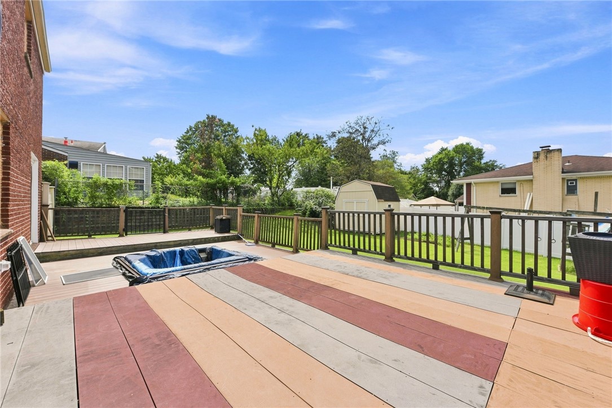
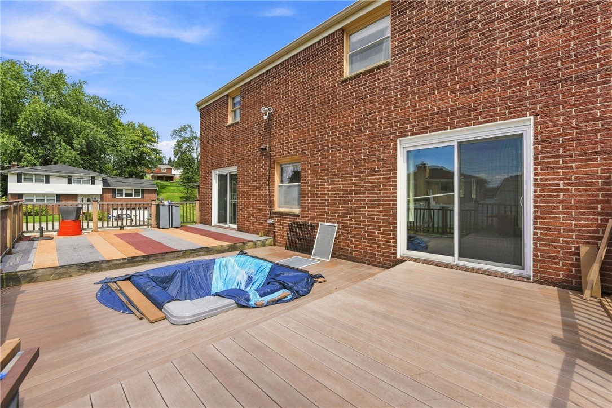
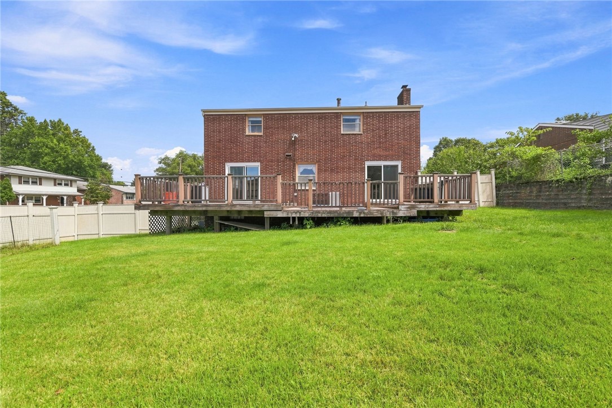
A brand-new roof, installed just one month ago, provides a great head start. Inside, the home features a large family room with fireplace, a kitchen with a commercial-style range, and two sets of sliding doors opening to the rear deck and fenced backyard. Hardwood flooring is believed to be beneath much of the existing carpeting, offering additional potential for buyers looking to refresh the interior.

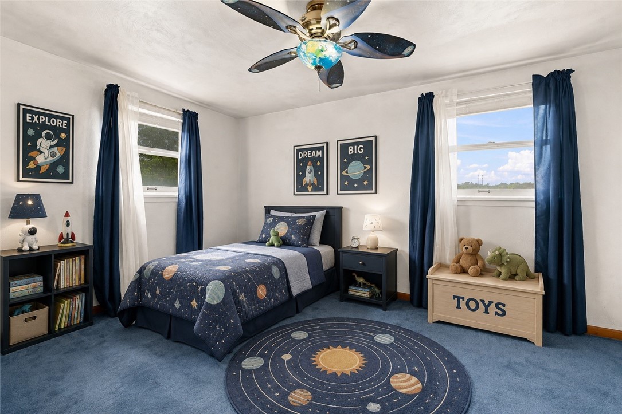
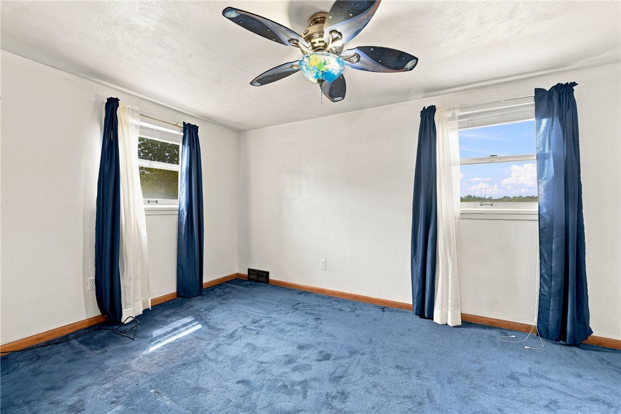
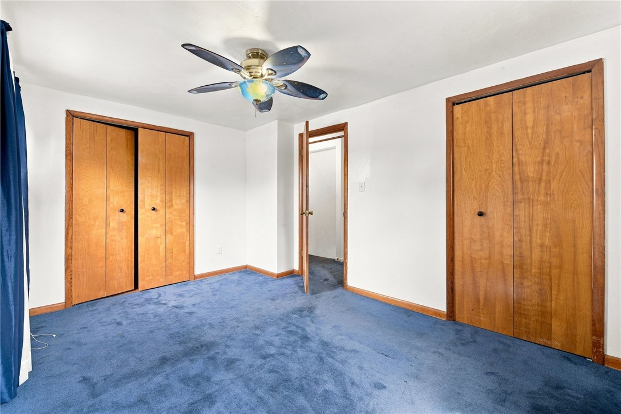
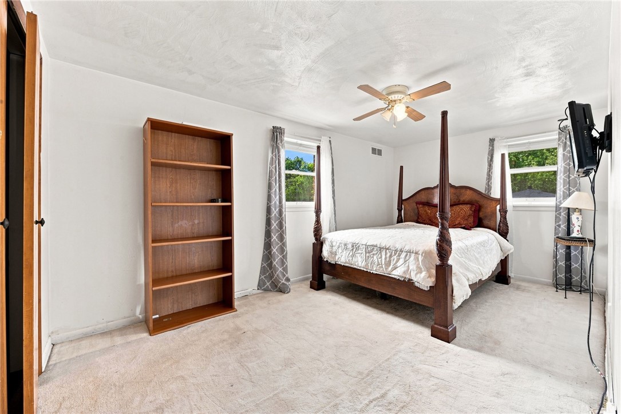
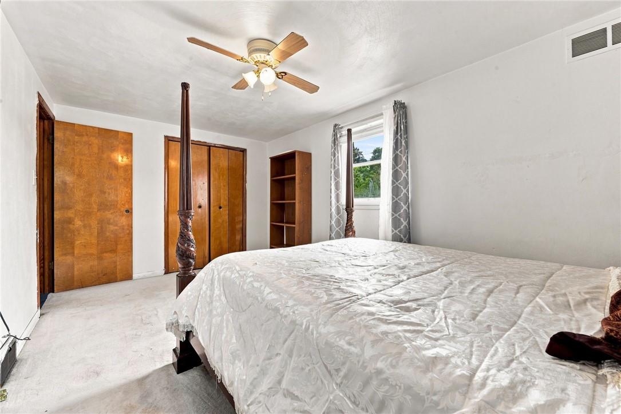
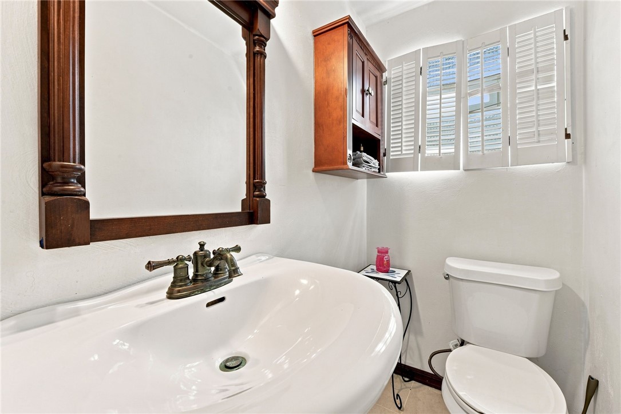
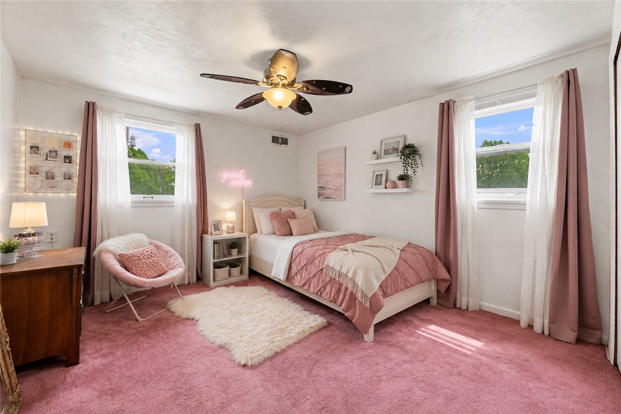
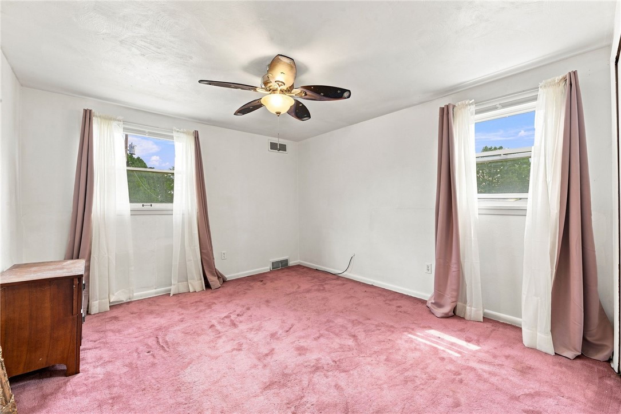
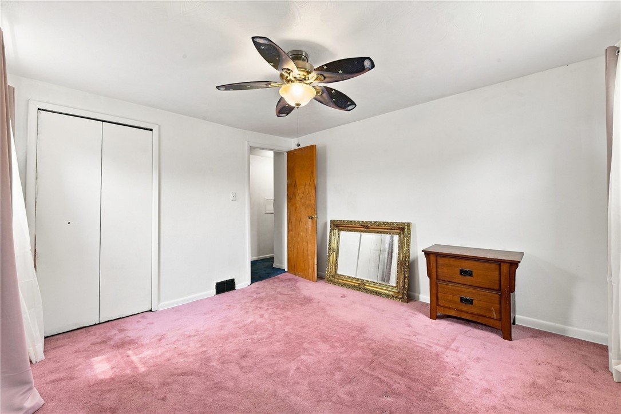
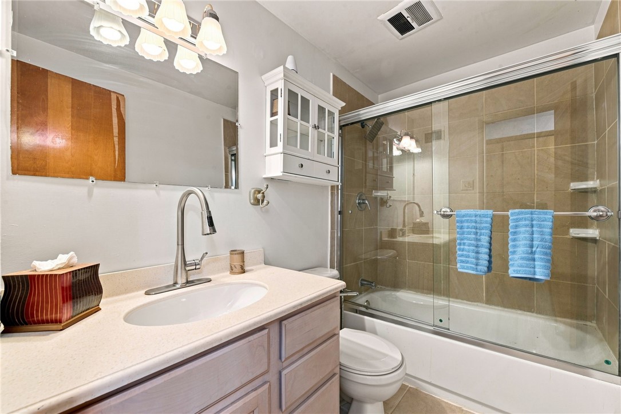
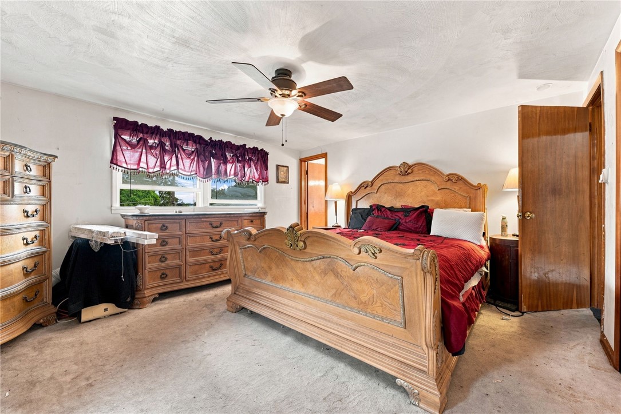
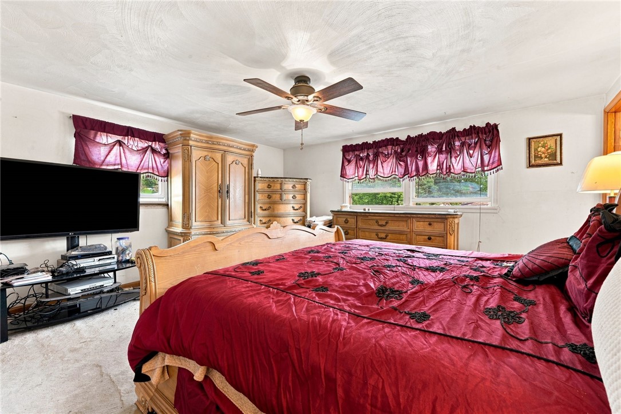
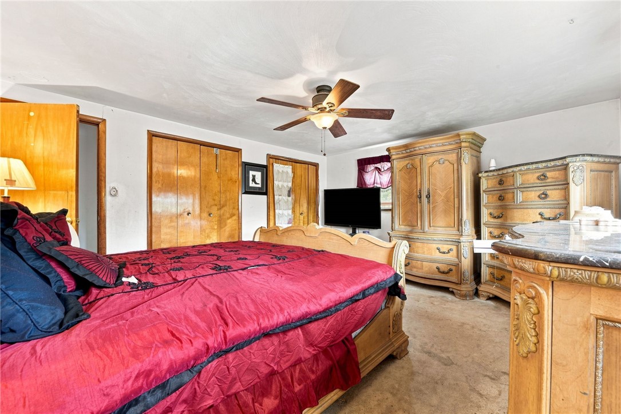
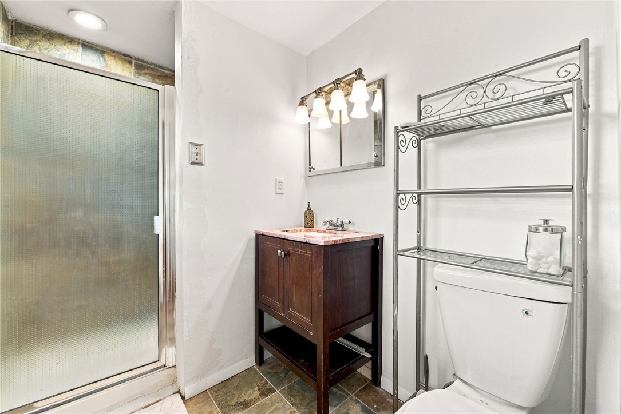
Upstairs, the spacious primary bedroom includes its own en-suite bath, while the additional bedrooms offer comfortable proportions and flexibility for family, guests or home office space along with 2 updated bathrooms.

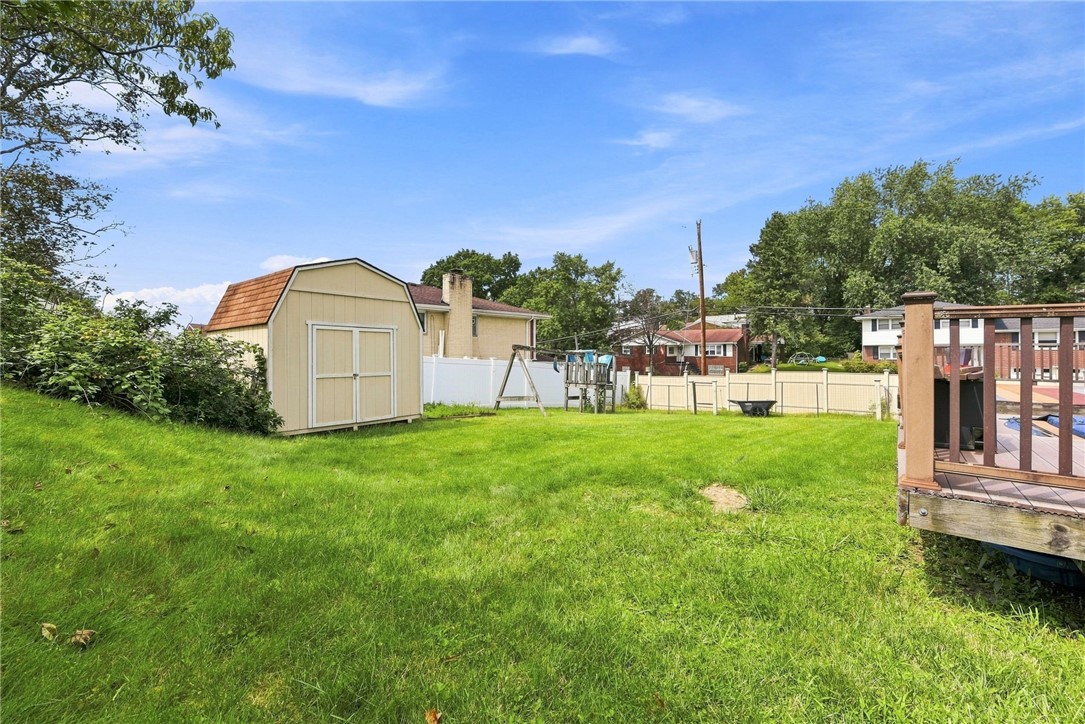
Outside, the flat backyard is enclosed by a vinyl privacy fence and offers plenty of usable space for entertaining, pets or play. A charming detached "she shed" adds a fun and unexpected bonus--perfect for a creative studio, garden retreat, hobby space or quiet escape. A two-car side-entry garage completes the property.

The home retains many of its original features and presents an excellent opportunity for a buyer who appreciates established neighborhoods, generous spaces and the ability to renovate according to their own vision. Conveniently located near shopping, dining, schools and major routes, this is a property with plenty of possibilities for its next chapter.
4
beds

3
baths

2,035 Sq.Ft. LIVING AREA
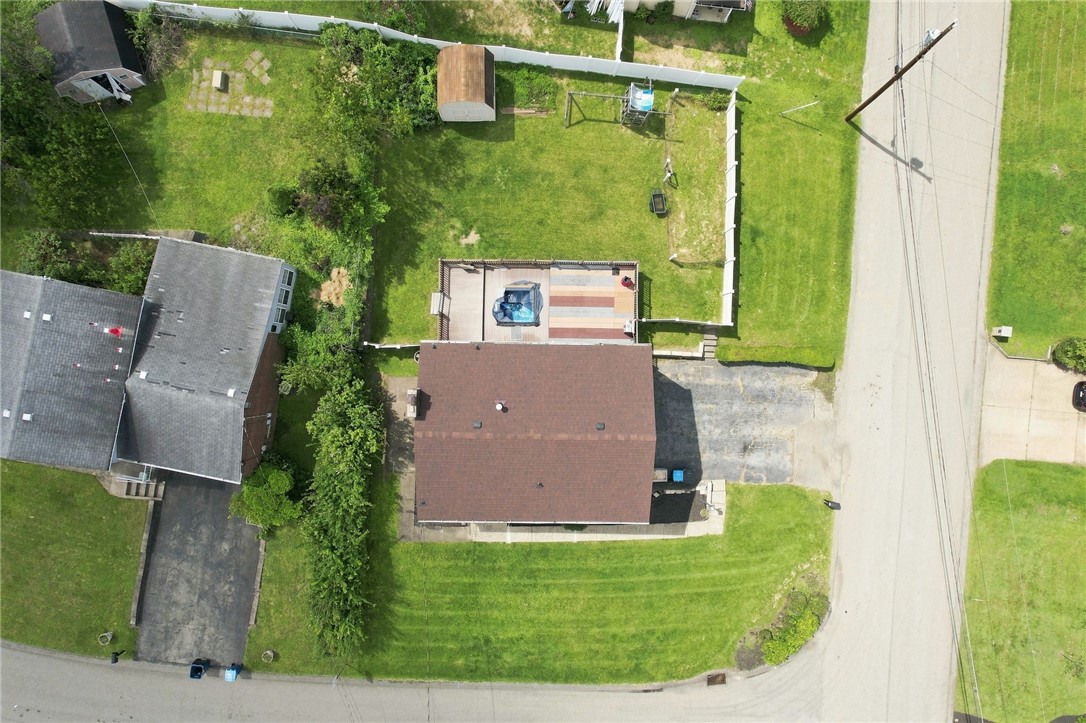
8,402.72 Sq.Ft. lot

Melissa Merriman

Melissa Merriman

Features & Amenities

Interior

  • total bedrooms4
  • Total bathrooms3
  • full bathrooms2
  • half bathroom1
  • Fireplace Family Room

Area & Lot

  • Status For Sale
  • Living Area2,035 Sq.Ft.
  • Total Area2,035 Sq.Ft.
  • Lot Area8,402.72 Sq.Ft.
  • MLS® ID1771540
  • TypeResidential
  • YEAR BUILT1966
  • NeighborhoodWestmoreland County
  • Architecture StylesColonial, Two Story
  • School DistrictPenn Hills

Exterior

  • STORIES2
  • water SourcePublic
  • PoolNone
  • roofAsphalt
  • parkingBuilt In, Garage Door Opener
  • HEAT TYPEForced Air, Gas
  • AIR CONDITIONINGCentral Air, Electric
  • sewerPublic Sewer

Financial

  • Sales Price$270,000
  • Real Estate Tax $4,542/yr
View Virtual Tour
image

Schedule a Showing

We would love to show you our beautiful property. Please select your preferred date and time below. An agent will be in touch shortly to confirm your appointment.

Schedule a Showing

We would love to show you our beautiful property. Please select your preferred date and time below. An agent will be in touch shortly to confirm your appointment.

Thank you for your interest in 102 Greylock Dr, Penn Hills, PA 15235. We are reviewing your request and will be in touch shortly!

Mortgage Calculator

Estimate your monthly mortgage payment, including the principal and interest, property taxes, and HOA. Adjust the values to generate a more accurate rate.

All estimates are provided for informational purposes only. Actual amounts may vary.
$0,000 Your Payment 20 15 65
$0,000 Your Payment

Westmoreland County

Explore

Work with Us

Whether you’re a first-time homebuyer, seasoned investor, or a real estate professional looking for your next chapter, KW Steel City is where growth begins.

Follow Us on Instagram