Leave a Message

Thank you for your message. We will be in touch with you shortly.

1060 Cherry Hill Rd
1060 Cherry Hill Rd
1060 Cherry Hill Rd
1060 Cherry Hill Rd
1060 Cherry Hill Rd
1060 Cherry Hill Rd
1060 Cherry Hill Rd
1060 Cherry Hill Rd
1060 Cherry Hill Rd
1060 Cherry Hill Rd
1060 Cherry Hill Rd
1060 Cherry Hill Rd
1060 Cherry Hill Rd
1060 Cherry Hill Rd
1060 Cherry Hill Rd
1060 Cherry Hill Rd
1060 Cherry Hill Rd
1060 Cherry Hill Rd
1060 Cherry Hill Rd
1060 Cherry Hill Rd
1060 Cherry Hill Rd
1060 Cherry Hill Rd
1060 Cherry Hill Rd
1060 Cherry Hill Rd
1060 Cherry Hill Rd
1060 Cherry Hill Rd
1060 Cherry Hill Rd
1060 Cherry Hill Rd
1060 Cherry Hill Rd
SEE ALL PHOTOS
1060 Cherry Hill Rd
1060 Cherry Hill Rd
1060 Cherry Hill Rd
1060 Cherry Hill Rd
1060 Cherry Hill Rd
1060 Cherry Hill Rd
1060 Cherry Hill Rd
1060 Cherry Hill Rd
1060 Cherry Hill Rd
1060 Cherry Hill Rd
1060 Cherry Hill Rd
1060 Cherry Hill Rd
1060 Cherry Hill Rd
1060 Cherry Hill Rd
1060 Cherry Hill Rd
1060 Cherry Hill Rd
1060 Cherry Hill Rd
1060 Cherry Hill Rd
1060 Cherry Hill Rd
1060 Cherry Hill Rd
1060 Cherry Hill Rd
1060 Cherry Hill Rd
1060 Cherry Hill Rd
1060 Cherry Hill Rd
1060 Cherry Hill Rd
1060 Cherry Hill Rd
1060 Cherry Hill Rd
1060 Cherry Hill Rd
1060 Cherry Hill Rd
Disclaimer: All information deemed reliable but not guaranteed and should be independently verified. All properties are subject to prior sale, change or withdrawal. Neither listing broker(s) nor KW Steel City shall be responsible for any typographical errors, misinformation, misprints and shall be held totally harmless.   Courtesy of  KELLER WILLIAMS REALTY
Sold

1060 Cherry Hill Rd

1060 Cherry Hill Rd, North Sewickley Twp, PA 16117

$235,000

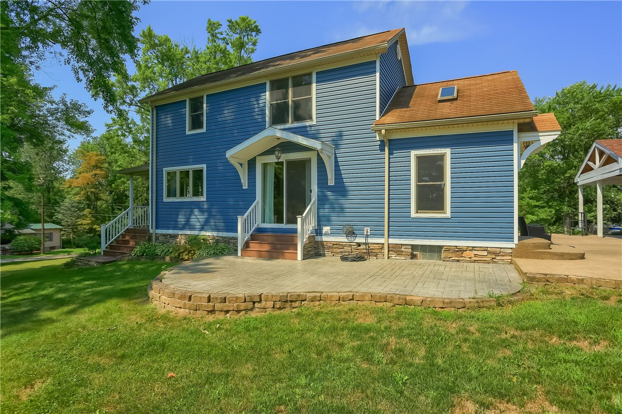
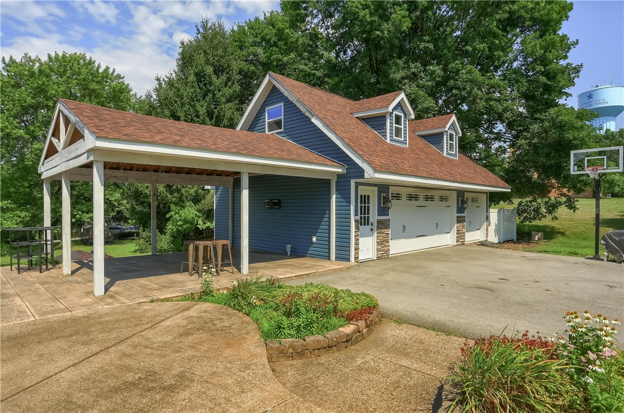
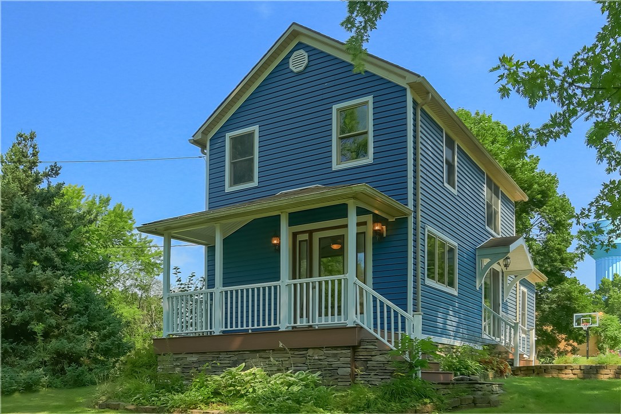
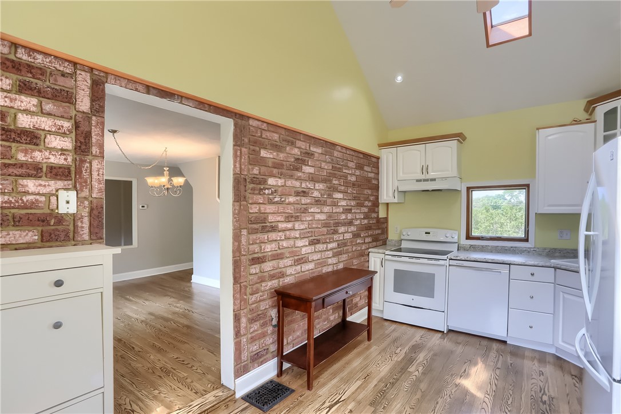
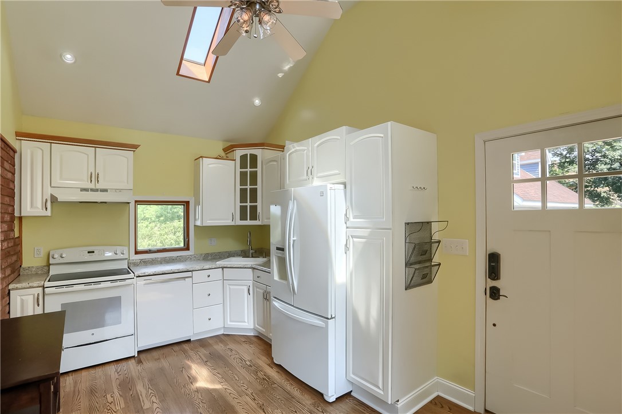
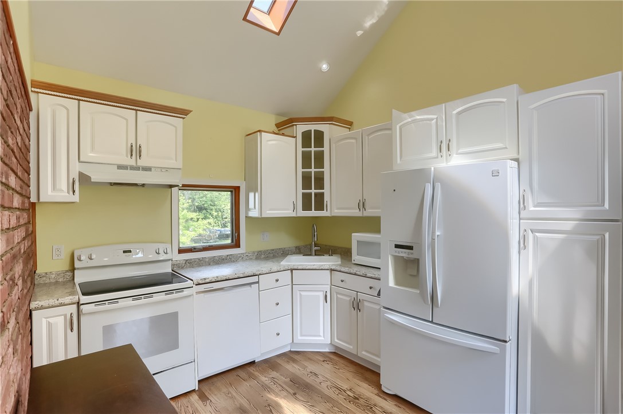
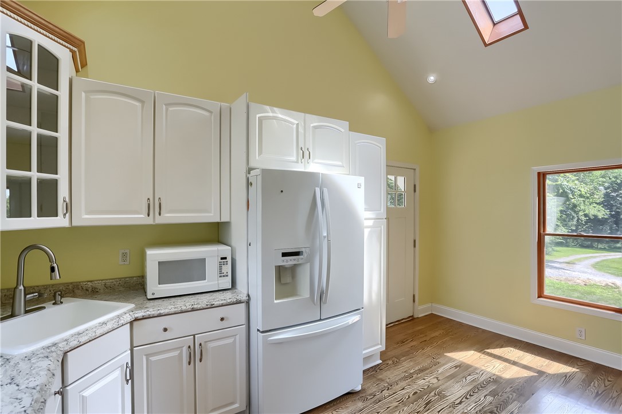
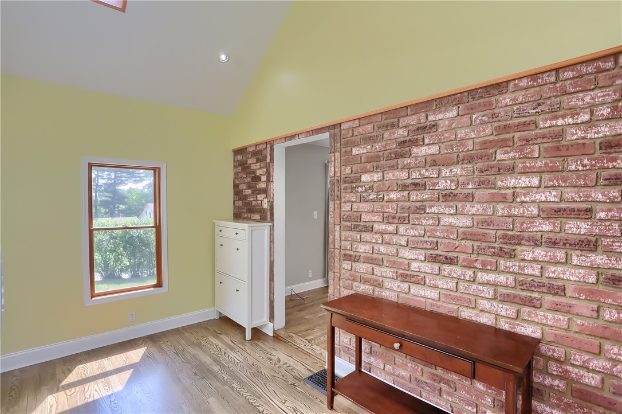
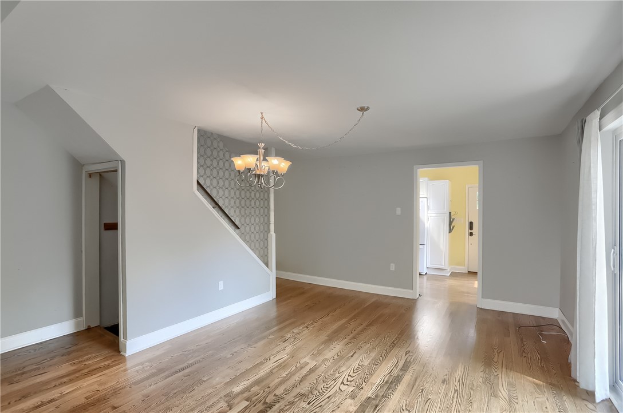
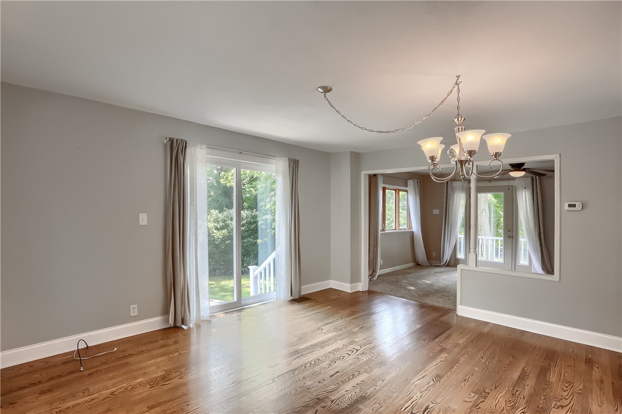
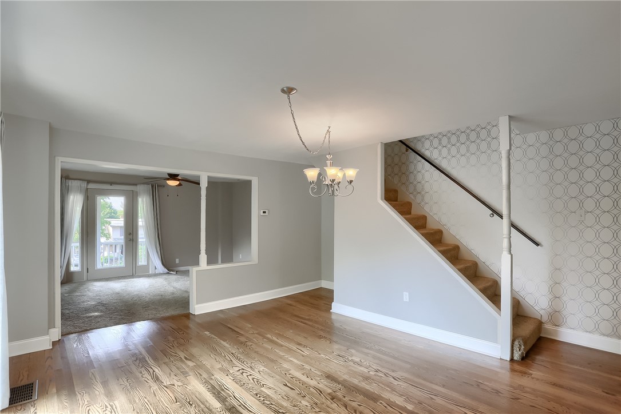
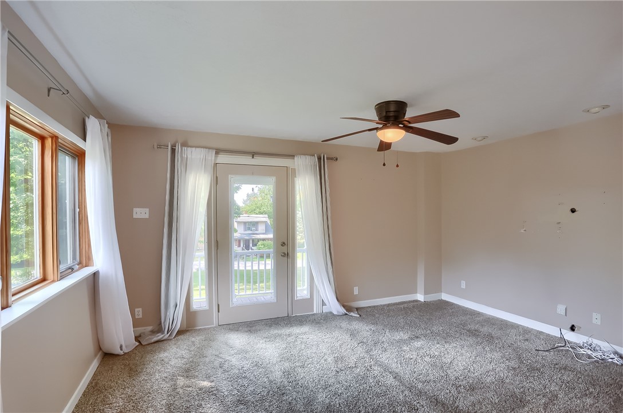
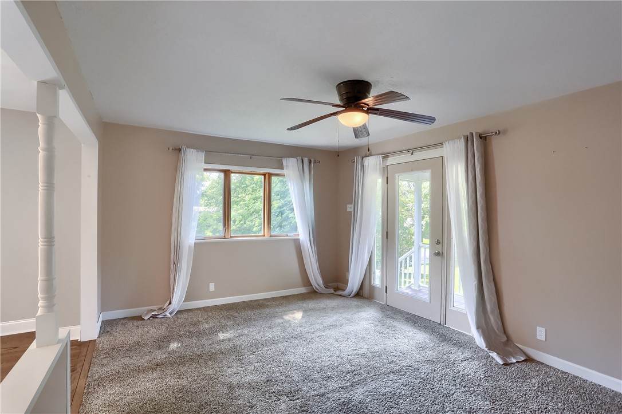
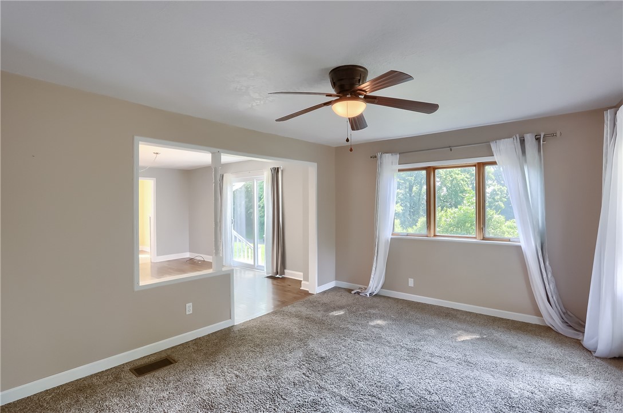
Located in Riverside School District, this stunning home offers exceptional outdoor living and a spacious 3-car garage. Inside, the fully equipped kitchen features vaulted ceilings with skylights and a stylish exposed brick wall, creating a bright and modern space. The open-concept dining and living area is flooded with natural light and offers direct access to multiple outdoor porches through sliding glass doors.
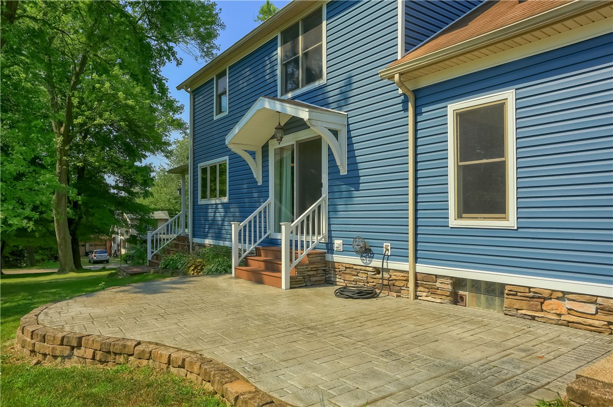
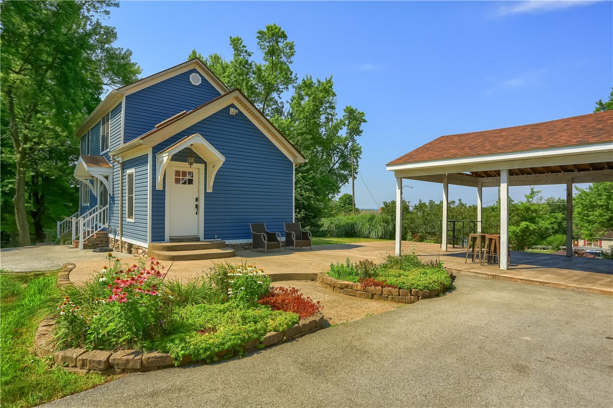
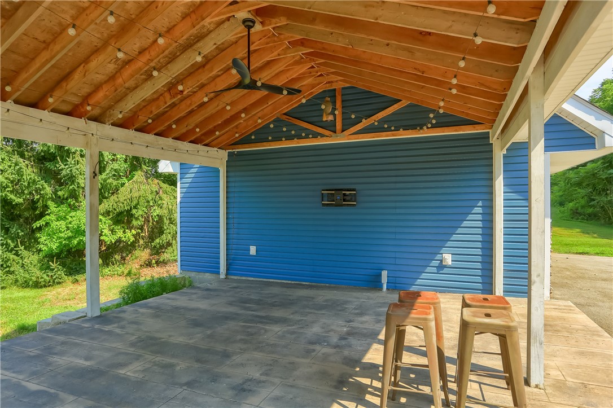
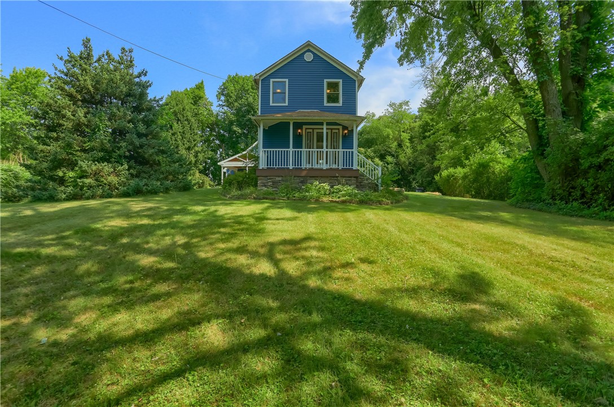
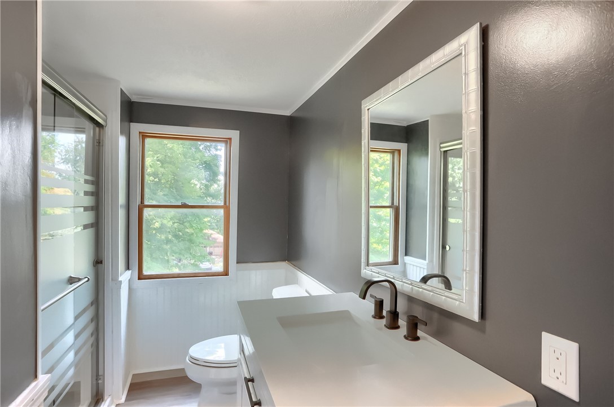
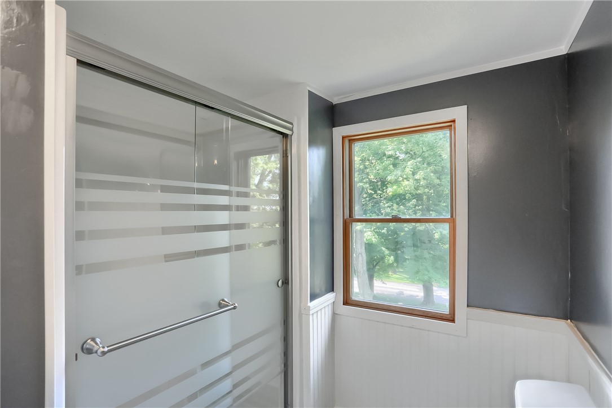
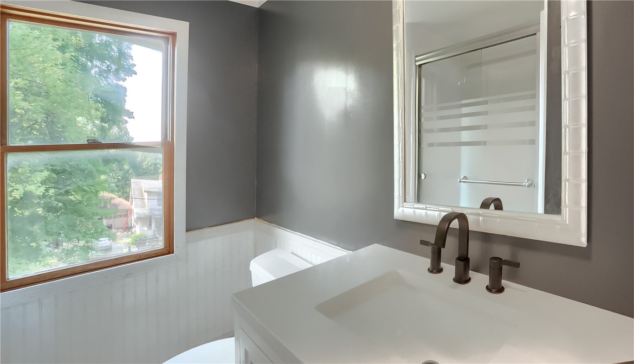
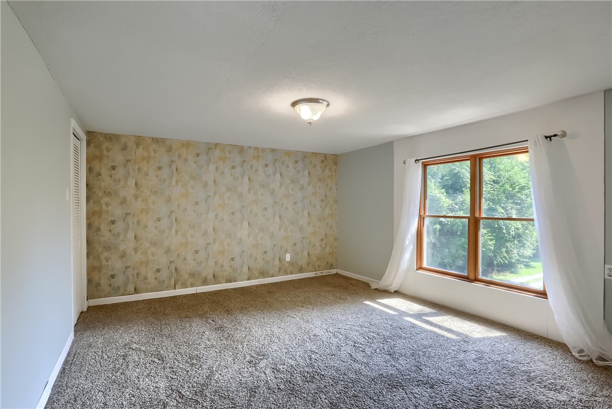
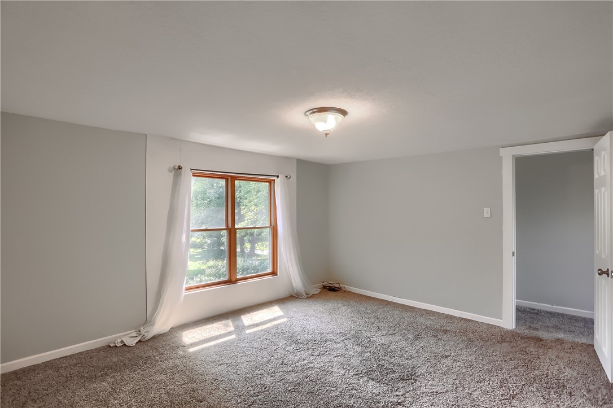
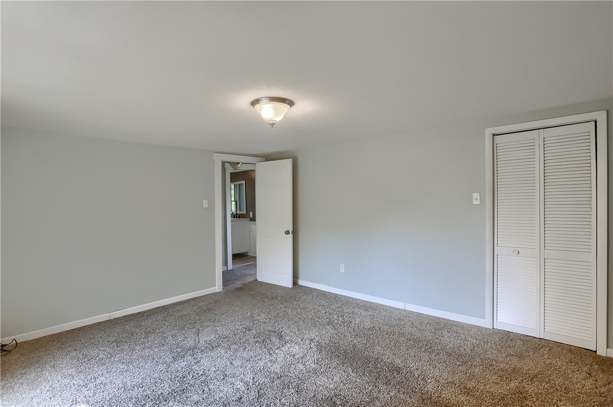
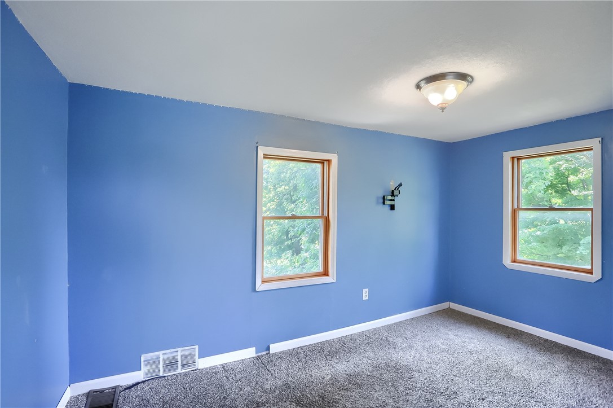
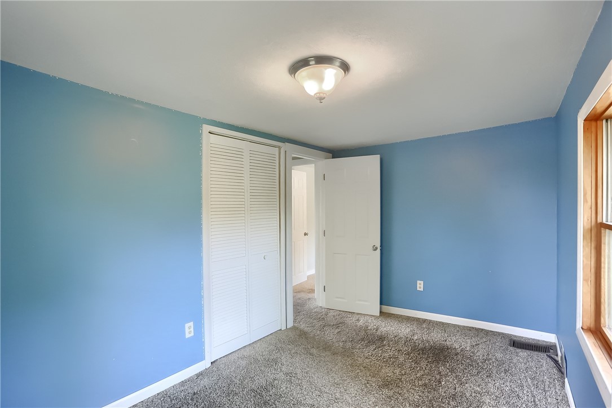
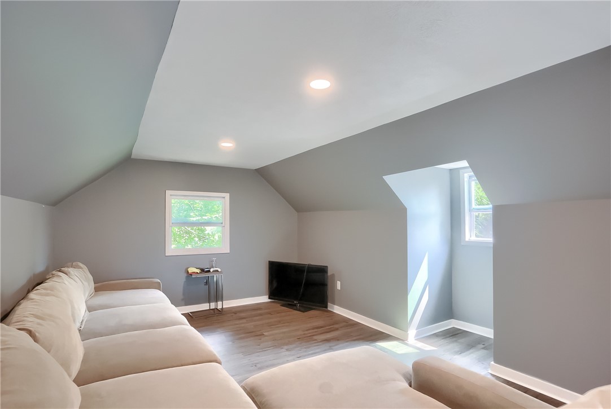
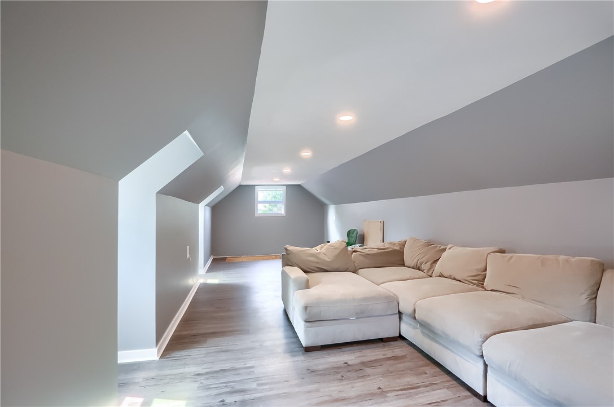
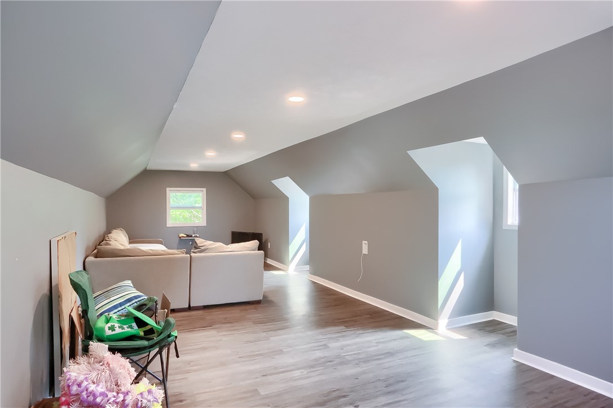
Upstairs, you'll find two comfortable bedrooms and a beautifully renovated full bathroom. The outdoor space is a true showstopper--with a covered stamped concrete patio perfect for entertaining year-round. And there's more! Don't miss the large, finished bonus room above the garage--ideal for a home office, studio, or hangout space. Mature landscaping and elegant stone accents complete the picture, making this home a true standout. Additional piece of mind provided by a one-year home warranty.

2
beds

1
bath

896 Sq.Ft. LIVING AREA

0.5 Acres lot

Katelyn Dominelli

Katelyn Dominelli

Features & Amenities

Interior

  • total bedrooms2
  • Total bathroom1
  • full bathroom1
  • Flooring Hardwood, Carpet
  • APPLIANCES Some Electric Appliances, Dishwasher, Microwave, Refrigerator, Stove
  • other interior Features Window Treatments

Area & Lot

  • Status Sold
  • Living Area896 Sq.Ft.
  • Total Area896 Sq.Ft.
  • Lot Area0.5 Acres
  • MLS® ID1698940
  • TypeResidential
  • YEAR BUILT1920
  • NeighborhoodBeaver County
  • Architecture StylesTwo Story
  • School DistrictRiverside

Exterior

  • STORIES2
  • water SourcePublic
  • roofAsphalt
  • parkingDetached, Garage, Garage Door Opener
  • HEAT TYPEForced Air, Gas
  • AIR CONDITIONINGCentral Air
  • sewerPublic Sewer

Financial

  • Sales Price$235,000
  • Real Estate Tax $2,169/yr
View Virtual Tour

Beaver County

Explore

Work with Us

Whether you’re a first-time homebuyer, seasoned investor, or a real estate professional looking for your next chapter, KW Steel City is where growth begins.

Follow Us on Instagram