1720 Royal Dr
1720 Royal Dr
1720 Royal Dr
1720 Royal Dr
1720 Royal Dr
1720 Royal Dr
1720 Royal Dr
1720 Royal Dr
1720 Royal Dr
1720 Royal Dr
1720 Royal Dr
1720 Royal Dr
1720 Royal Dr
1720 Royal Dr
1720 Royal Dr
1720 Royal Dr
1720 Royal Dr
1720 Royal Dr
1720 Royal Dr
1720 Royal Dr
1720 Royal Dr
1720 Royal Dr
1720 Royal Dr
1720 Royal Dr
1720 Royal Dr
1720 Royal Dr
1720 Royal Dr
1720 Royal Dr
1720 Royal Dr
1720 Royal Dr
1720 Royal Dr
1720 Royal Dr
1720 Royal Dr
1720 Royal Dr
1720 Royal Dr
1720 Royal Dr
1720 Royal Dr
1720 Royal Dr
1720 Royal Dr
1720 Royal Dr
1720 Royal Dr
1720 Royal Dr
1720 Royal Dr
1720 Royal Dr
SEE ALL PHOTOS
1720 Royal Dr
1720 Royal Dr
1720 Royal Dr
1720 Royal Dr
1720 Royal Dr
1720 Royal Dr
1720 Royal Dr
1720 Royal Dr
1720 Royal Dr
1720 Royal Dr
1720 Royal Dr
1720 Royal Dr
1720 Royal Dr
1720 Royal Dr
1720 Royal Dr
1720 Royal Dr
1720 Royal Dr
1720 Royal Dr
1720 Royal Dr
1720 Royal Dr
1720 Royal Dr
1720 Royal Dr
1720 Royal Dr
1720 Royal Dr
1720 Royal Dr
1720 Royal Dr
1720 Royal Dr
1720 Royal Dr
1720 Royal Dr
1720 Royal Dr
1720 Royal Dr
1720 Royal Dr
1720 Royal Dr
1720 Royal Dr
1720 Royal Dr
1720 Royal Dr
1720 Royal Dr
1720 Royal Dr
1720 Royal Dr
1720 Royal Dr
1720 Royal Dr
1720 Royal Dr
1720 Royal Dr
1720 Royal Dr
Disclaimer: All information deemed reliable but not guaranteed and should be independently verified. All properties are subject to prior sale, change or withdrawal. Neither listing broker(s) nor KW Steel City shall be responsible for any typographical errors, misinformation, misprints and shall be held totally harmless.   Courtesy of  KELLER WILLIAMS STEEL CITY
Sold

1720 Royal Dr

1720 Royal Dr, North Sewickley Twp, PA 16117

$265,000
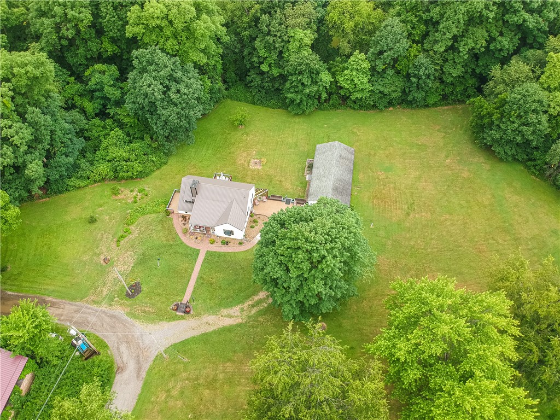
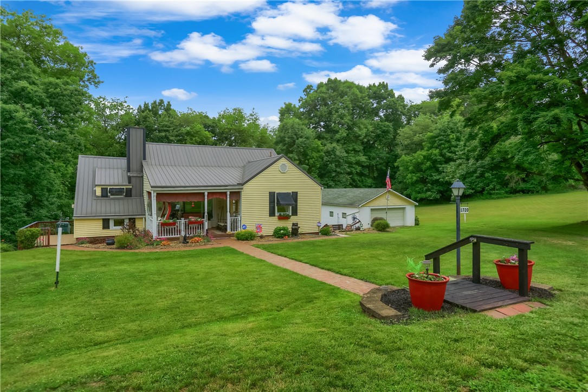
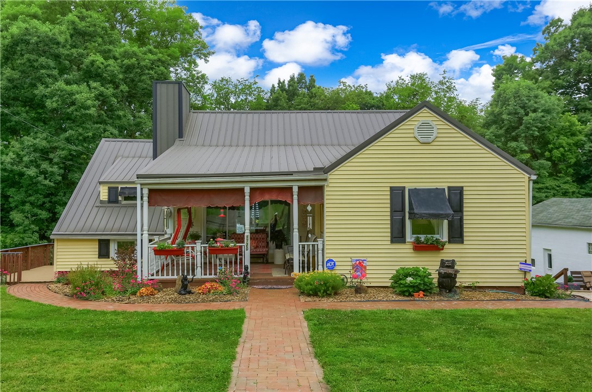
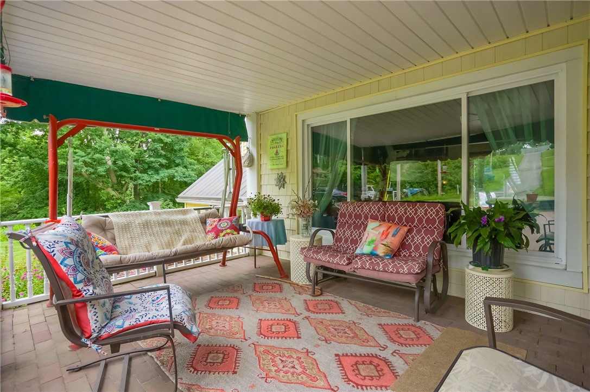
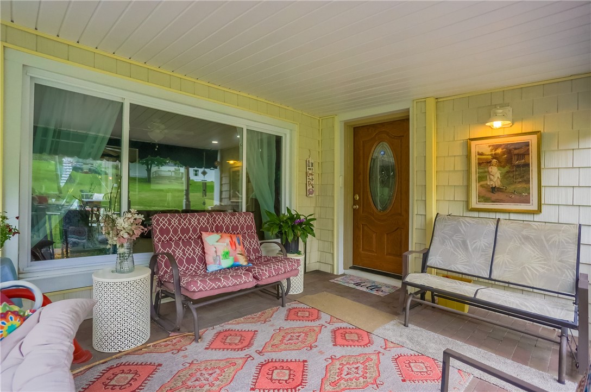
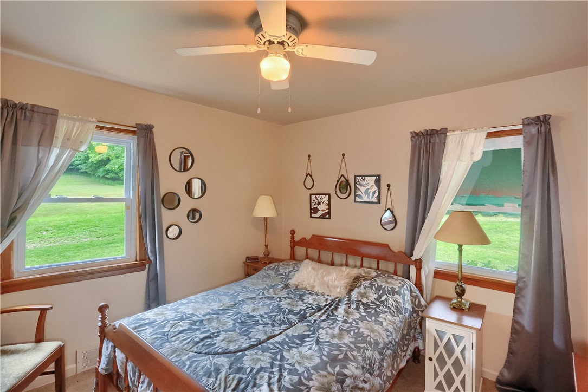
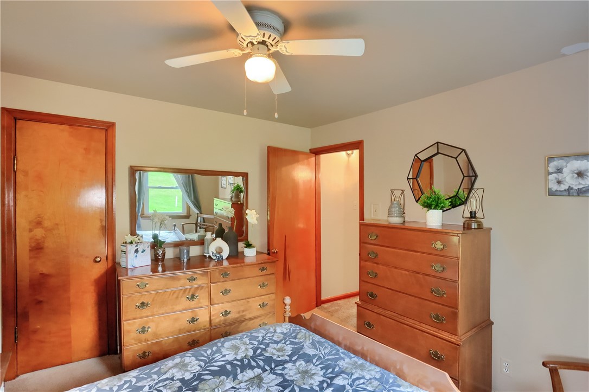
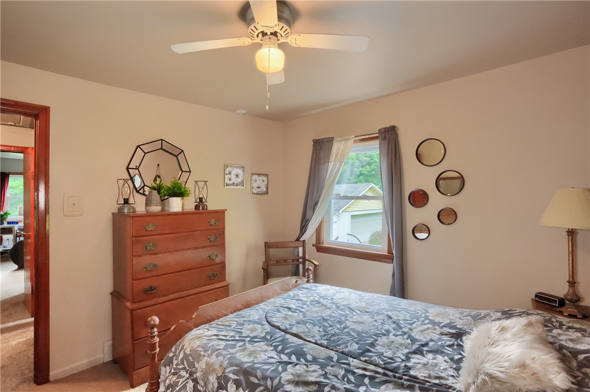
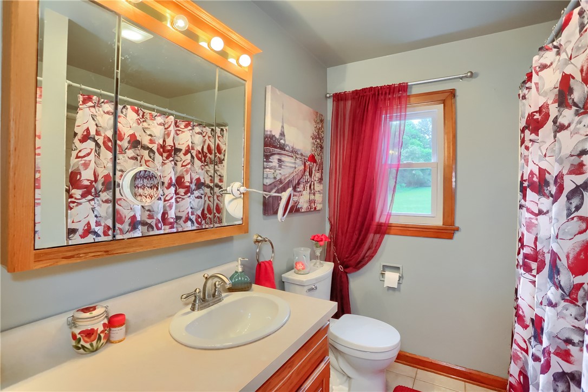
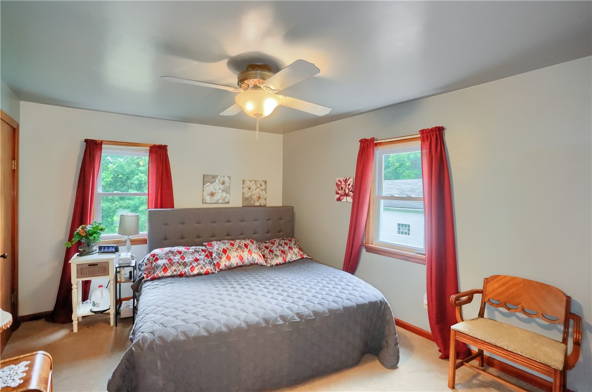
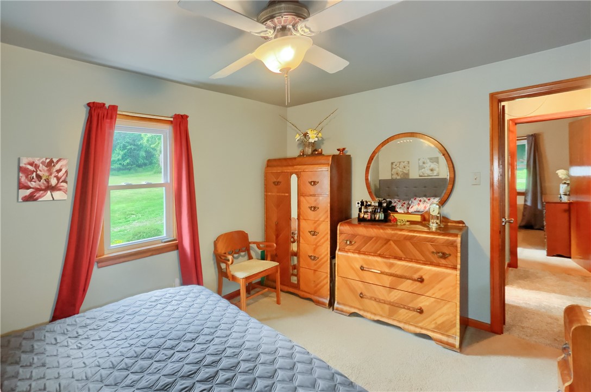
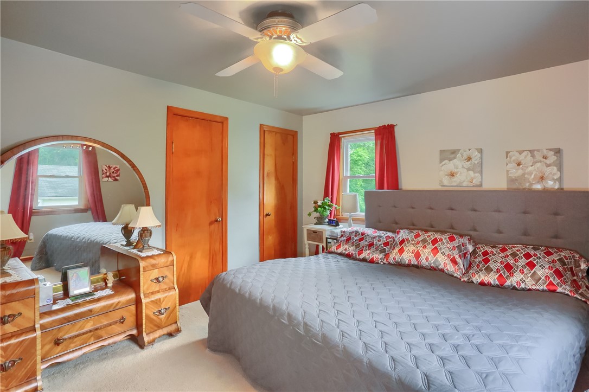
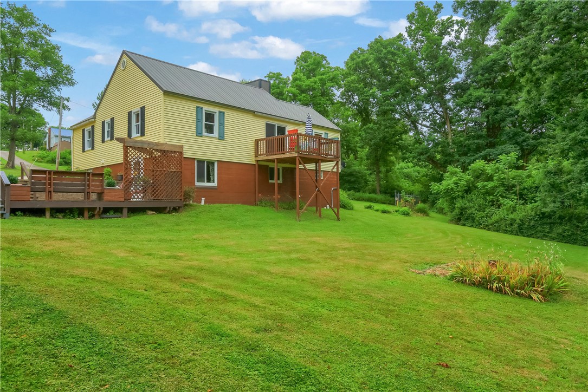
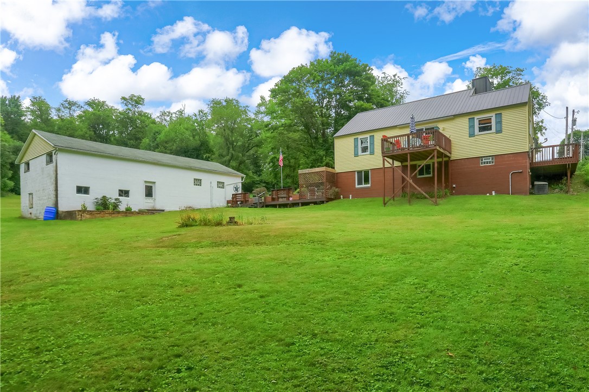
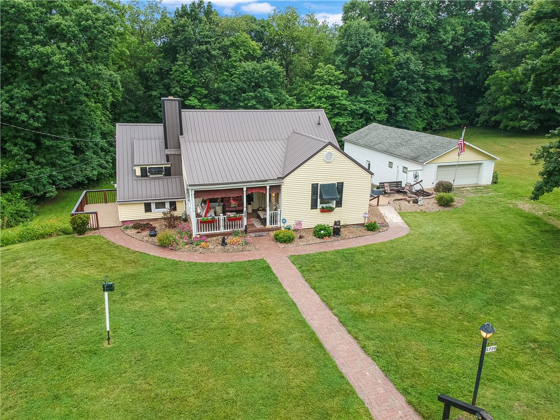
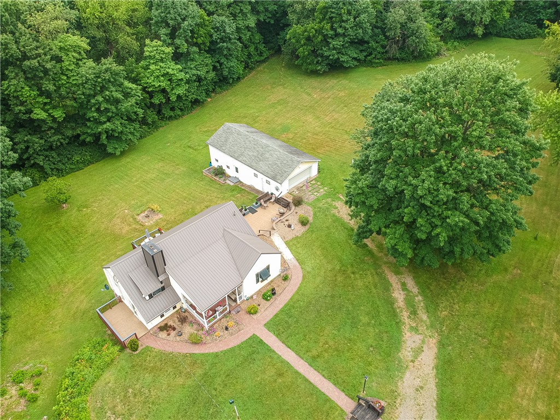
Welcome home to this beautifully maintained 2-bedroom ranch nestled on 1.7 picturesque acres, where mature trees, inviting outdoor spaces, and thoughtful updates create a property that's as welcoming as it is functional. From the inviting covered front porch to the beautifully landscaped grounds, this property is full of charm inside and out.

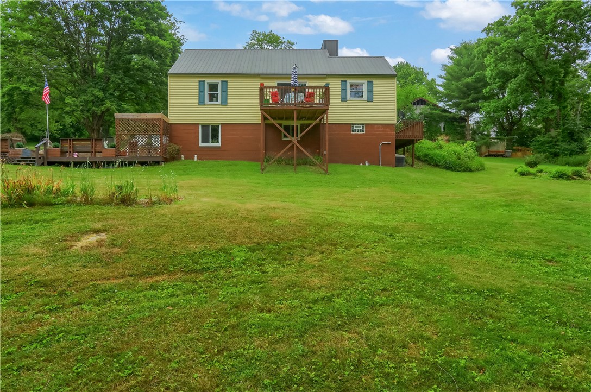
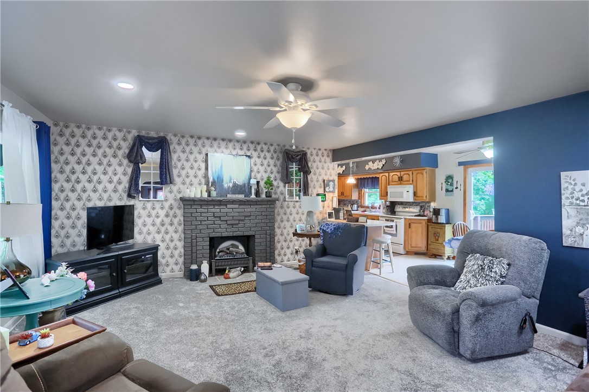
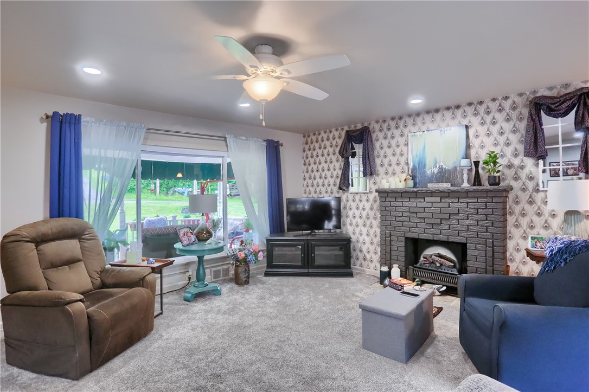
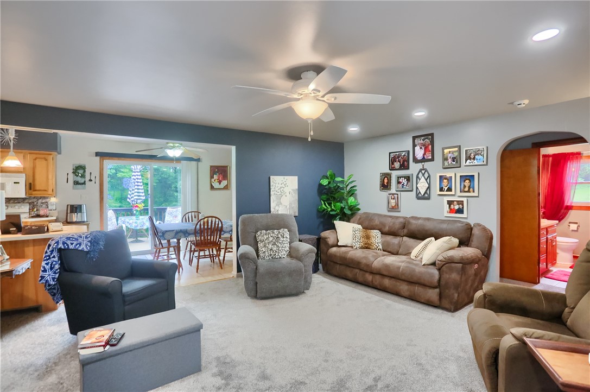
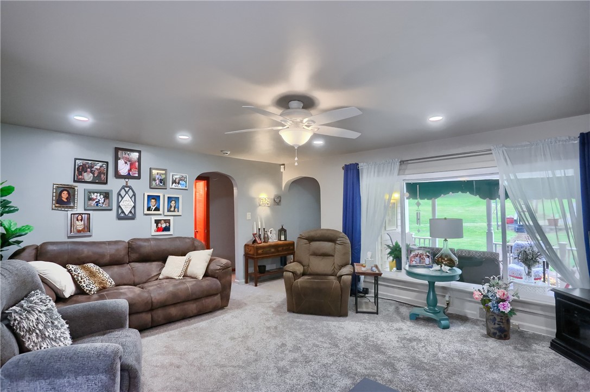
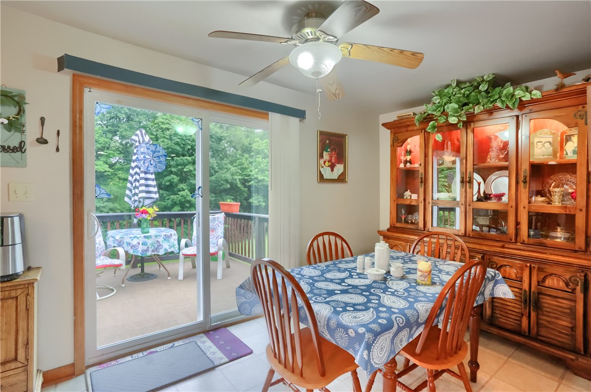
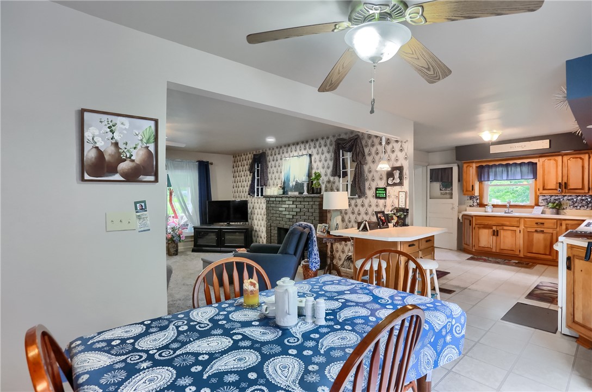
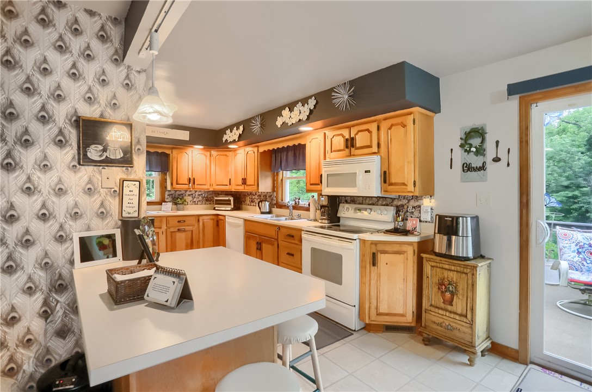
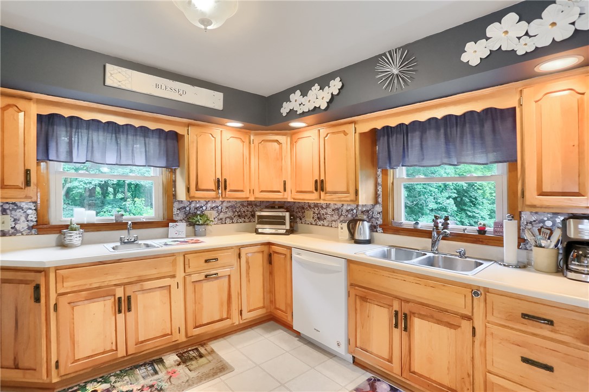
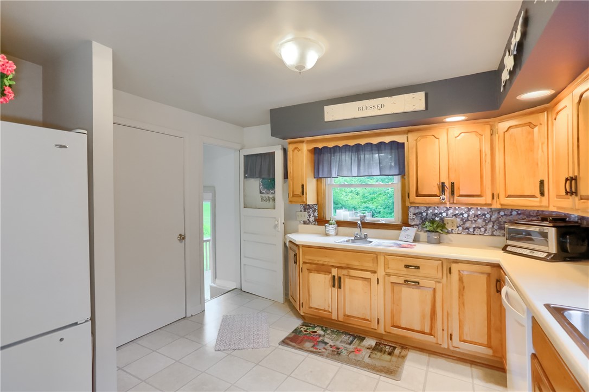
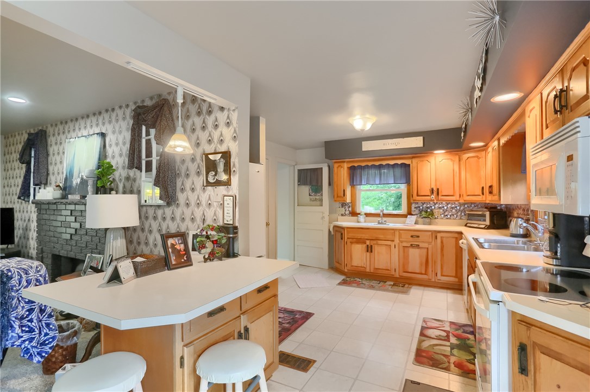
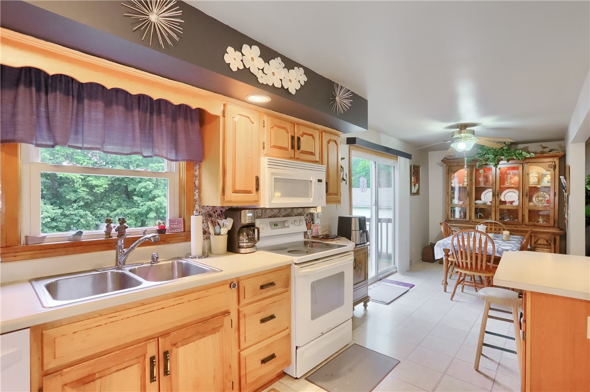
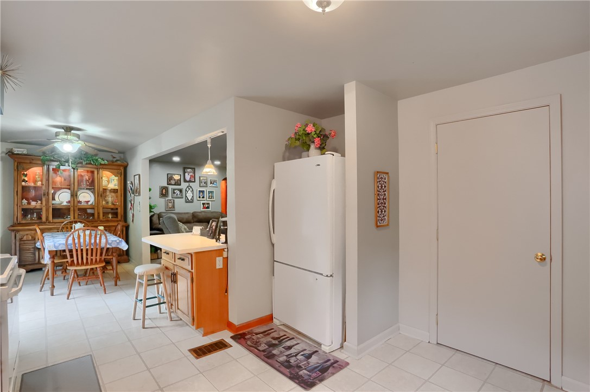
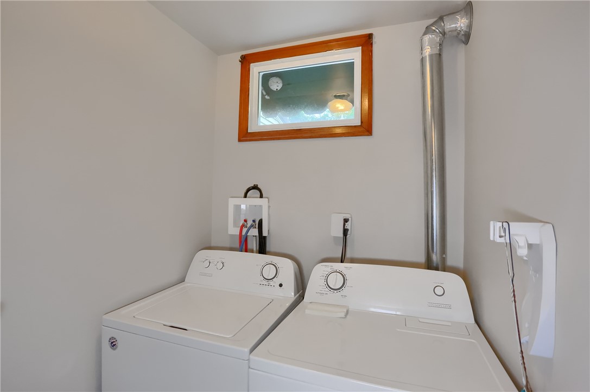
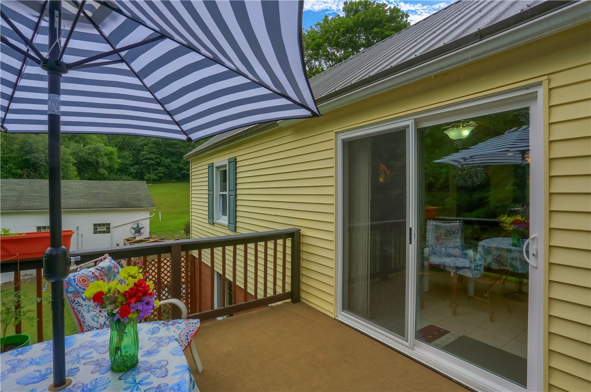
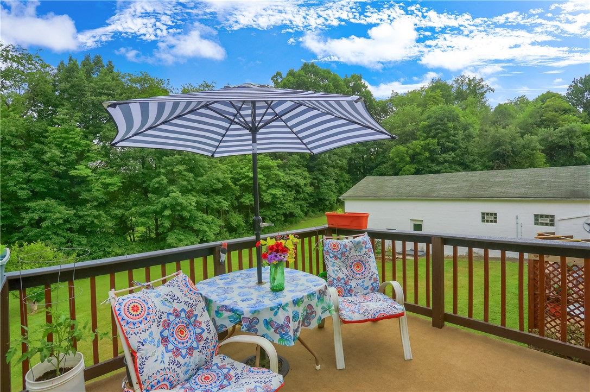
The spacious main level features a bright living room with a cozy fireplace, an updated kitchen with abundant cabinetry and workspace, first-floor laundry, and a dining area that opens to a private balcony overlooking the backyard--perfect for morning coffee or relaxing at the end of the day.

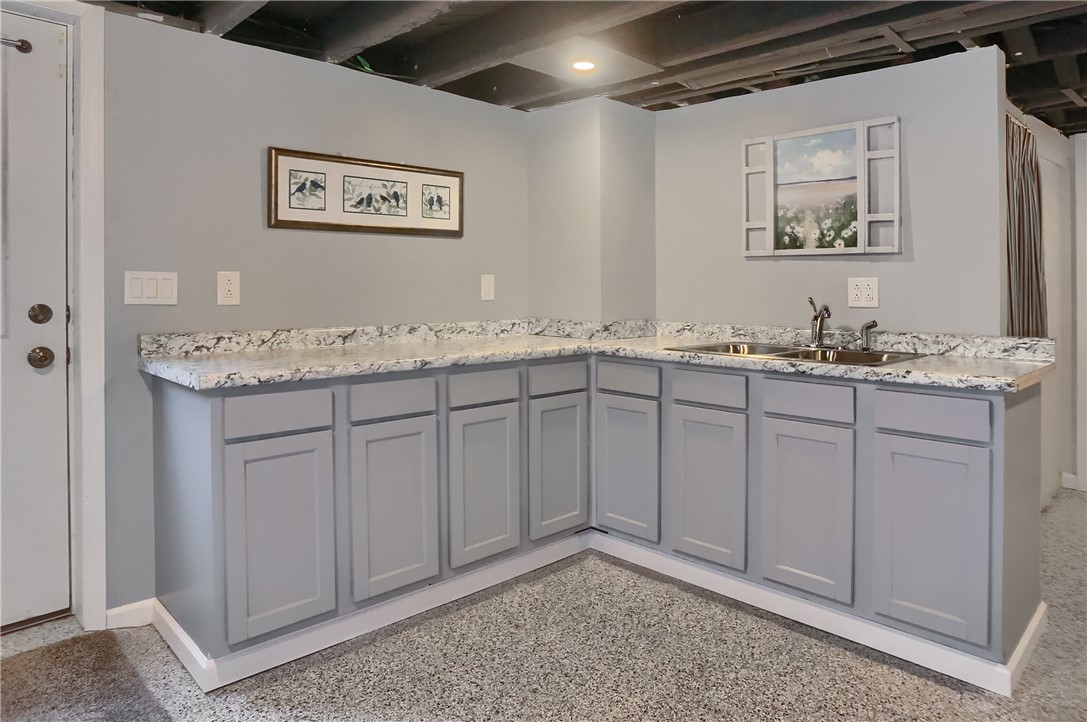
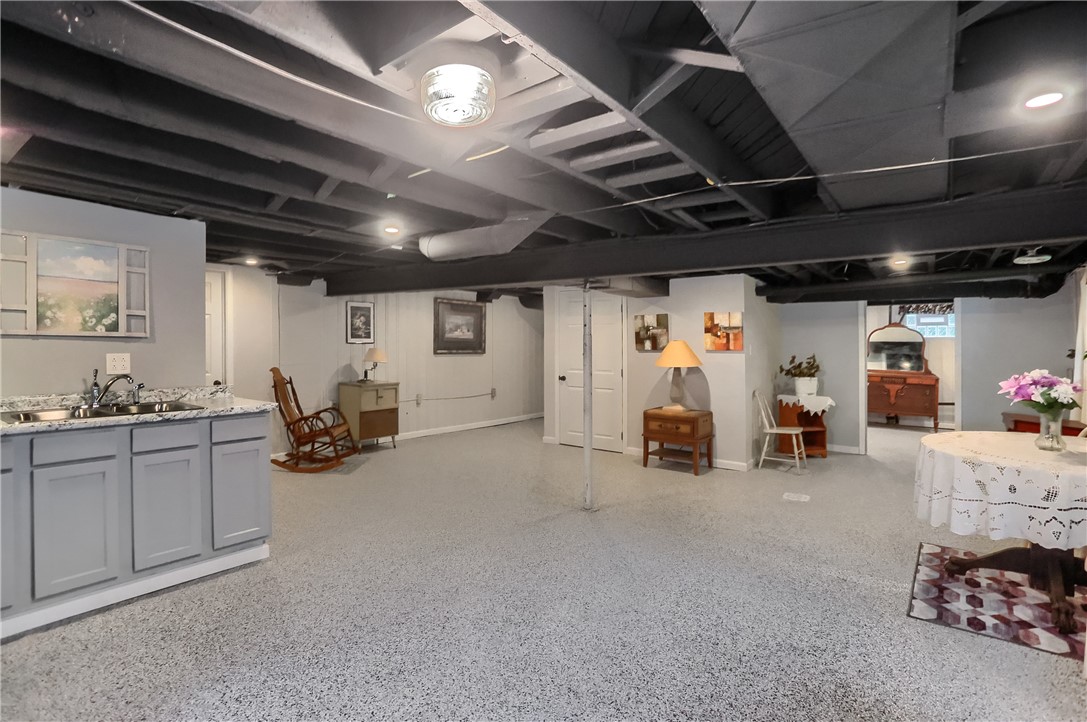
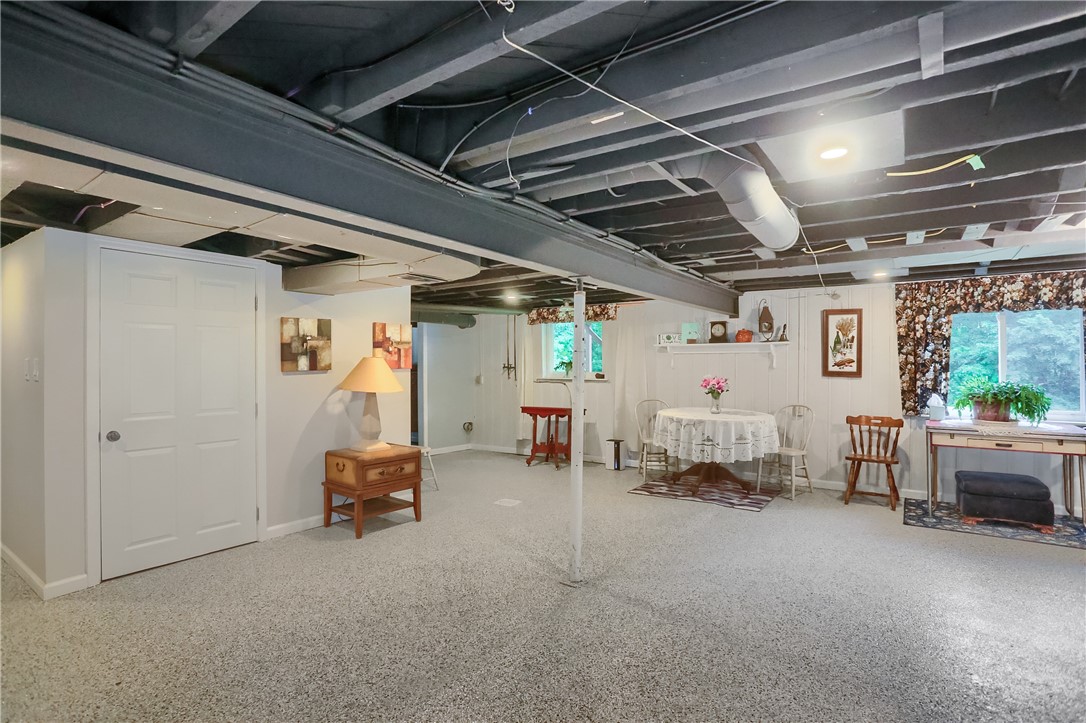
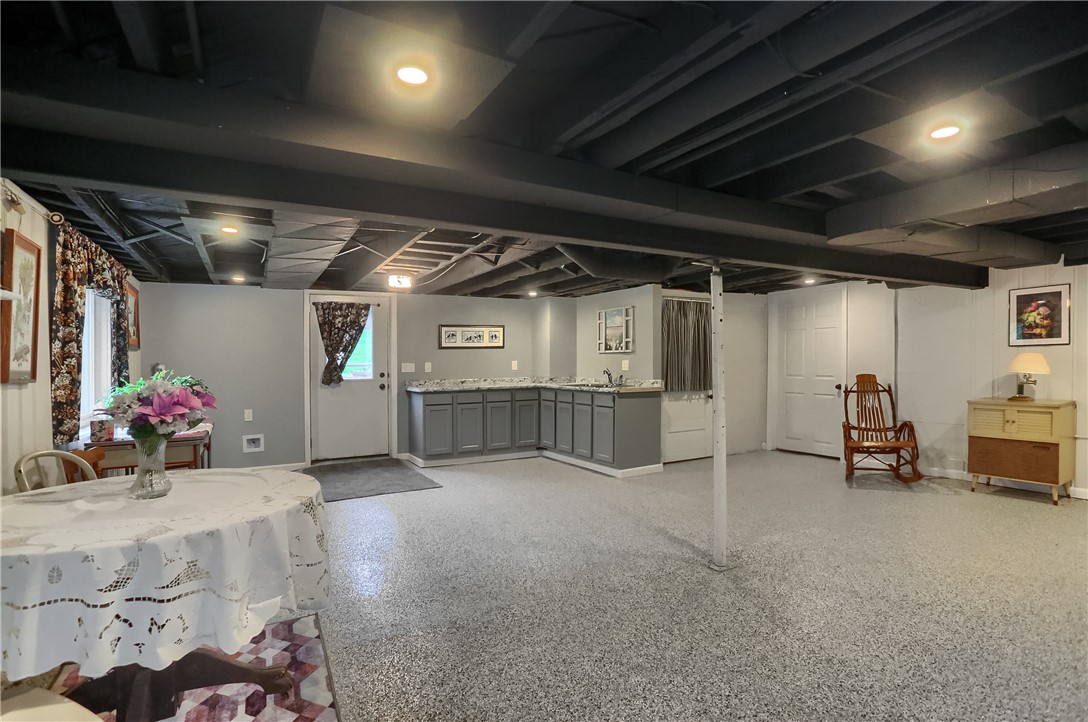
The semi-finished lower level adds exceptional living and entertaining space with brand-new epoxy flooring and a newly installed kitchenette, offering endless possibilities for recreation, guests, hobbies, or multi-generational living.
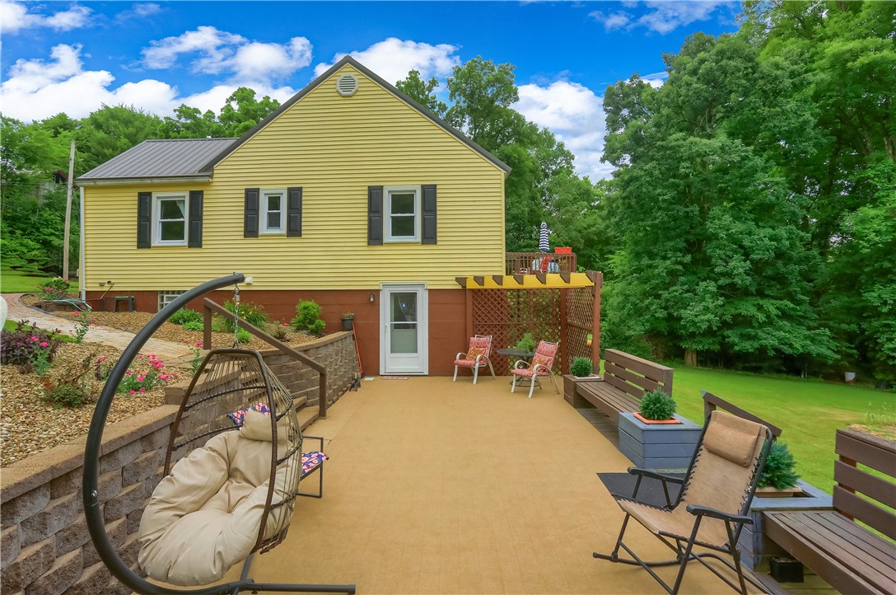
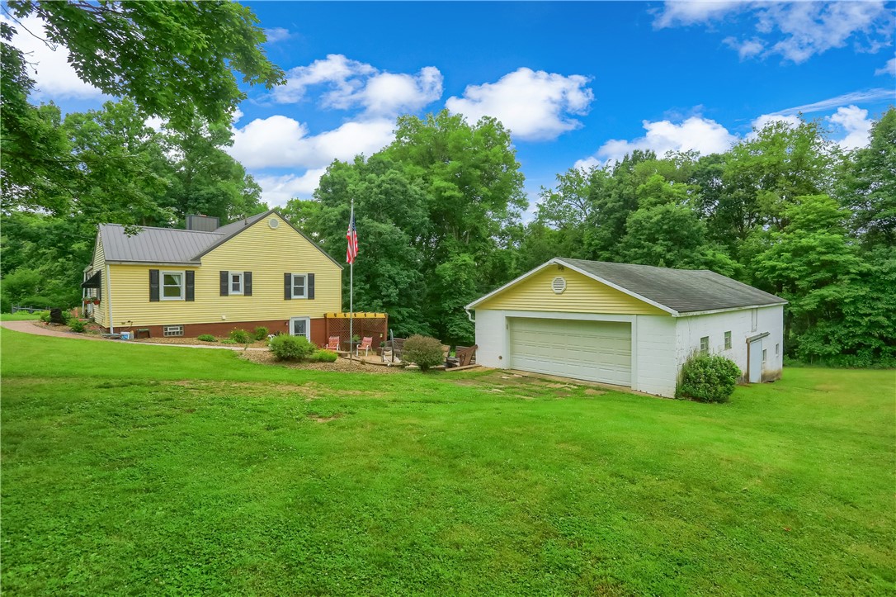
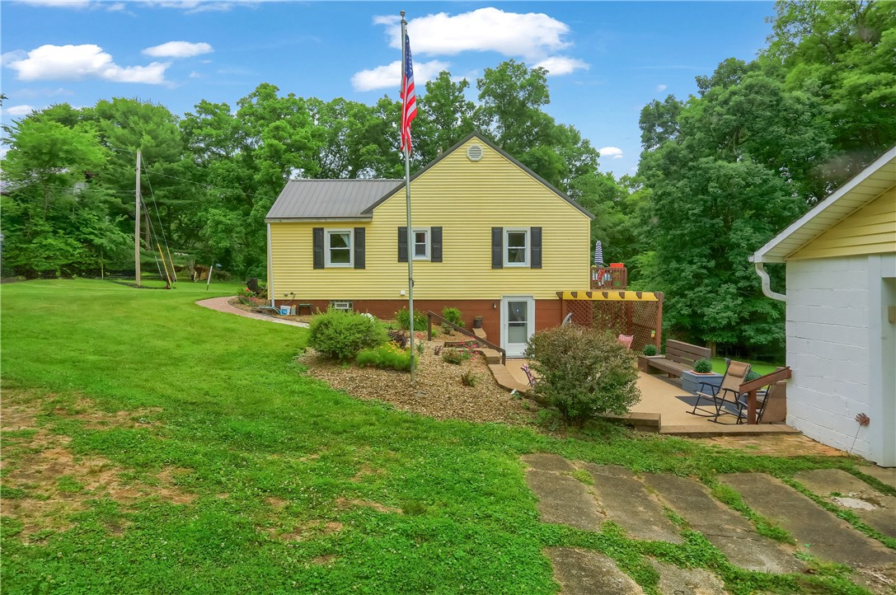
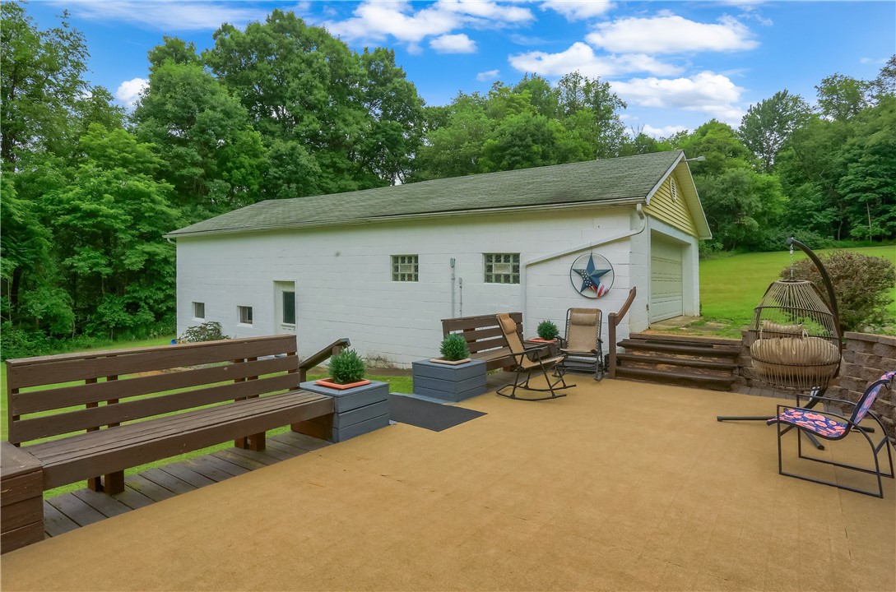
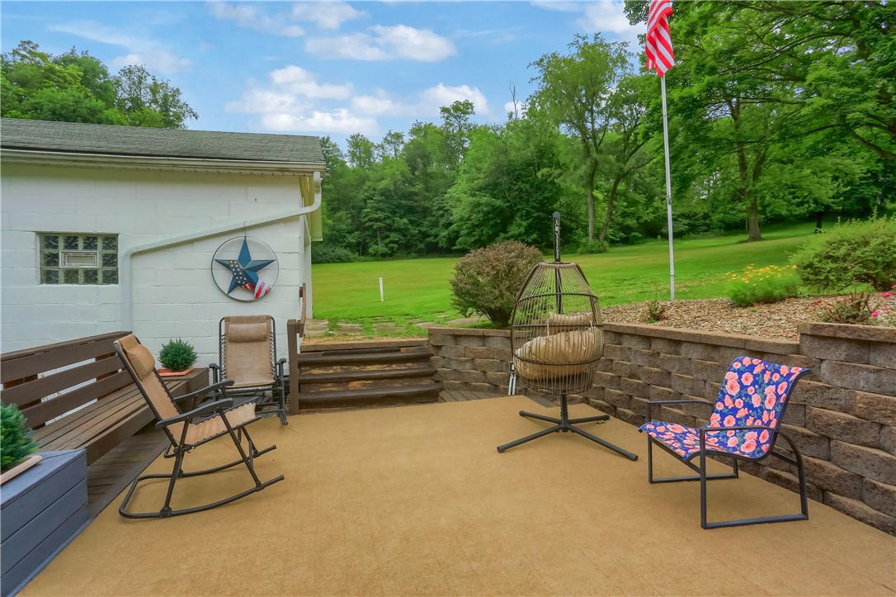
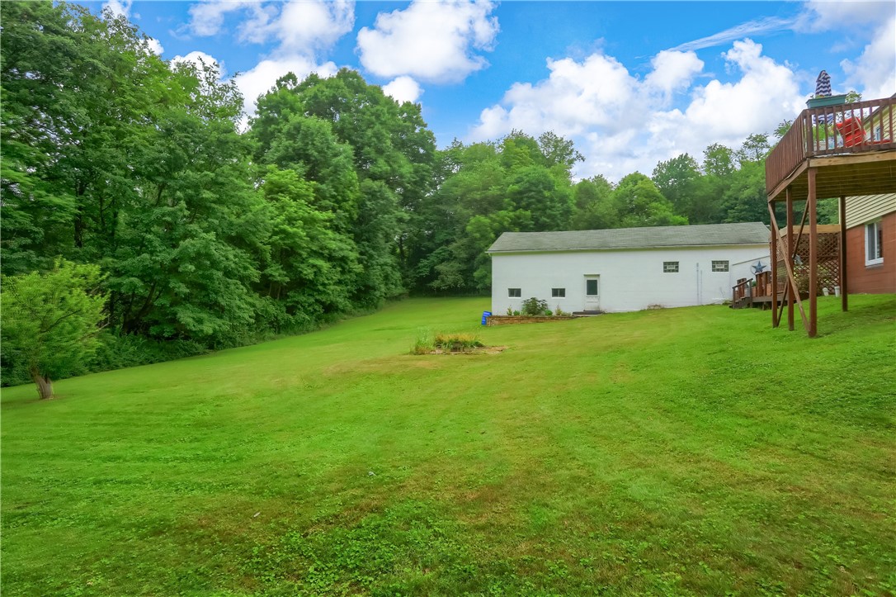
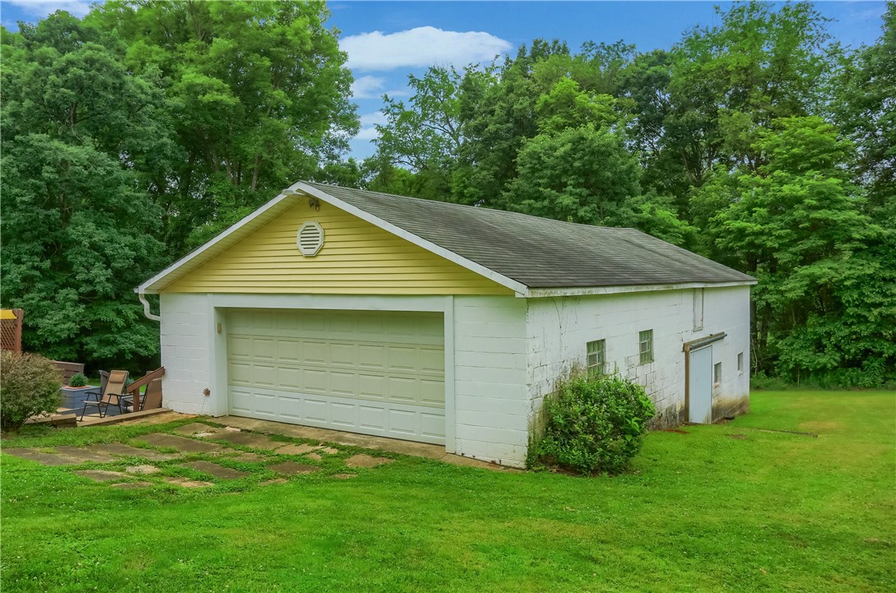
Step outside to enjoy multiple patios and outdoor gathering spaces surrounded by mature trees, creating a private setting to unwind or entertain. A detached two-car garage with an adjoining barn provides ample space for vehicles, storage, a workshop, or recreational equipment. A newer metal roof adds lasting value and peace of mind.
If you've been searching for a move-in ready home with acreage, versatile outbuildings, and beautifully maintained indoor and outdoor living spaces, this one is a must-see.
2
beds

2
baths

1,230 Sq.Ft. LIVING AREA
1.7 Acres lot

Katelyn Dominelli

Katelyn Dominelli

Features & Amenities

Interior

  • total bedrooms2
  • Total bathrooms2
  • full bathrooms2
  • APPLIANCES Some Electric Appliances, Dryer, Dishwasher, Microwave, Refrigerator, Stove, Washer

Area & Lot

  • Status Sold
  • Date Sold September 4, 2026
  • Living Area1,230 Sq.Ft.
  • Total Area1,230 Sq.Ft.
  • Lot Area1.7 Acres
  • MLS® ID1764311
  • TypeResidential
  • YEAR BUILT1950
  • NeighborhoodEllwood City
  • Architecture StylesRanch
  • School DistrictRiverside

Exterior

  • STORIES1
  • water SourcePublic
  • roofMetal
  • parkingDetached, Garage
  • HEAT TYPEForced Air, Gas
  • AIR CONDITIONINGCentral Air
  • sewerPublic Sewer

Financial

  • Sales Price$265,000
  • Real Estate Tax $2,910/yr
View Virtual Tour

Ellwood City

Explore

Work with Us

Whether you’re a first-time homebuyer, seasoned investor, or a real estate professional looking for your next chapter, KW Steel City is where growth begins.

Follow Us on Instagram