Leave a Message

Thank you for your message. We will be in touch with you shortly.

214 Murdock Way
214 Murdock Way
214 Murdock Way
214 Murdock Way
214 Murdock Way
214 Murdock Way
214 Murdock Way
214 Murdock Way
214 Murdock Way
214 Murdock Way
214 Murdock Way
214 Murdock Way
214 Murdock Way
214 Murdock Way
214 Murdock Way
214 Murdock Way
214 Murdock Way
214 Murdock Way
214 Murdock Way
214 Murdock Way
214 Murdock Way
214 Murdock Way
214 Murdock Way
214 Murdock Way
214 Murdock Way
214 Murdock Way
214 Murdock Way
214 Murdock Way
214 Murdock Way
214 Murdock Way
214 Murdock Way
214 Murdock Way
214 Murdock Way
214 Murdock Way
214 Murdock Way
214 Murdock Way
214 Murdock Way
214 Murdock Way
214 Murdock Way
214 Murdock Way
214 Murdock Way
214 Murdock Way
214 Murdock Way
214 Murdock Way
214 Murdock Way
SEE ALL PHOTOS
214 Murdock Way
214 Murdock Way
214 Murdock Way
214 Murdock Way
214 Murdock Way
214 Murdock Way
214 Murdock Way
214 Murdock Way
214 Murdock Way
214 Murdock Way
214 Murdock Way
214 Murdock Way
214 Murdock Way
214 Murdock Way
214 Murdock Way
214 Murdock Way
214 Murdock Way
214 Murdock Way
214 Murdock Way
214 Murdock Way
214 Murdock Way
214 Murdock Way
214 Murdock Way
214 Murdock Way
214 Murdock Way
214 Murdock Way
214 Murdock Way
214 Murdock Way
214 Murdock Way
214 Murdock Way
214 Murdock Way
214 Murdock Way
214 Murdock Way
214 Murdock Way
214 Murdock Way
214 Murdock Way
214 Murdock Way
214 Murdock Way
214 Murdock Way
214 Murdock Way
214 Murdock Way
214 Murdock Way
214 Murdock Way
214 Murdock Way
214 Murdock Way
Disclaimer: All information deemed reliable but not guaranteed and should be independently verified. All properties are subject to prior sale, change or withdrawal. Neither listing broker(s) nor KW Steel City shall be responsible for any typographical errors, misinformation, misprints and shall be held totally harmless.   Courtesy of  KELLER WILLIAMS STEEL CITY
For Sale

214 Murdock Way

214 Murdock Way, Hempfield Twp, PA 15601

$535,000
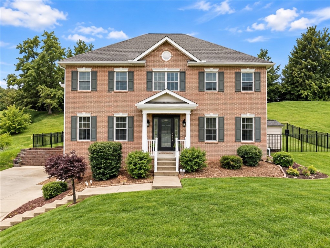
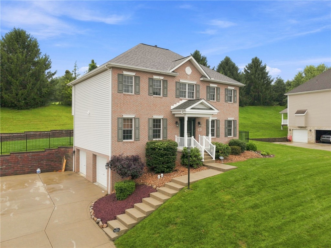
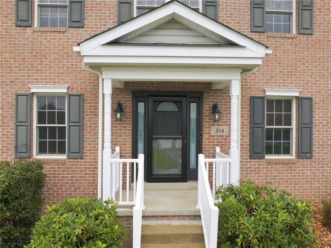
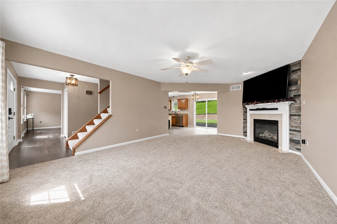
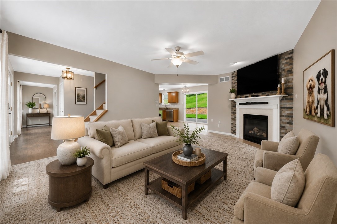
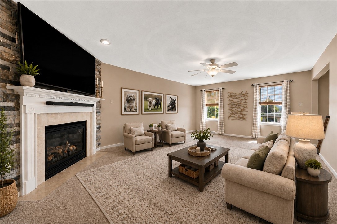
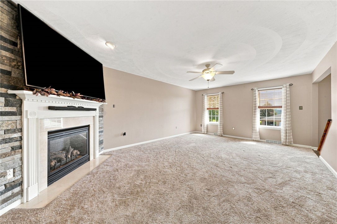
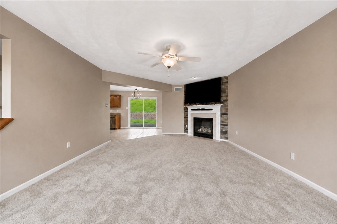
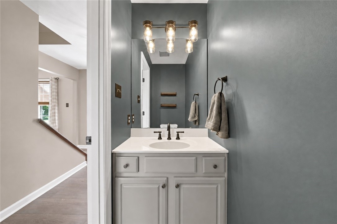
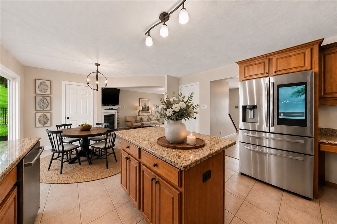
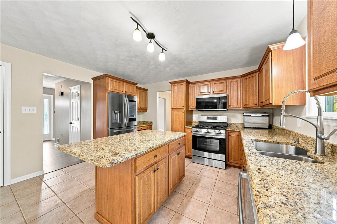
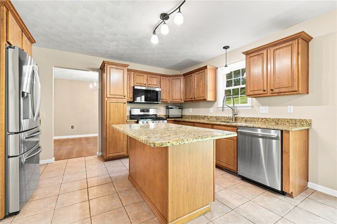
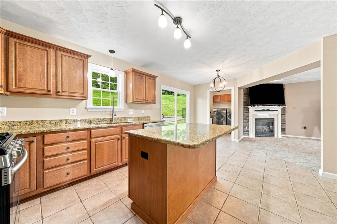
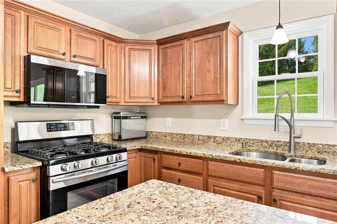
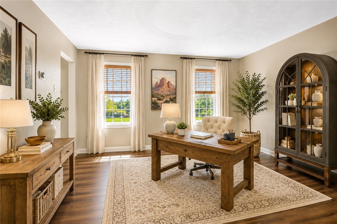
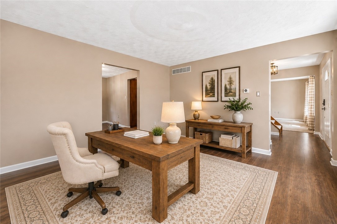
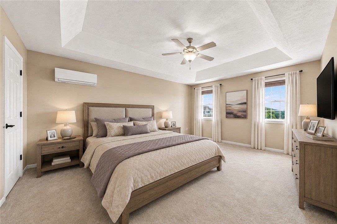
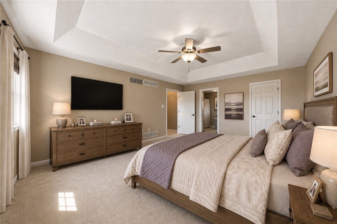
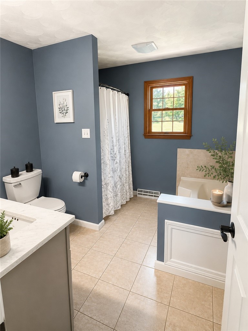
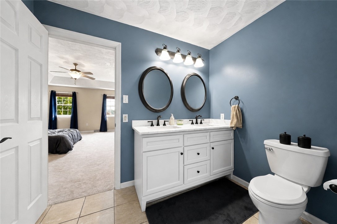
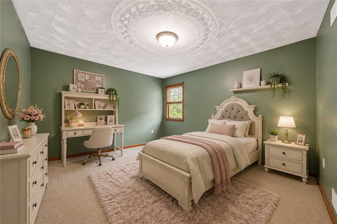
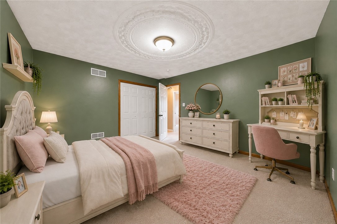
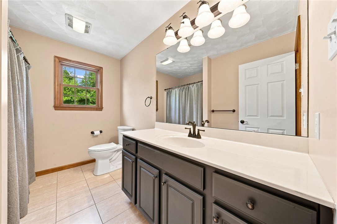
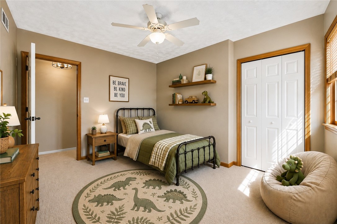
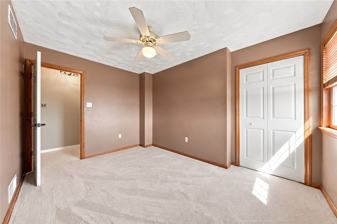
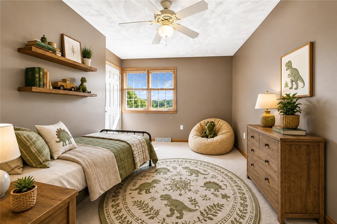
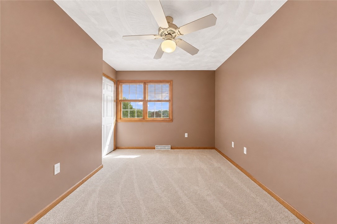
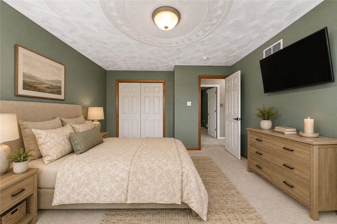
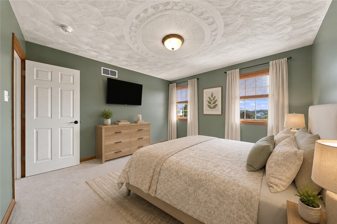
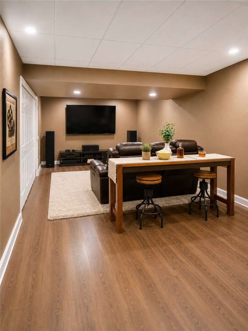
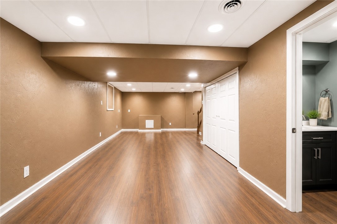
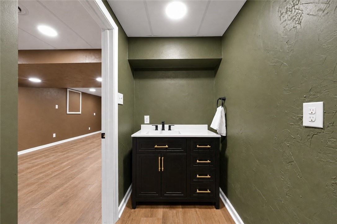
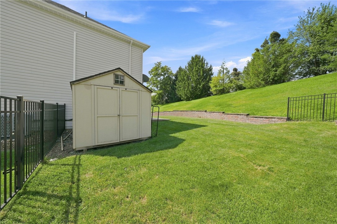
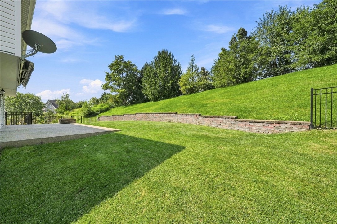
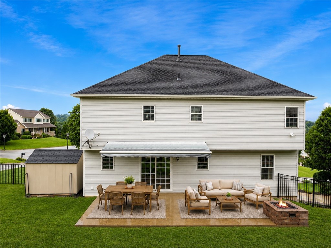
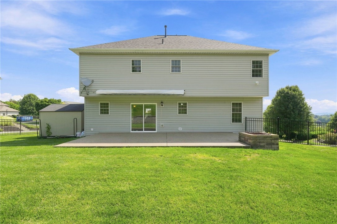
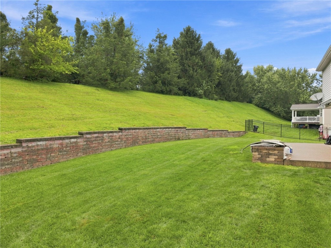
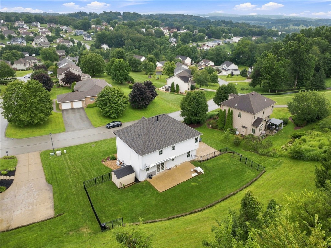
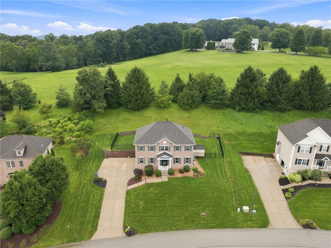
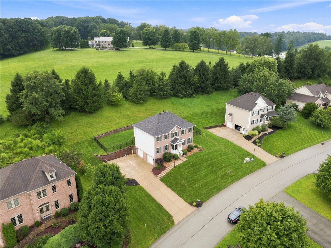
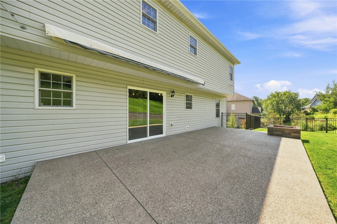
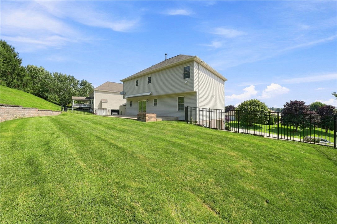
From the moment you arrive, this Northpointe home makes an impression. The stately brick facade, gorgeous retaining wall and meticulously maintained grounds offer the first clue that this is a home that has been truly cared for-and the inside absolutely delivers. Step through the door and the updates immediately take center stage. New luxury vinyl flooring flows throughout the main level, while fresh paint gives the home a crisp, move-in-ready feel. The family room is anchored by a beautiful corner stone fireplace that creates a striking connection between the living space and kitchen. And the kitchen deserves some attention of its own. Maple cabinetry, granite countertops and Samsung appliances create a warm, timeless look, while carefully selected light fixtures add just the right amount of personality. Out back, you'll find something increasingly hard to come by-a flat, partially fenced yard with privacy behind it. The patio is ready for summer evenings with an awning for shade and a firepit for when the sun goes down. It's an easy space to picture filled with friends, food and more than a few late nights. Then there's the newly finished basement. This isn't leftover space-it feels like another level of the home. There's room to entertain, plumbing already in place for a future wet bar and a half bath featuring a heated bidet that may officially ruin ordinary bathrooms for you. Even the garage understood the assignment. It's equipped with an electric vehicle charger, but judging by the setup, it's just as prepared to serve as the neighborhood hangout. Pull up a chair, open the garage door and enjoy the view. And the updates aren't just cosmetic. The entire home has been repainted, the carpeting is brand new, and a new roof was installed in June. Beautifully maintained, thoughtfully updated and ready for its next chapter, this Northpointe home brings together the things buyers keep asking for: impressive curb appeal, updated living spaces, a finished basement, a flat backyard, modern conveniences and true pride of ownership.

4
beds

4
baths

2,320 Sq.Ft. LIVING AREA

0.42 Acres lot

Melissa Merriman

Melissa Merriman

Features & Amenities

Interior

  • total bedrooms4
  • Total bathrooms4
  • full bathrooms2
  • half bathrooms2
  • Flooring Carpet, Vinyl
  • Fireplace Gas
  • APPLIANCES Some Gas Appliances, Dishwasher, Microwave, Refrigerator, Stove
  • other interior Features Kitchen Island

Area & Lot

  • Status For Sale
  • Living Area2,320 Sq.Ft.
  • Total Area2,320 Sq.Ft.
  • Lot Area0.42 Acres
  • MLS® ID1771611
  • TypeResidential
  • YEAR BUILT2003
  • NeighborhoodGreensburg
  • Architecture StylesColonial, Two Story
  • School DistrictHempfield Area

Exterior

  • STORIES2
  • water SourcePublic
  • PoolNone
  • roofAsphalt
  • parkingBuilt In, Garage Door Opener
  • HEAT TYPEForced Air, Gas
  • AIR CONDITIONINGCentral Air
  • sewerPublic Sewer

Financial

  • Sales Price$535,000
  • Real Estate Tax $5,527/yr
View Virtual Tour
image

Schedule a Showing

We would love to show you our beautiful property. Please select your preferred date and time below. An agent will be in touch shortly to confirm your appointment.

Schedule a Showing

We would love to show you our beautiful property. Please select your preferred date and time below. An agent will be in touch shortly to confirm your appointment.

Thank you for your interest in 214 Murdock Way, Hempfield Twp, PA 15601. We are reviewing your request and will be in touch shortly!

Mortgage Calculator

Estimate your monthly mortgage payment, including the principal and interest, property taxes, and HOA. Adjust the values to generate a more accurate rate.

All estimates are provided for informational purposes only. Actual amounts may vary.
$0,000 Your Payment 20 15 65
$0,000 Your Payment

Greensburg

Explore

Work with Us

Whether you’re a first-time homebuyer, seasoned investor, or a real estate professional looking for your next chapter, KW Steel City is where growth begins.

Follow Us on Instagram