Leave a Message

Thank you for your message. We will be in touch with you shortly.

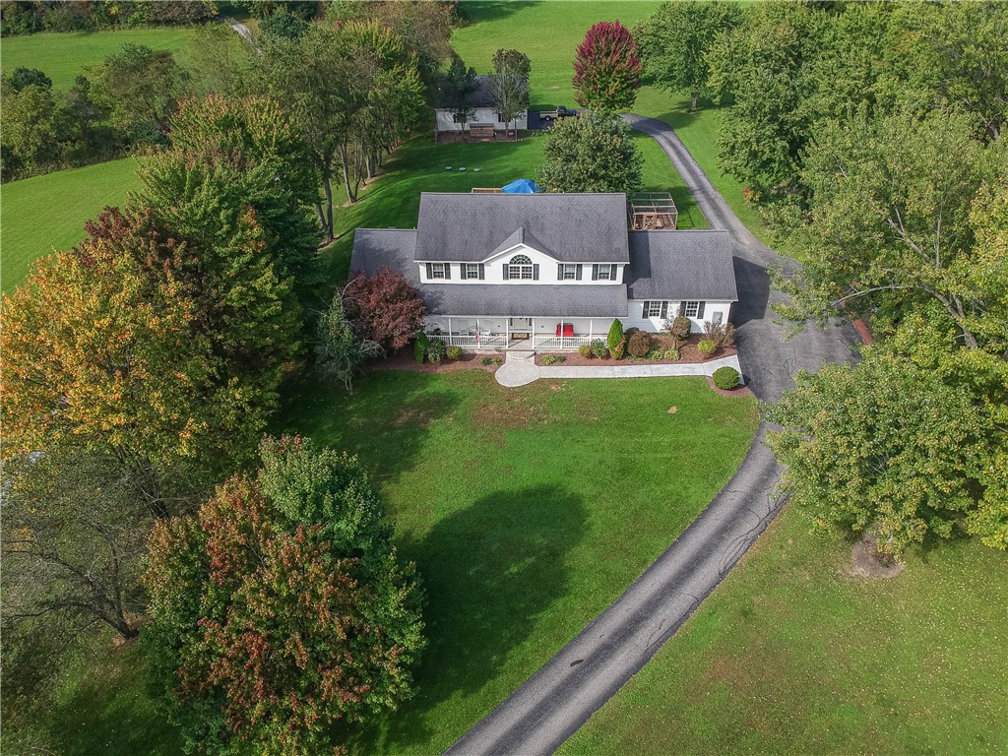
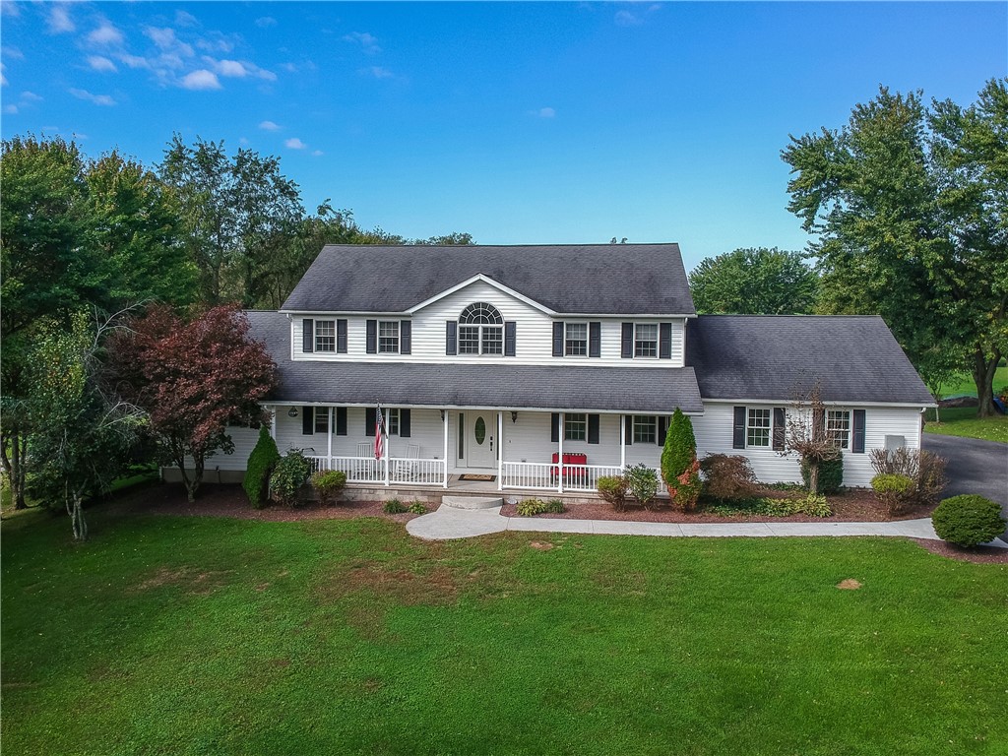
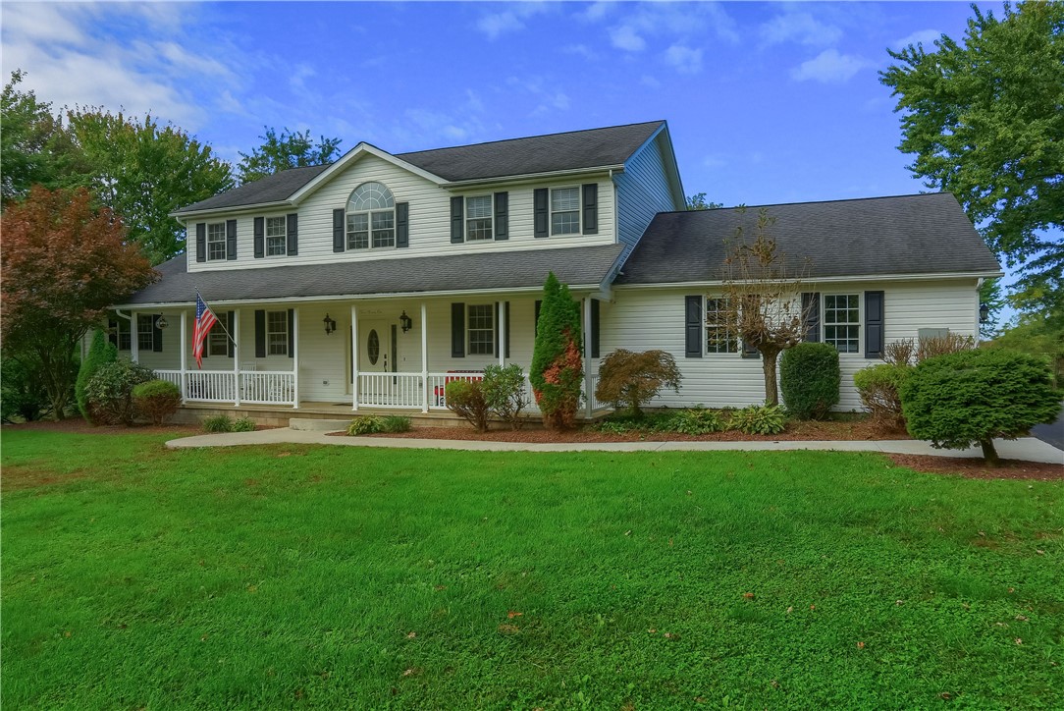
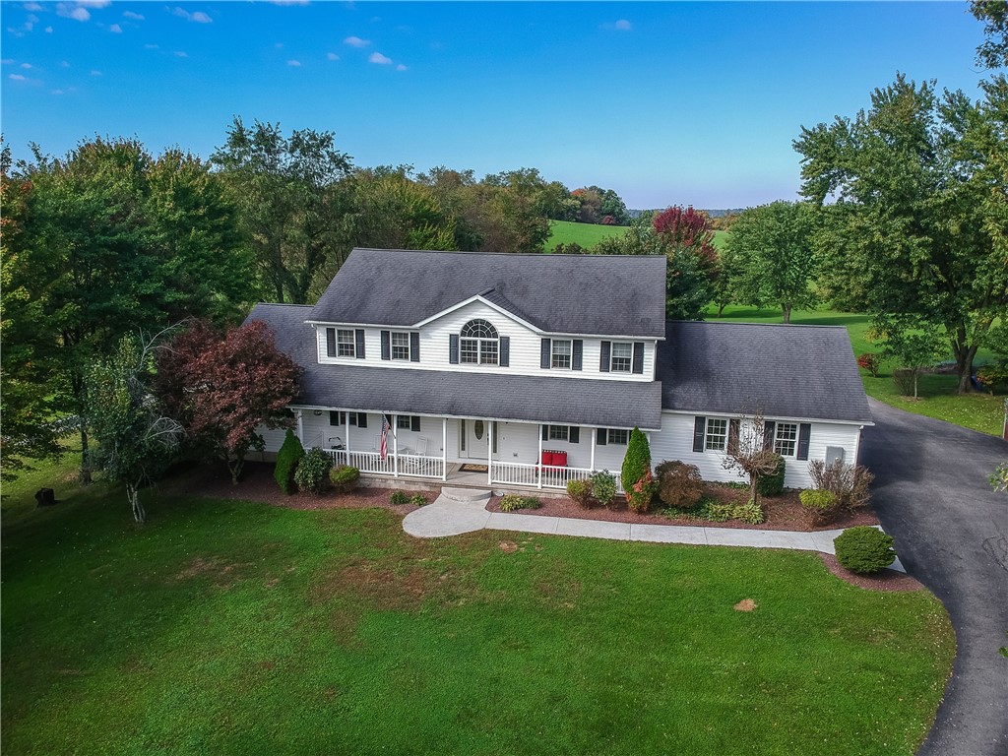
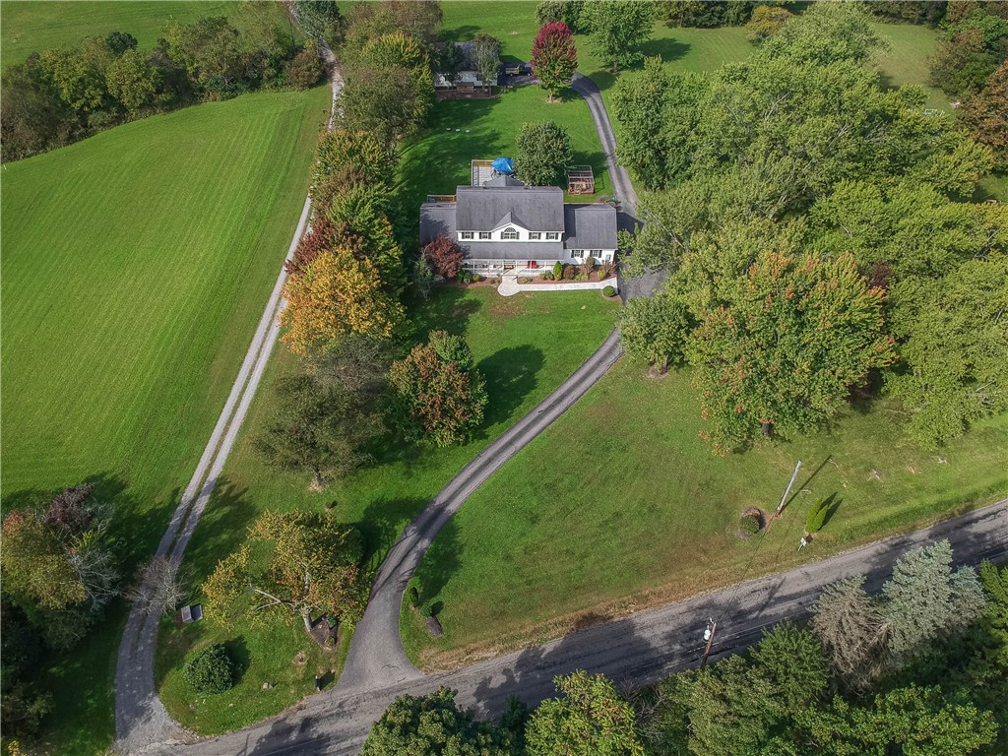
White two-story house with a covered porch, broad lawn, mature trees, and a curved driveway.
371 Hickernell Rd
371 Hickernell Rd
371 Hickernell Rd
371 Hickernell Rd
371 Hickernell Rd
371 Hickernell Rd
371 Hickernell Rd
371 Hickernell Rd
371 Hickernell Rd
371 Hickernell Rd
371 Hickernell Rd
371 Hickernell Rd
371 Hickernell Rd
371 Hickernell Rd
371 Hickernell Rd
371 Hickernell Rd
371 Hickernell Rd
371 Hickernell Rd
371 Hickernell Rd
371 Hickernell Rd
371 Hickernell Rd
371 Hickernell Rd
371 Hickernell Rd
371 Hickernell Rd
371 Hickernell Rd
371 Hickernell Rd
371 Hickernell Rd
371 Hickernell Rd
371 Hickernell Rd
371 Hickernell Rd
371 Hickernell Rd
371 Hickernell Rd
371 Hickernell Rd
371 Hickernell Rd
371 Hickernell Rd
371 Hickernell Rd
371 Hickernell Rd
371 Hickernell Rd
371 Hickernell Rd
371 Hickernell Rd
371 Hickernell Rd
371 Hickernell Rd
371 Hickernell Rd
371 Hickernell Rd
371 Hickernell Rd
371 Hickernell Rd
371 Hickernell Rd
371 Hickernell Rd
371 Hickernell Rd
SEE ALL PHOTOS
White two-story house with a covered porch, broad lawn, mature trees, and a curved driveway.
371 Hickernell Rd
371 Hickernell Rd
371 Hickernell Rd
371 Hickernell Rd
371 Hickernell Rd
371 Hickernell Rd
371 Hickernell Rd
371 Hickernell Rd
371 Hickernell Rd
371 Hickernell Rd
371 Hickernell Rd
371 Hickernell Rd
371 Hickernell Rd
371 Hickernell Rd
371 Hickernell Rd
371 Hickernell Rd
371 Hickernell Rd
371 Hickernell Rd
371 Hickernell Rd
371 Hickernell Rd
371 Hickernell Rd
371 Hickernell Rd
371 Hickernell Rd
371 Hickernell Rd
371 Hickernell Rd
371 Hickernell Rd
371 Hickernell Rd
371 Hickernell Rd
371 Hickernell Rd
371 Hickernell Rd
371 Hickernell Rd
371 Hickernell Rd
371 Hickernell Rd
371 Hickernell Rd
371 Hickernell Rd
371 Hickernell Rd
371 Hickernell Rd
371 Hickernell Rd
371 Hickernell Rd
371 Hickernell Rd
371 Hickernell Rd
371 Hickernell Rd
371 Hickernell Rd
371 Hickernell Rd
371 Hickernell Rd
371 Hickernell Rd
371 Hickernell Rd
371 Hickernell Rd
371 Hickernell Rd
Disclaimer: All information deemed reliable but not guaranteed and should be independently verified. All properties are subject to prior sale, change or withdrawal. Neither listing broker(s) nor KW Steel City shall be responsible for any typographical errors, misinformation, misprints and shall be held totally harmless.   Courtesy of  KELLER WILLIAMS STEEL CITY
Pending

371 Hickernell Rd

371 Hickernell Rd, Franklin Twp, PA 16123

$599,900
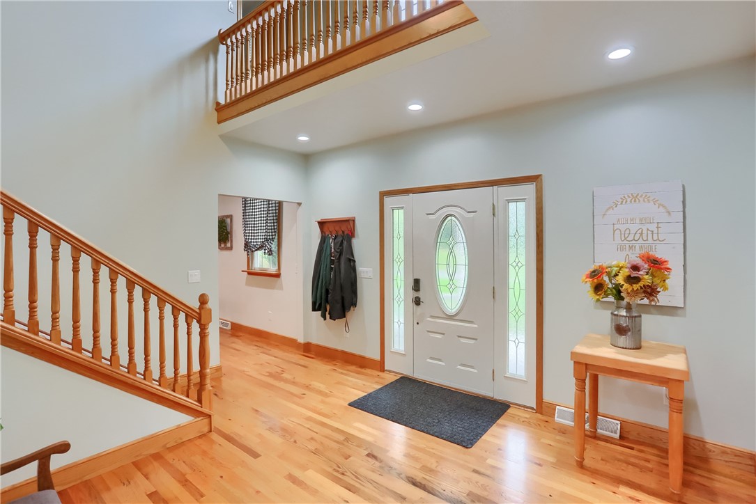
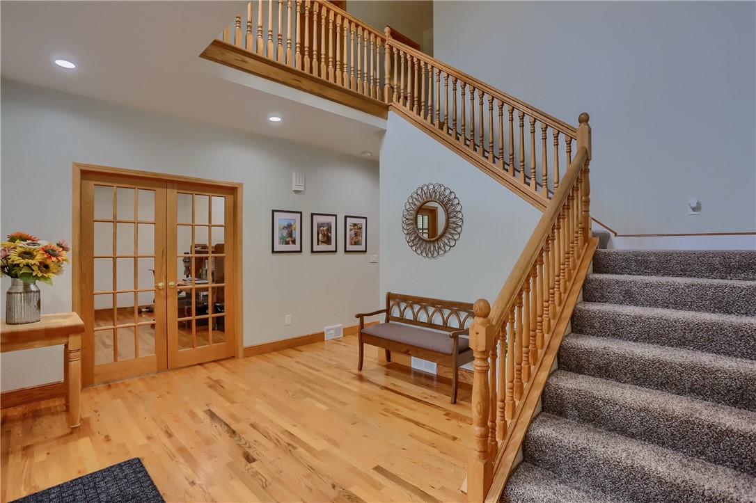
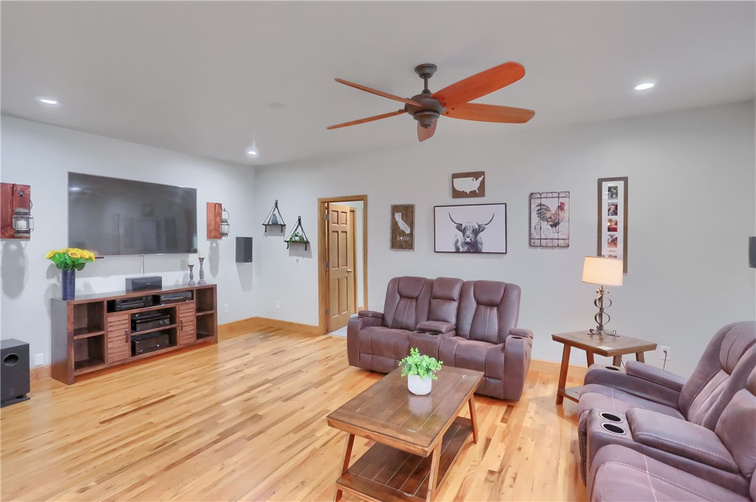
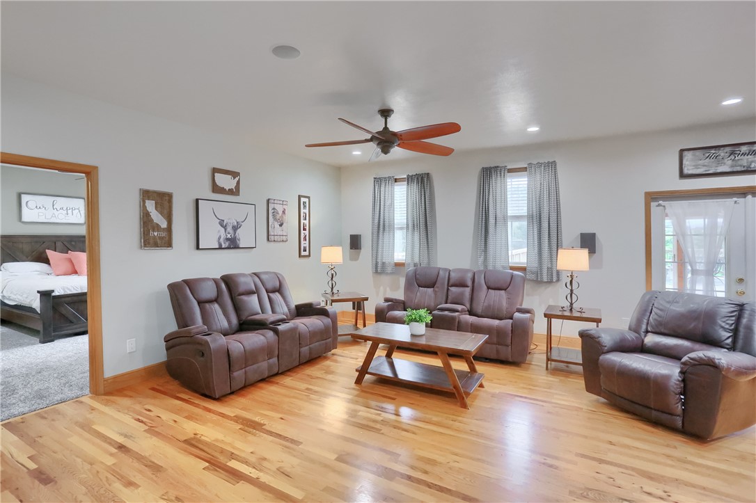
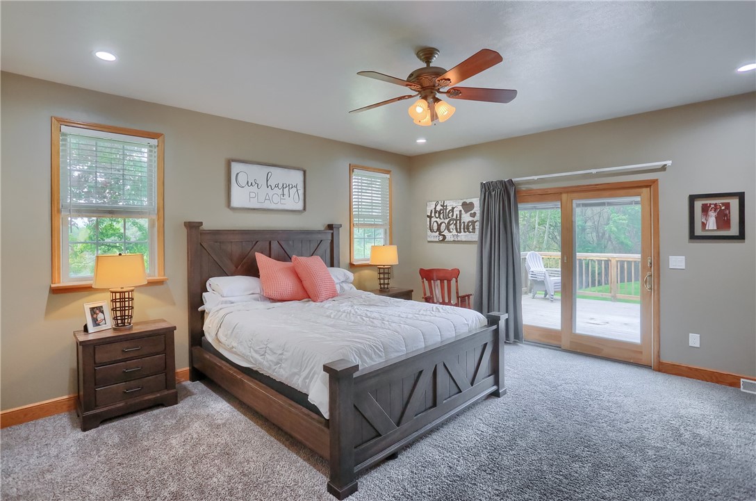
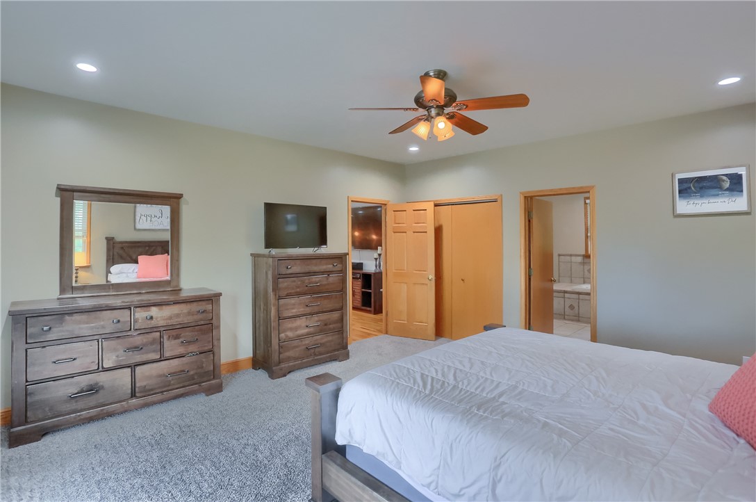
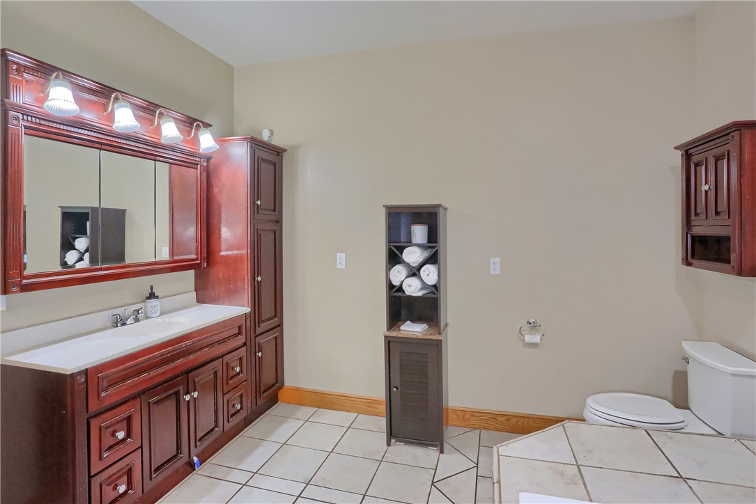
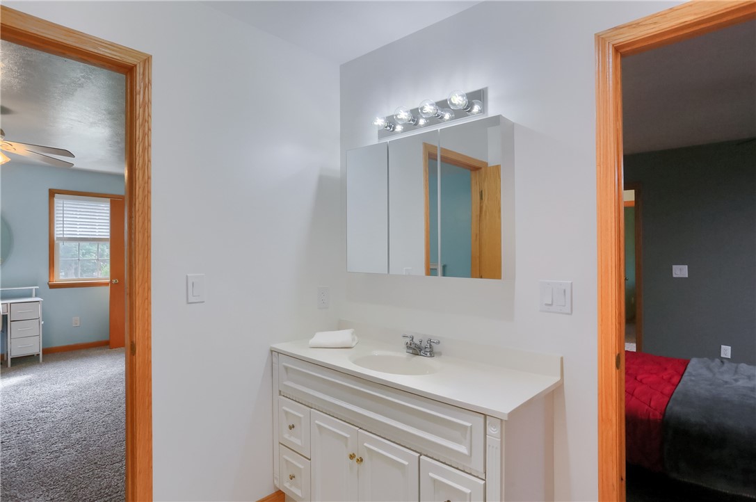
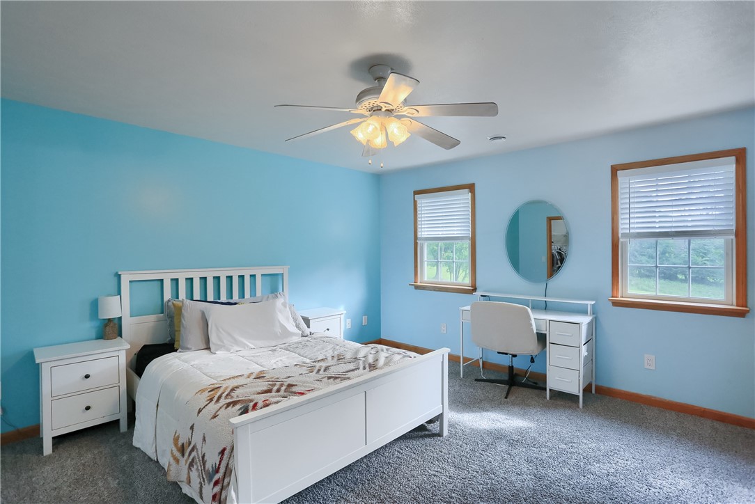
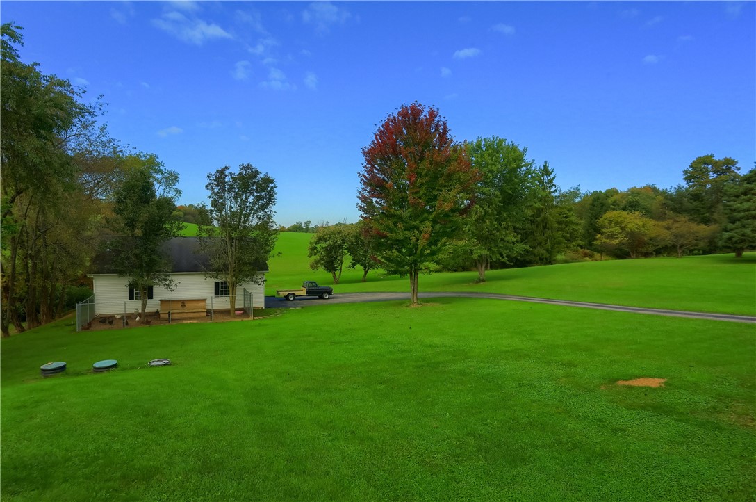
Welcome to this impressive Fombell estate, beautifully situated on nearly 2 private, tree-lined acres. Offering 5 bedrooms, 4.5 baths, and an abundance of thoughtfully designed living space, this home blends comfort, elegance, and functionality.

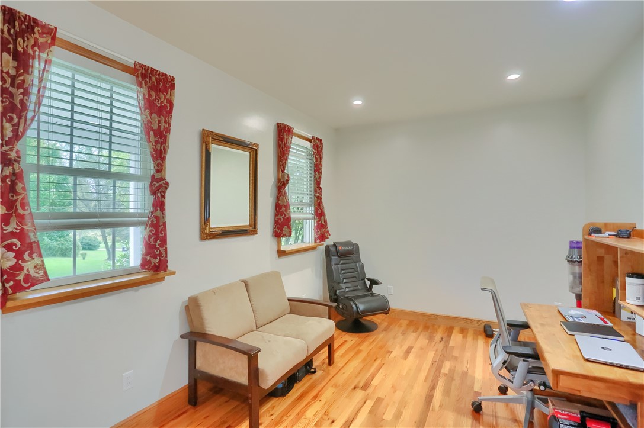
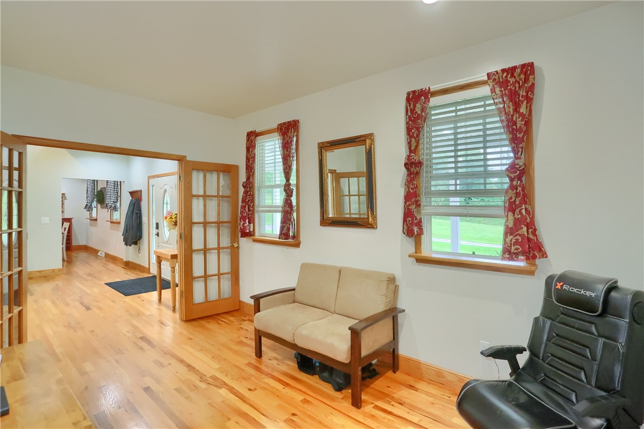
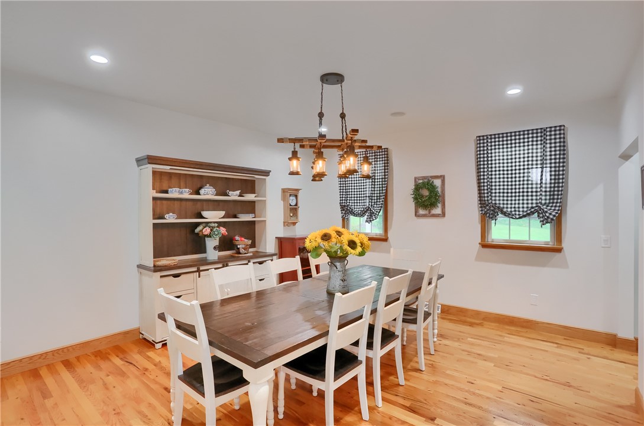
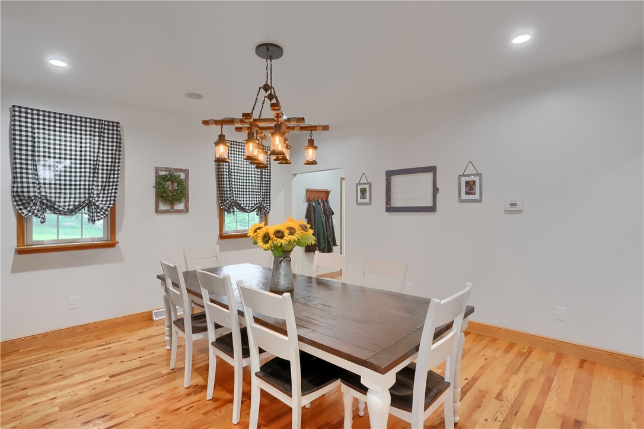
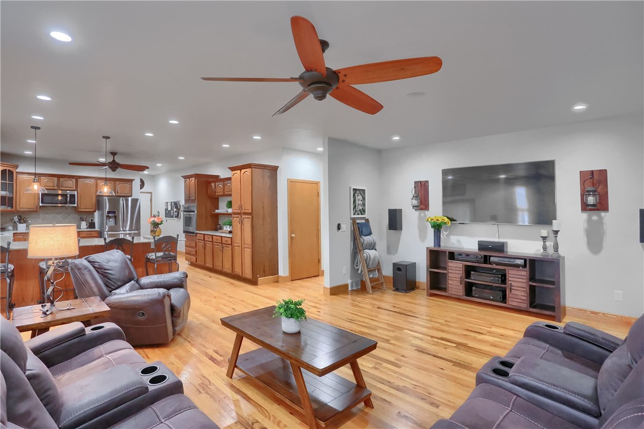
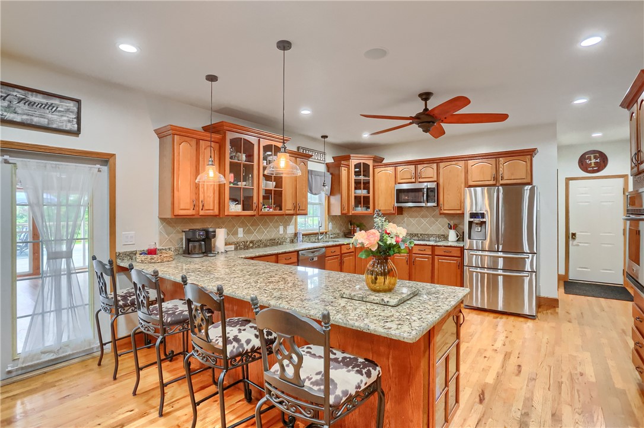
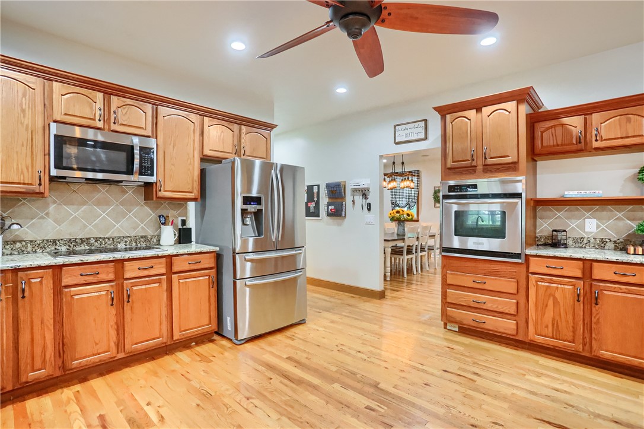
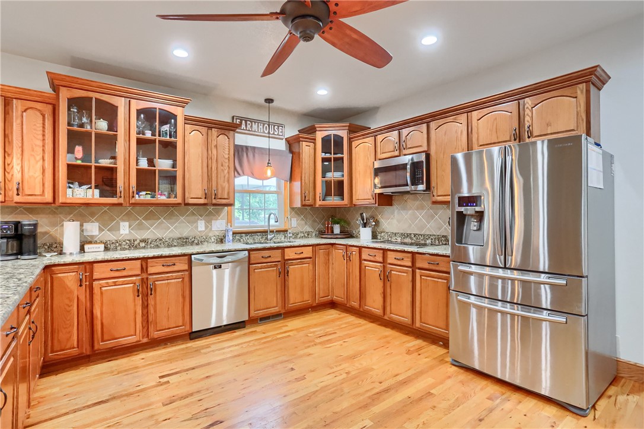
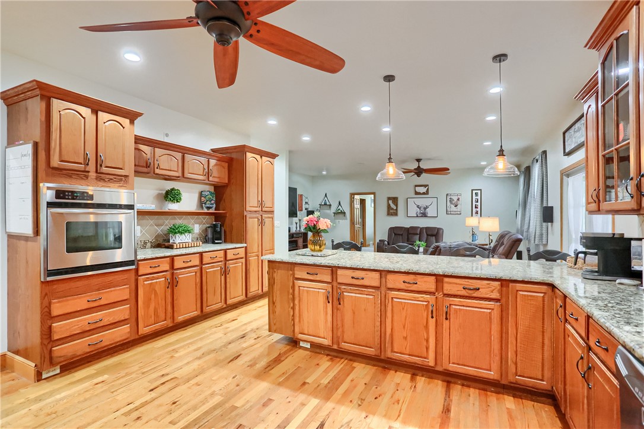
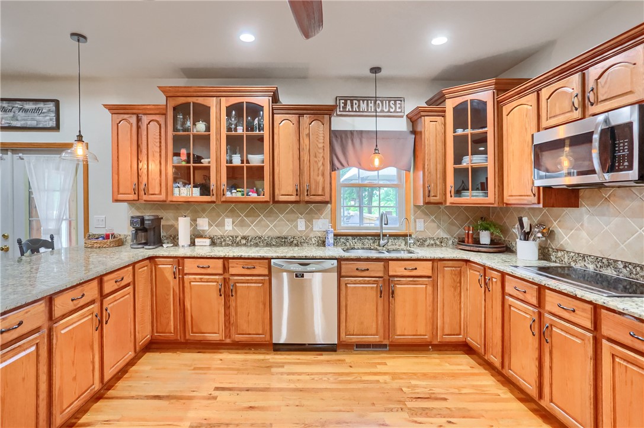
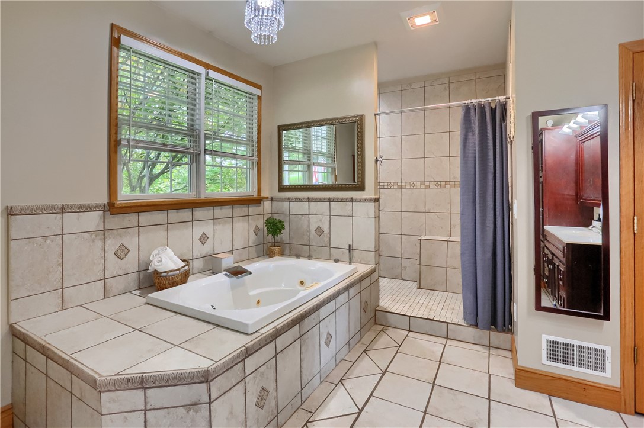
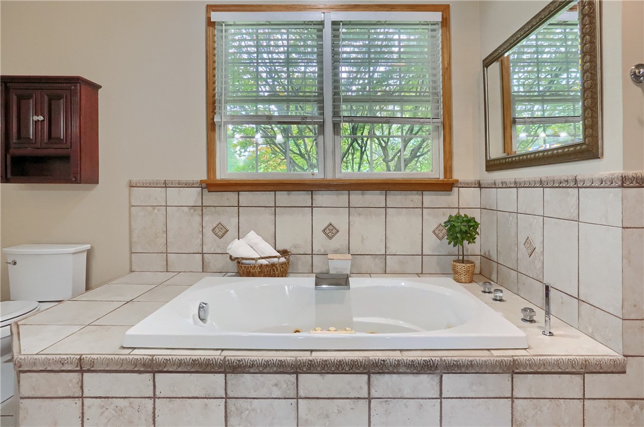
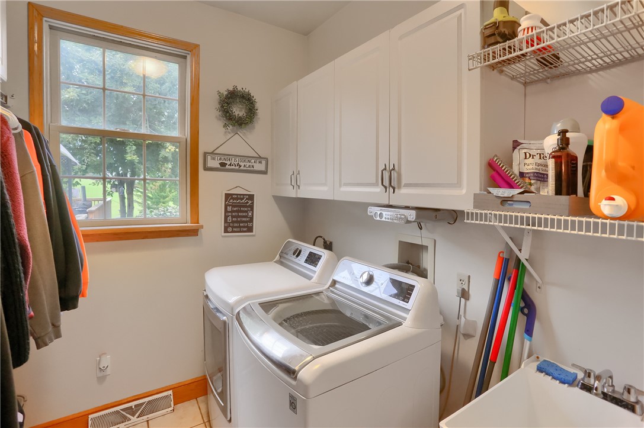
The main level features a spacious private ensuite complete with a walk-in shower and Jacuzzi tub, along with convenient first-floor laundry, a formal dining room, and a versatile office. At the heart of the home is the expansive open-concept kitchen and family room, featuring granite countertops, stainless steel appliances, generous bar seating, and plenty of space for both everyday living and entertaining.

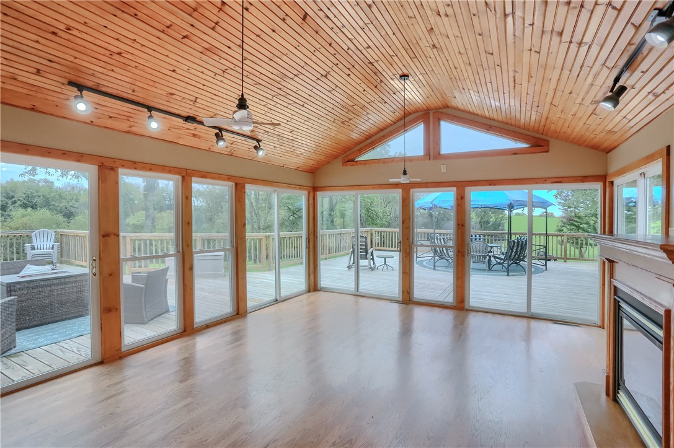
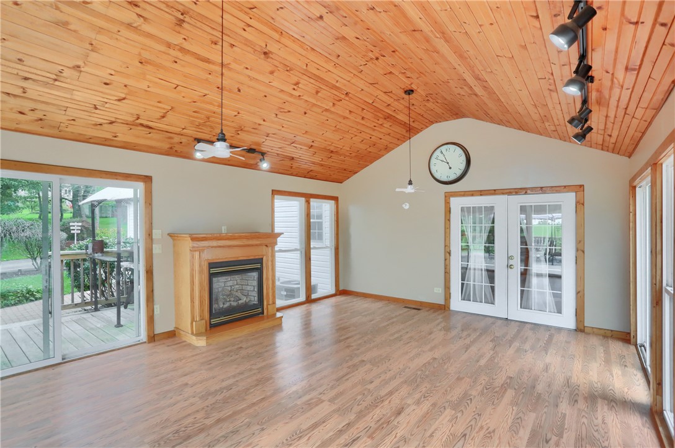
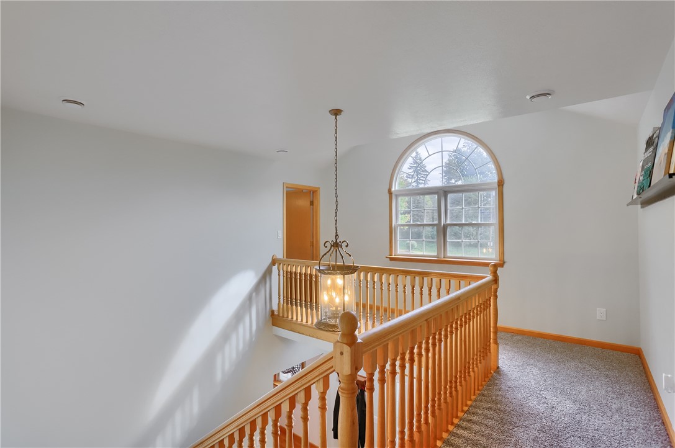
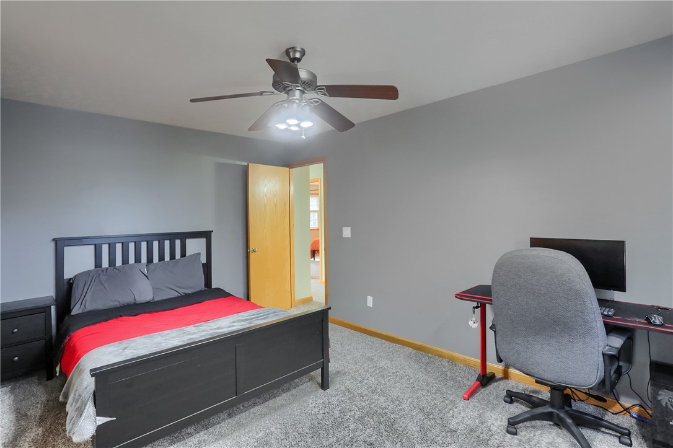
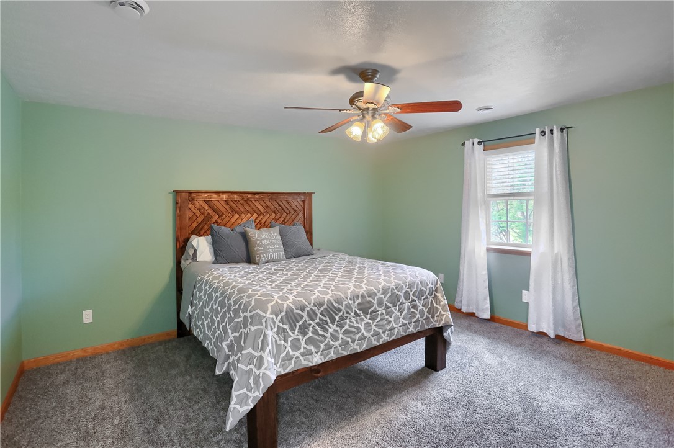
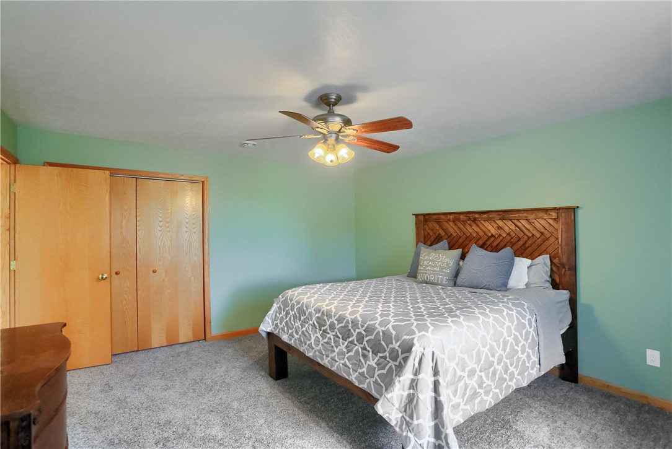
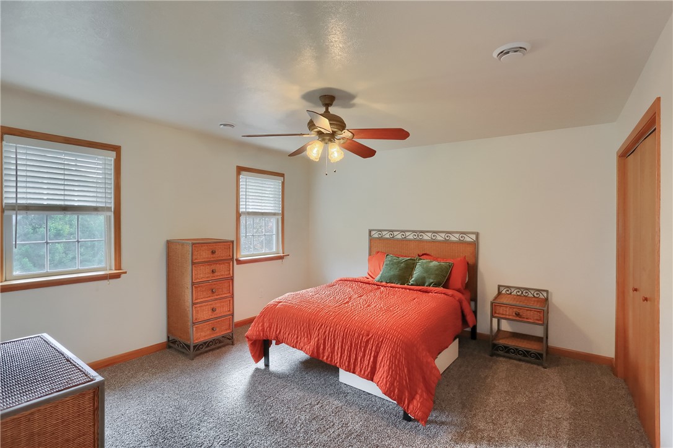
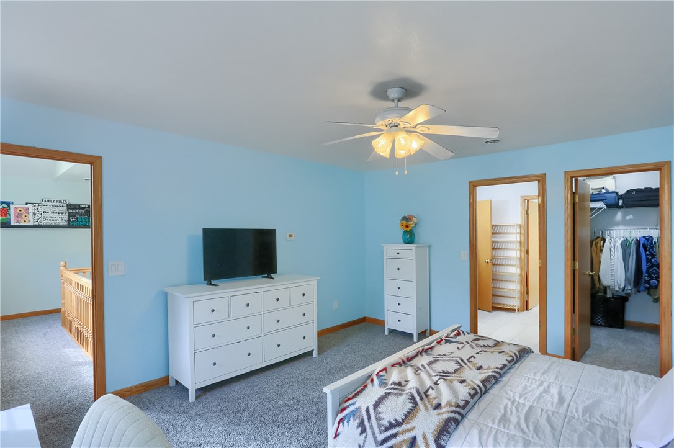
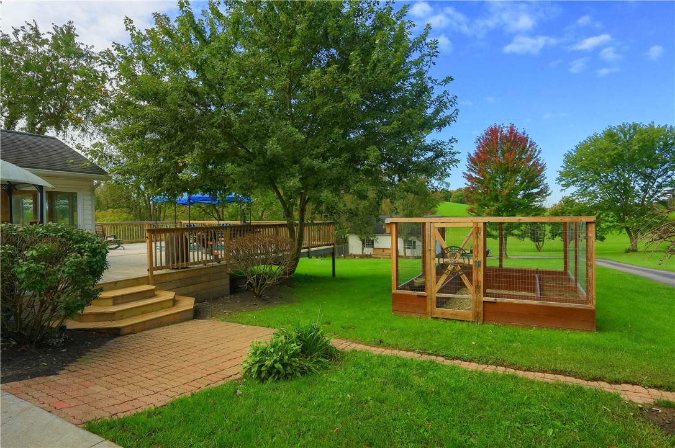
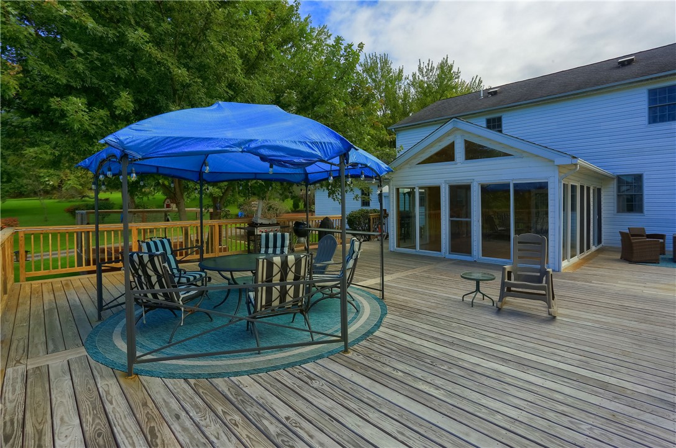
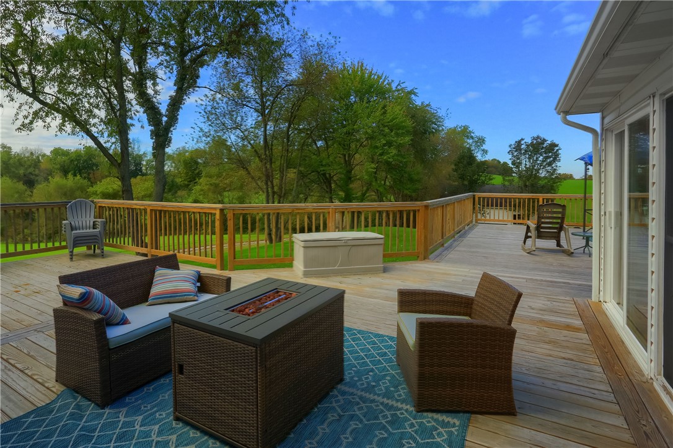
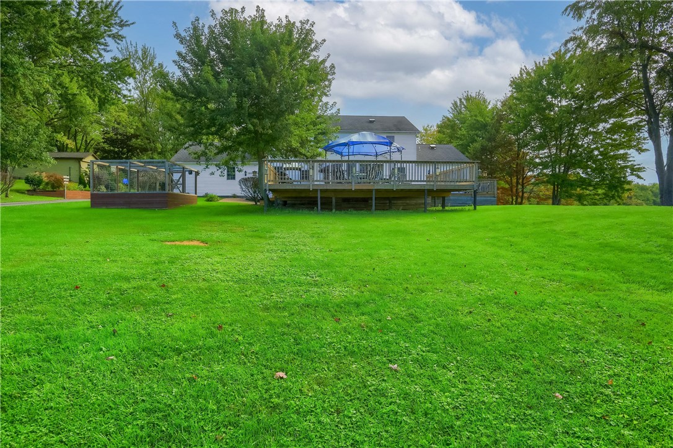
A stunning three-season room with vaulted ceilings creates the perfect retreat to enjoy the peaceful surroundings, while the oversized rear deck overlooks the beautiful wooded setting. Upstairs, all-new carpeting adds a fresh, polished feel throughout the additional bedrooms.

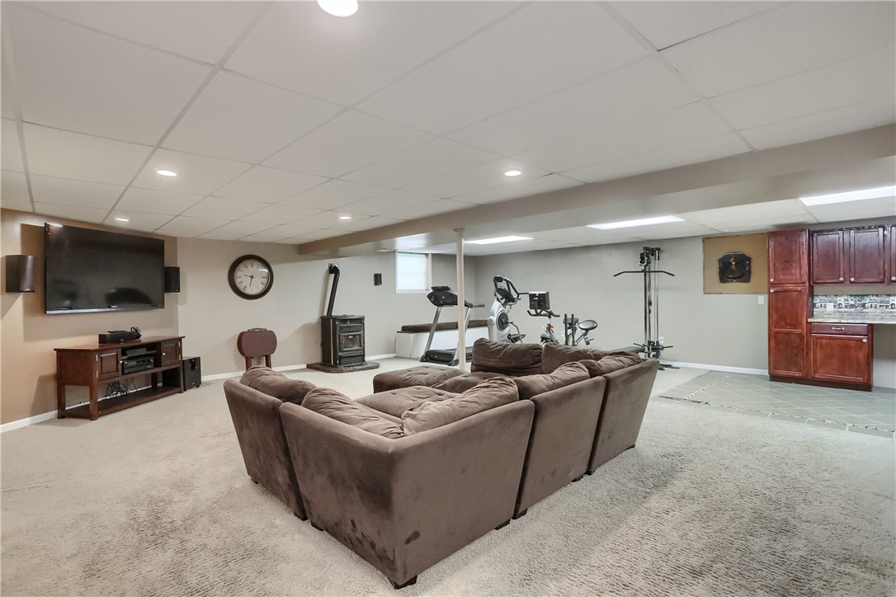
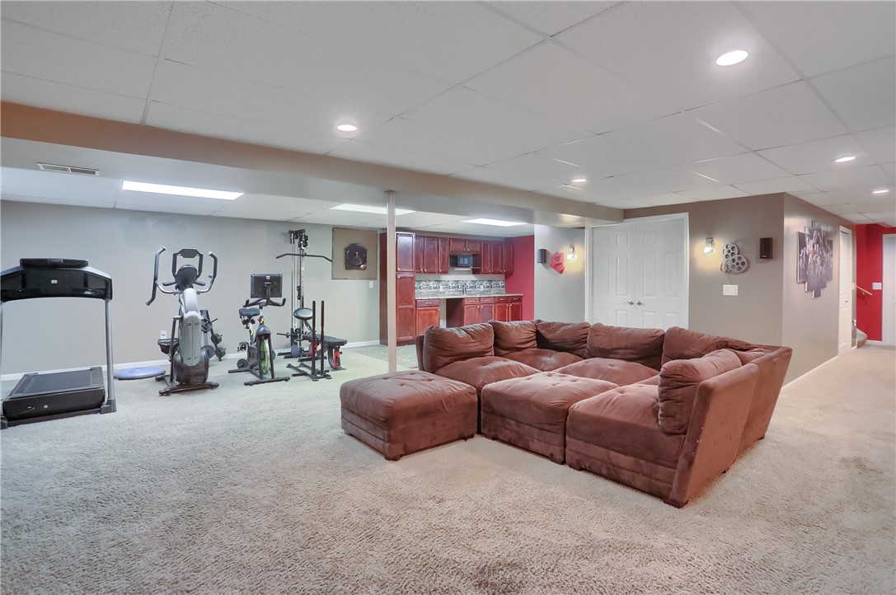
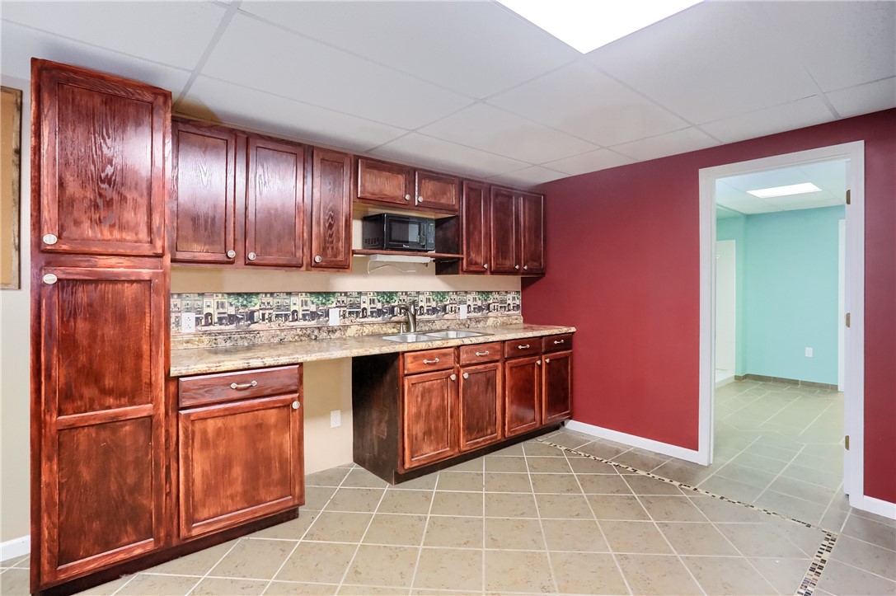
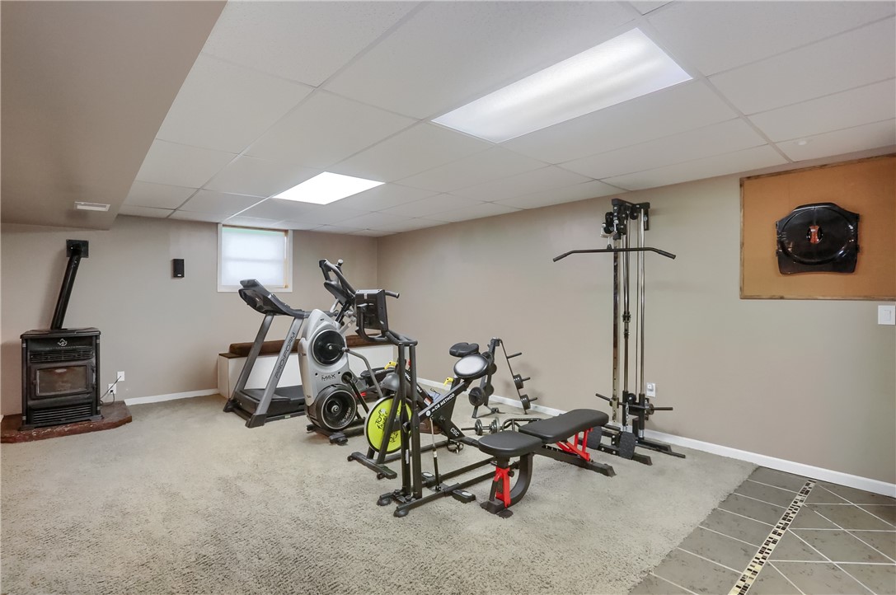
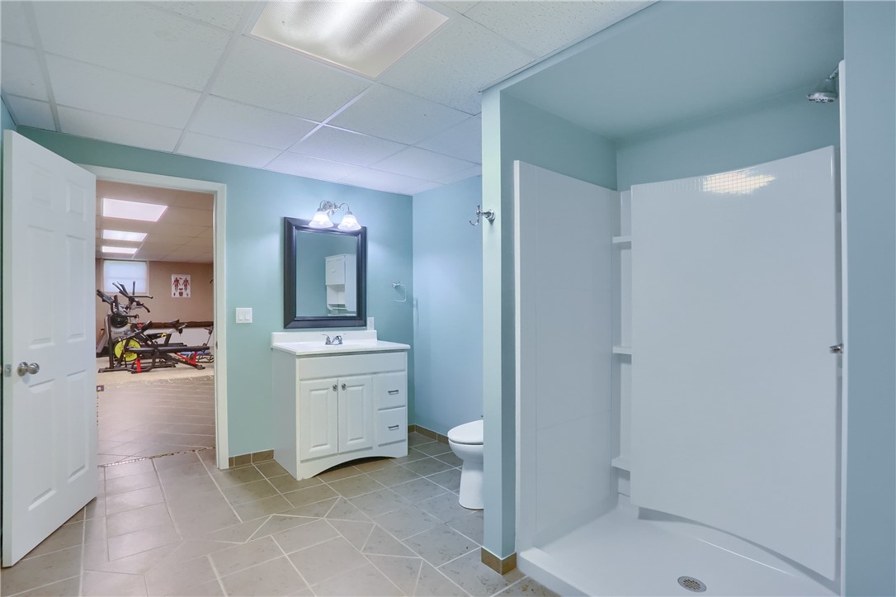
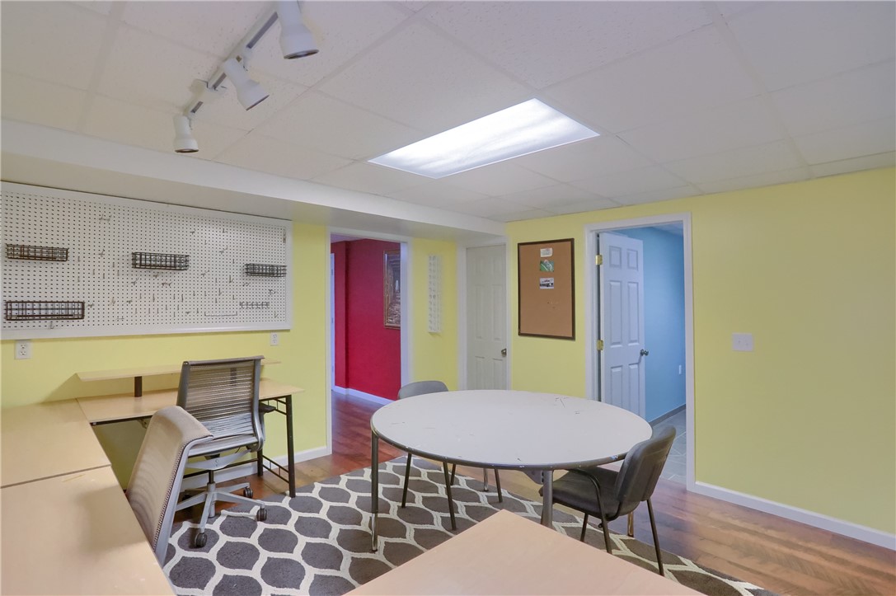
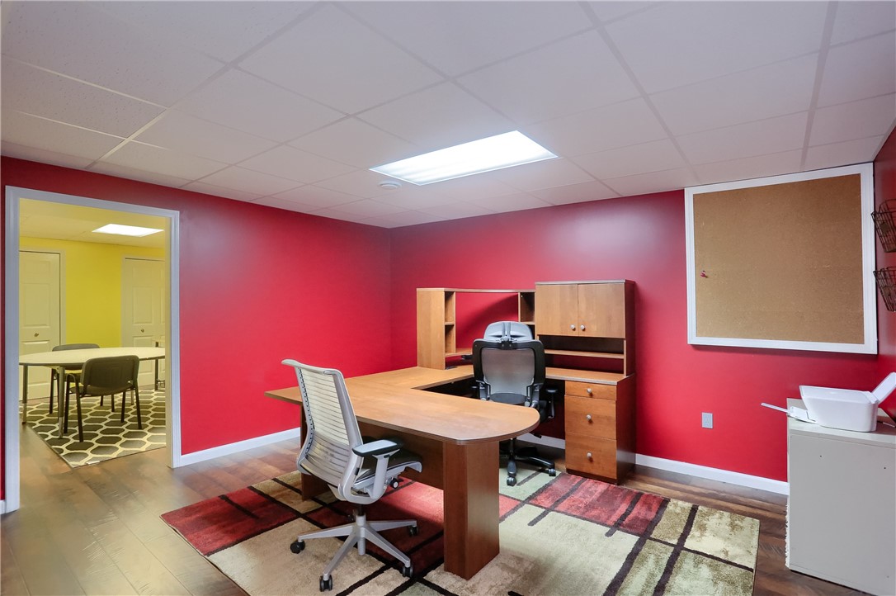
The expansive finished lower level offers exceptional flexibility with a pellet stove, second kitchen, full bath, and two additional bonus rooms ideal for guest space, a fitness room, media room, or additional home offices.

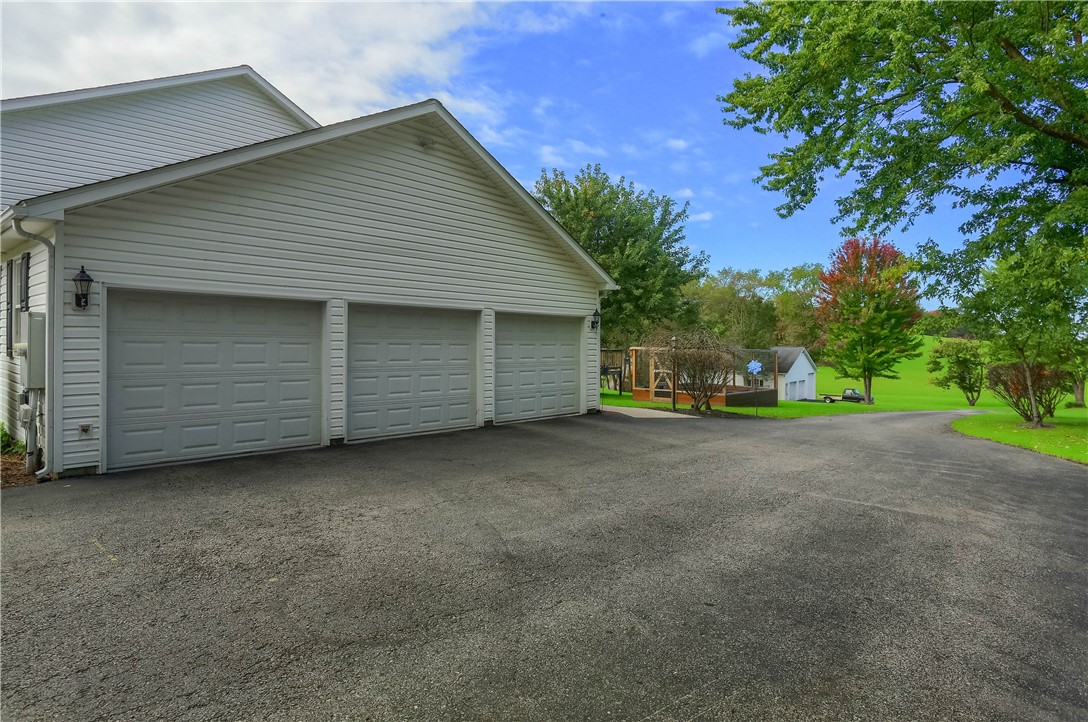
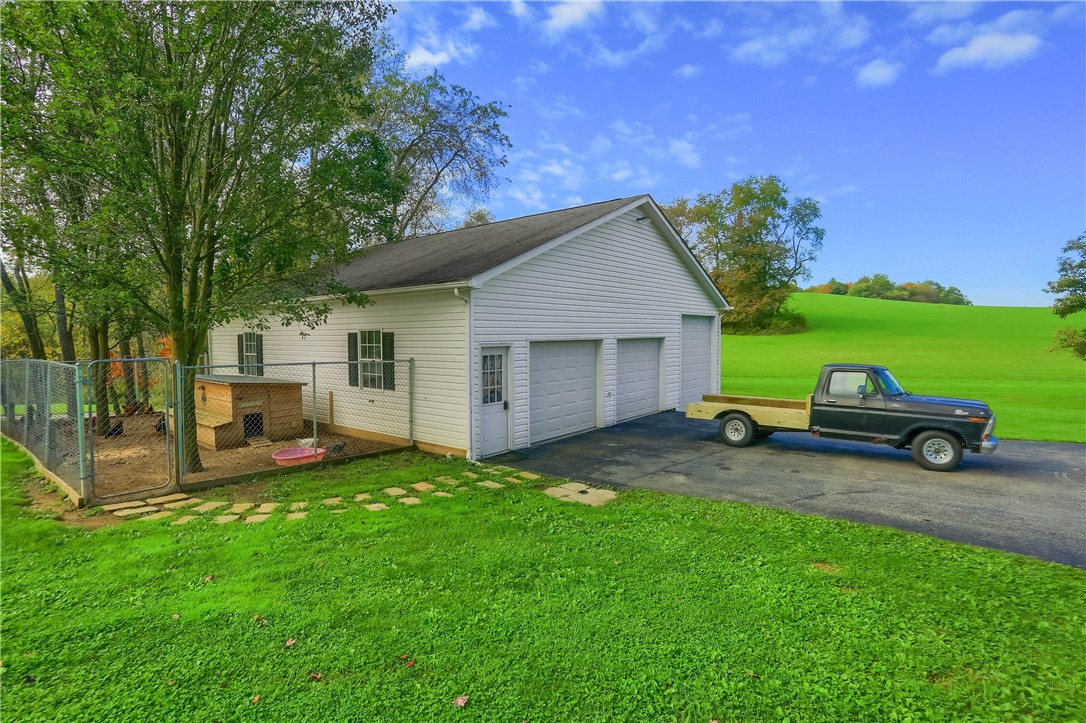
Completing the property is an attached 3-car garage plus an oversized detached 3-car garage, providing outstanding space for vehicles, storage, hobbies, or a workshop. With far more features and space than can be fully captured in a description, this exceptional property truly must be seen to be appreciated.
5
beds

5
baths

3,136 Sq.Ft. LIVING AREA
1.7 Acres lot

Katelyn Dominelli

Katelyn Dominelli

Features & Amenities

Interior

  • total bedrooms5
  • Total bathrooms5
  • full bathrooms4
  • half bathroom1
  • Flooring Hardwood, Laminate, Carpet
  • APPLIANCES Some Electric Appliances, Convection Oven, Cooktop, Dishwasher, Disposal, Microwave, Refrigerator
  • other interior Features Jetted Tub, Window Treatments

Area & Lot

  • Status Pending
  • Living Area3,136 Sq.Ft.
  • Total Area3,136 Sq.Ft.
  • Lot Area1.7 Acres
  • MLS® ID1777129
  • TypeResidential
  • YEAR BUILT2004
  • NeighborhoodBeaver County
  • Architecture StylesColonial, Two Story
  • School DistrictRiverside

Exterior

  • STORIES2
  • water SourcePublic
  • PoolNone
  • roofAsphalt
  • parkingAttached, Detached, Garage, Garage Door Opener
  • HEAT TYPEElectric, Heat Pump
  • AIR CONDITIONINGCentral Air
  • sewerMound Septic

Financial

  • Sales Price$599,900
  • Real Estate Tax $8,594/yr
View Virtual Tour
image

Schedule a Showing

We would love to show you our beautiful property. Please select your preferred date and time below. An agent will be in touch shortly to confirm your appointment.

Schedule a Showing

We would love to show you our beautiful property. Please select your preferred date and time below. An agent will be in touch shortly to confirm your appointment.

Thank you for your interest in 371 Hickernell Rd, Franklin Twp, PA 16123. We are reviewing your request and will be in touch shortly!

Mortgage Calculator

Estimate your monthly mortgage payment, including the principal and interest, property taxes, and HOA. Adjust the values to generate a more accurate rate.

All estimates are provided for informational purposes only. Actual amounts may vary.
$0,000 Your Payment 20 15 65
$0,000 Your Payment

Beaver County

Explore

Work with Us

Whether you’re a first-time homebuyer, seasoned investor, or a real estate professional looking for your next chapter, KW Steel City is where growth begins.

Follow Us on Instagram