451 Peregrine Dr
451 Peregrine Dr
451 Peregrine Dr
451 Peregrine Dr
451 Peregrine Dr
451 Peregrine Dr
451 Peregrine Dr
451 Peregrine Dr
451 Peregrine Dr
451 Peregrine Dr
451 Peregrine Dr
451 Peregrine Dr
451 Peregrine Dr
451 Peregrine Dr
451 Peregrine Dr
451 Peregrine Dr
451 Peregrine Dr
451 Peregrine Dr
451 Peregrine Dr
451 Peregrine Dr
451 Peregrine Dr
451 Peregrine Dr
451 Peregrine Dr
451 Peregrine Dr
451 Peregrine Dr
451 Peregrine Dr
451 Peregrine Dr
451 Peregrine Dr
451 Peregrine Dr
451 Peregrine Dr
451 Peregrine Dr
451 Peregrine Dr
451 Peregrine Dr
451 Peregrine Dr
451 Peregrine Dr
451 Peregrine Dr
451 Peregrine Dr
451 Peregrine Dr
SEE ALL PHOTOS
451 Peregrine Dr
451 Peregrine Dr
451 Peregrine Dr
451 Peregrine Dr
451 Peregrine Dr
451 Peregrine Dr
451 Peregrine Dr
451 Peregrine Dr
451 Peregrine Dr
451 Peregrine Dr
451 Peregrine Dr
451 Peregrine Dr
451 Peregrine Dr
451 Peregrine Dr
451 Peregrine Dr
451 Peregrine Dr
451 Peregrine Dr
451 Peregrine Dr
451 Peregrine Dr
451 Peregrine Dr
451 Peregrine Dr
451 Peregrine Dr
451 Peregrine Dr
451 Peregrine Dr
451 Peregrine Dr
451 Peregrine Dr
451 Peregrine Dr
451 Peregrine Dr
451 Peregrine Dr
451 Peregrine Dr
451 Peregrine Dr
451 Peregrine Dr
451 Peregrine Dr
451 Peregrine Dr
451 Peregrine Dr
451 Peregrine Dr
451 Peregrine Dr
451 Peregrine Dr
Disclaimer: All information deemed reliable but not guaranteed and should be independently verified. All properties are subject to prior sale, change or withdrawal. Neither listing broker(s) nor KW Steel City shall be responsible for any typographical errors, misinformation, misprints and shall be held totally harmless.   Courtesy of  KELLER WILLIAMS STEEL CITY
For Sale

451 Peregrine Dr

451 Peregrine Dr, North Huntingdon, PA 15642

$485,000
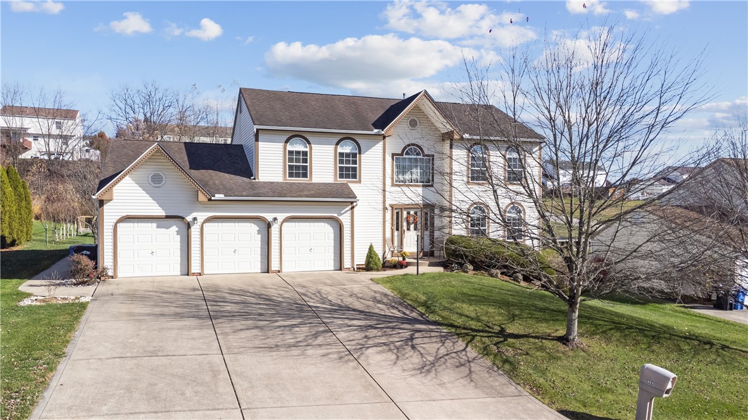
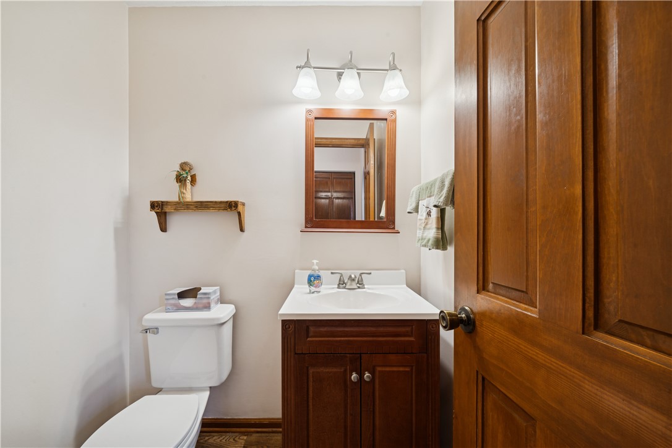
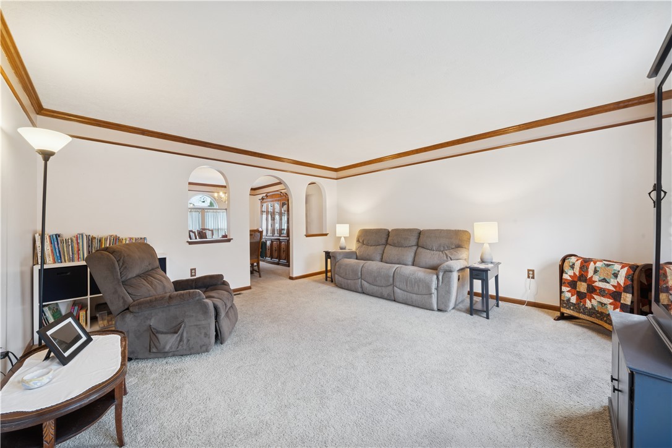
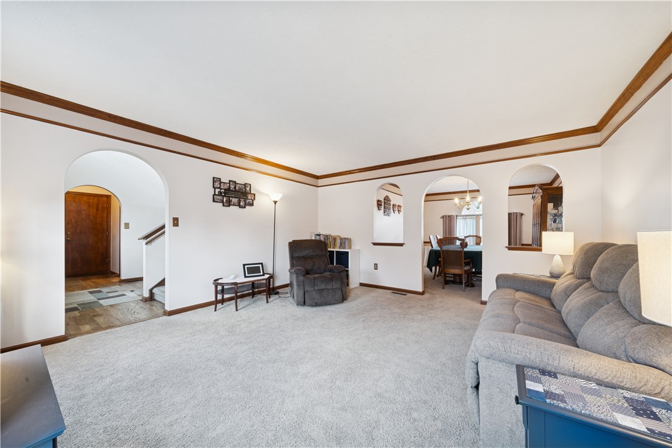
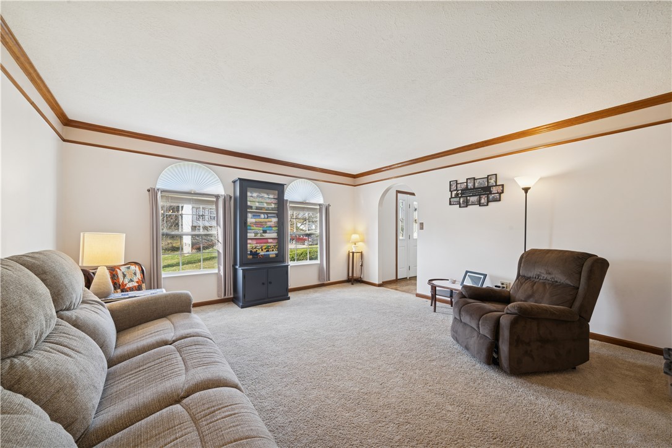
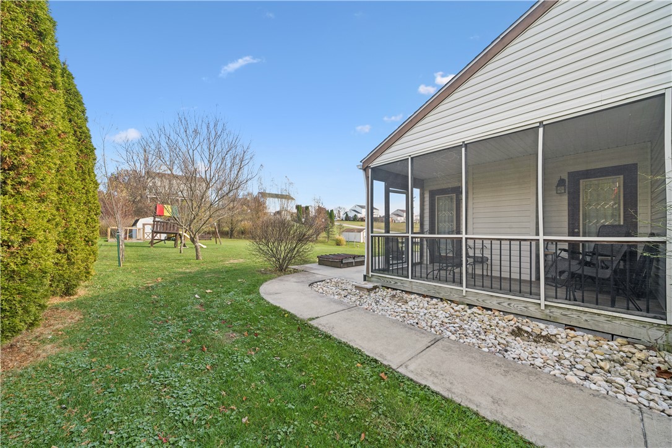
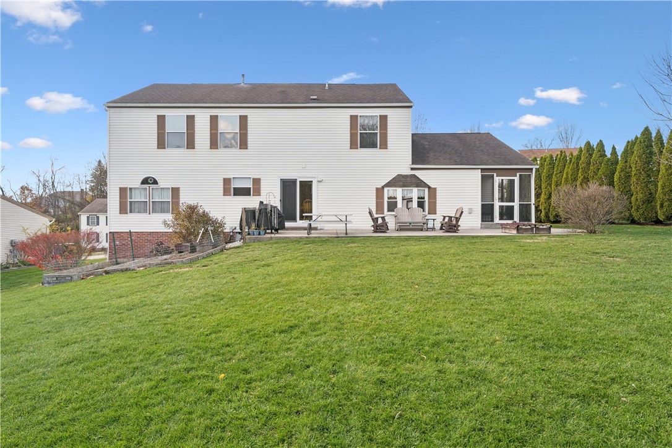
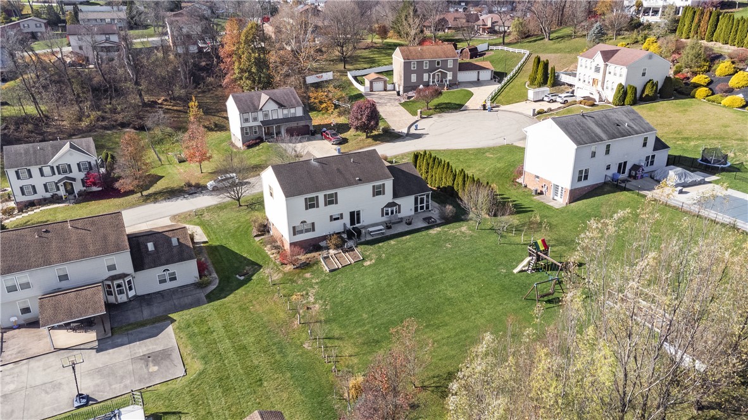
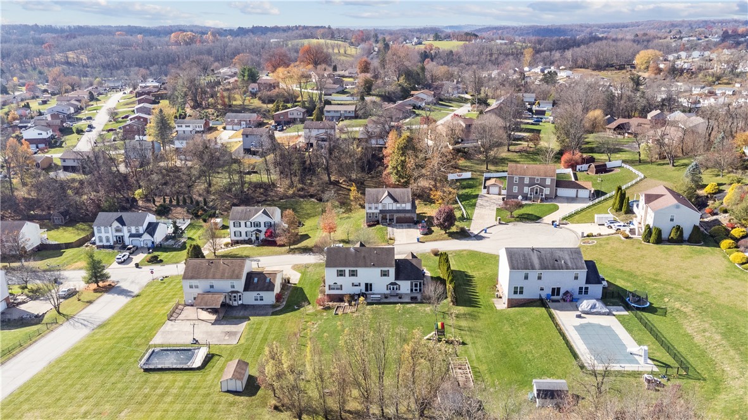
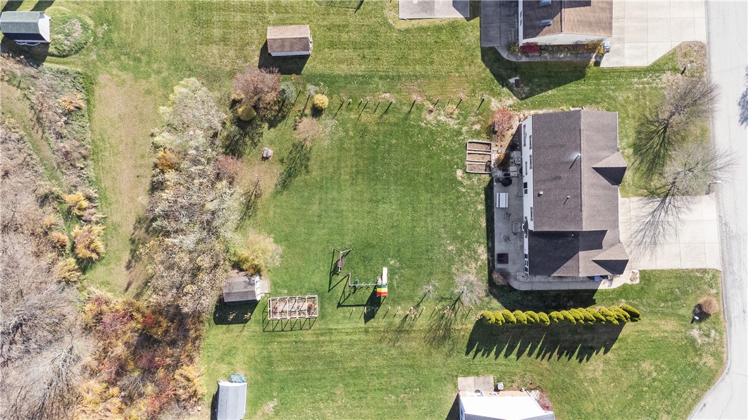
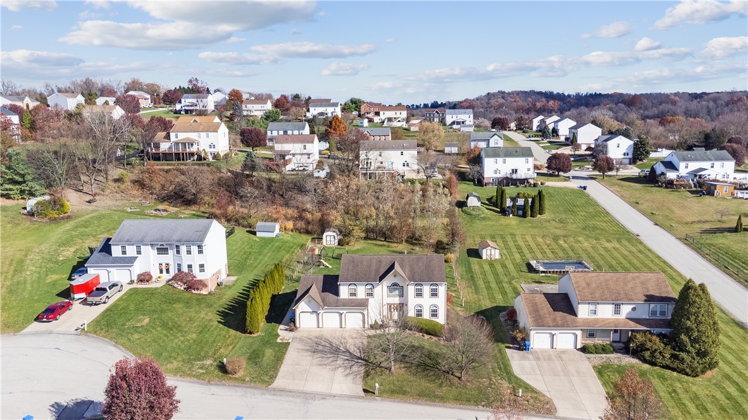
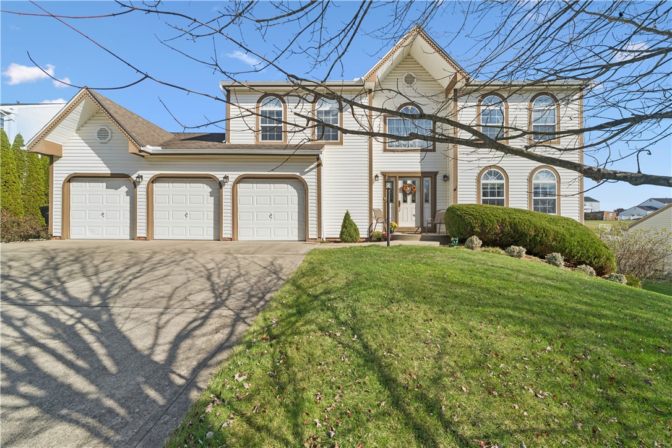
Welcome to Falcon Ridge! Situated on a quiet cul-de-sac on nearly half an acre, this beautiful 4-bedroom home offers an incredible amount of living space, generously sized rooms, and one of the best backyards in the neighborhood! The expansive, level yard is a rare find, with plenty of room for outdoor activities, entertaining, or simply relaxing on the impressive 54-foot patio.

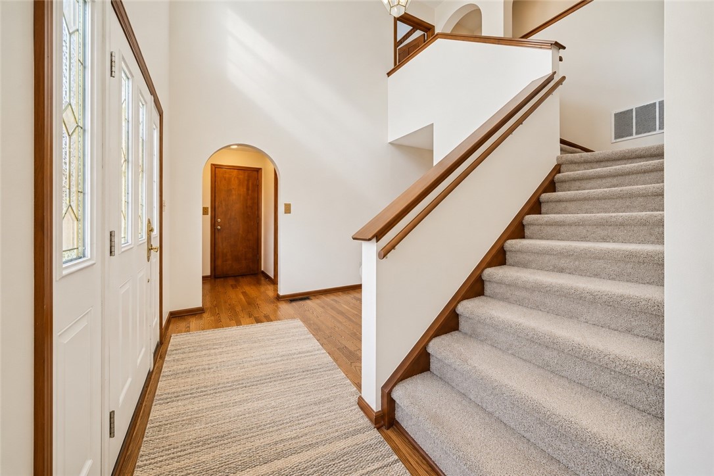
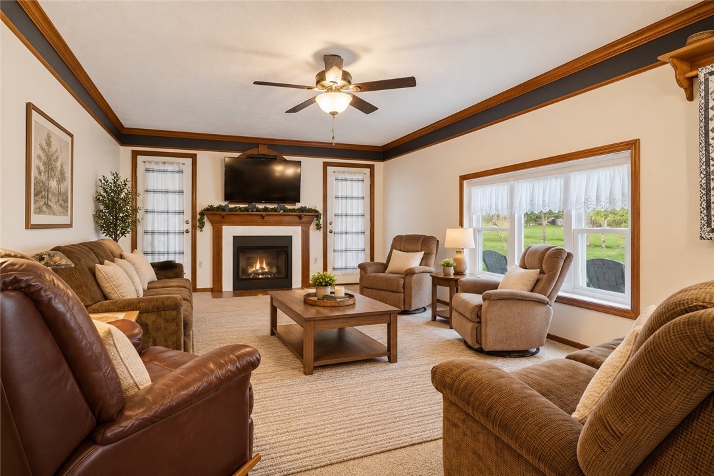
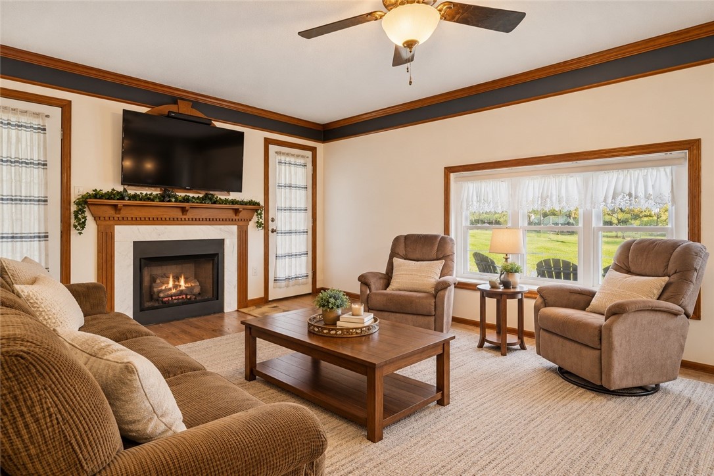
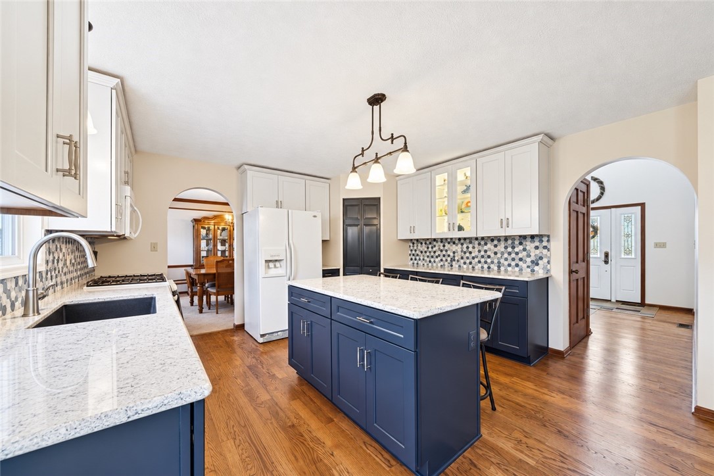
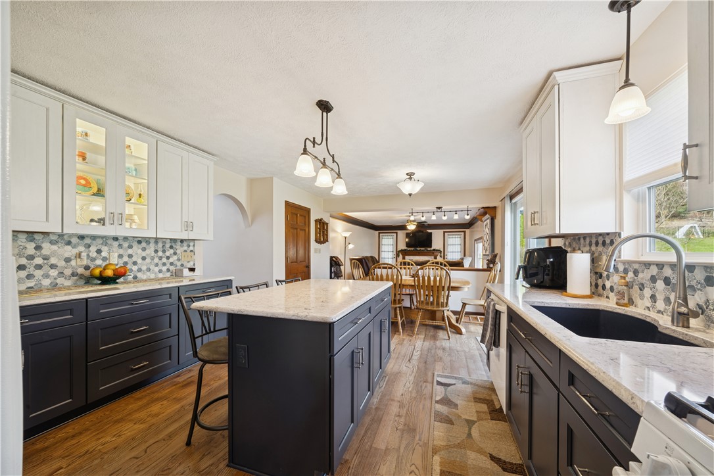
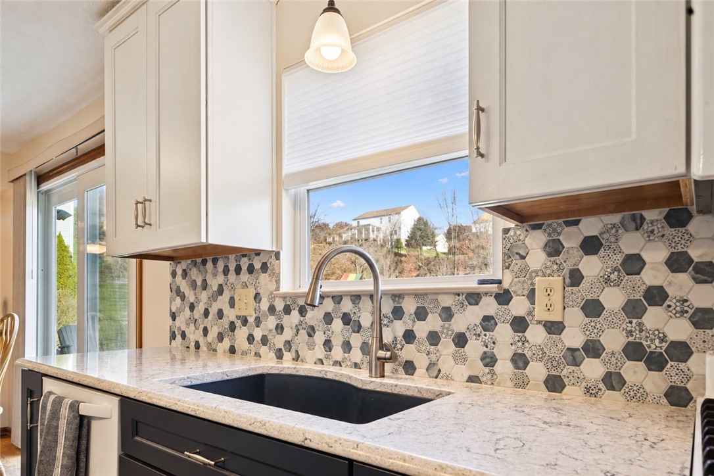
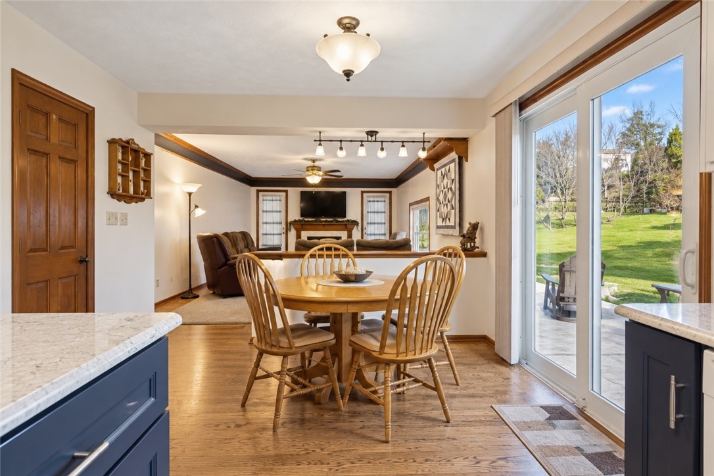
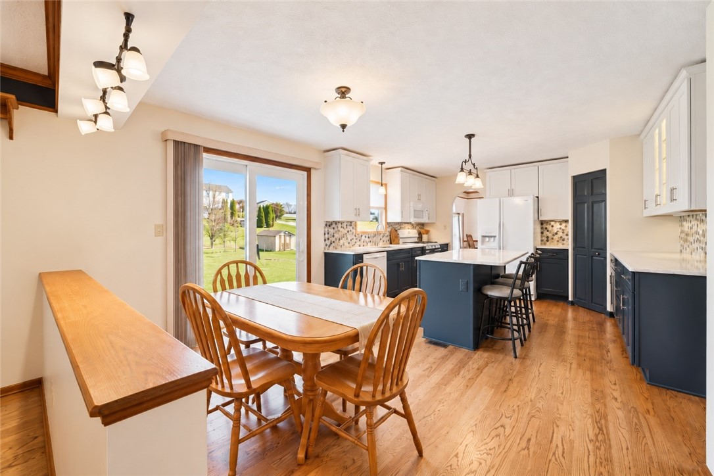
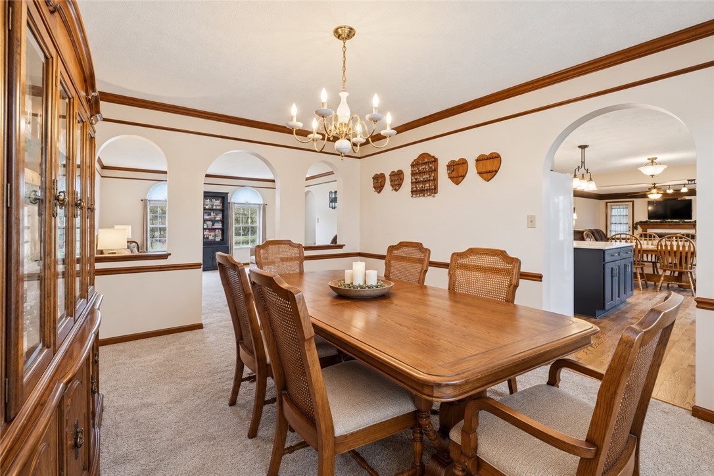
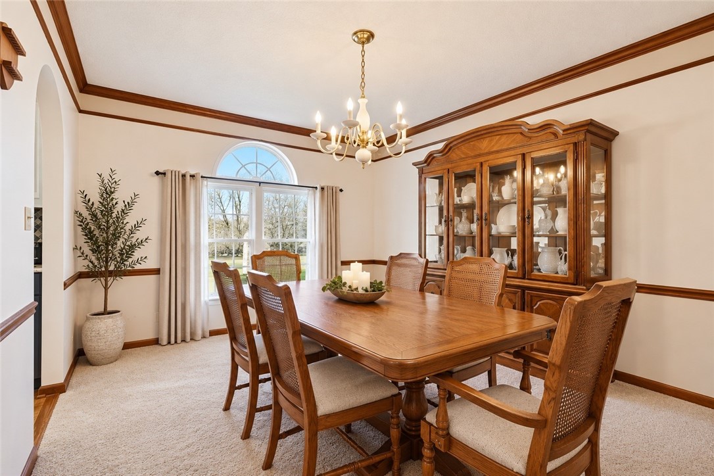
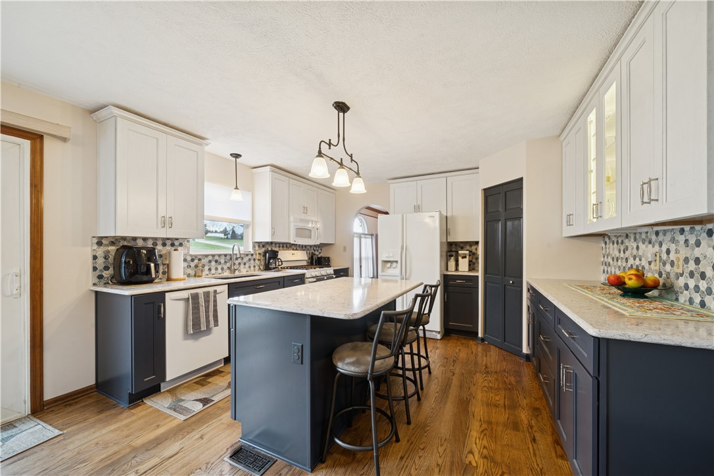
Step inside and you'll immediately appreciate how spacious and bright this home is! An abundance of natural light fills the oversized rooms, while the traditional floor plan offers both openness and defined living spaces. The gorgeous, updated kitchen is a standout, featuring beautiful cabinetry, granite countertops, a stylish tile backsplash, updated lighting, and a large center island. The kitchen opens to a sunny dining area and family room with a gas fireplace, creating a wonderful space for everyday living . A spacious formal dining room provides even more room to gather.

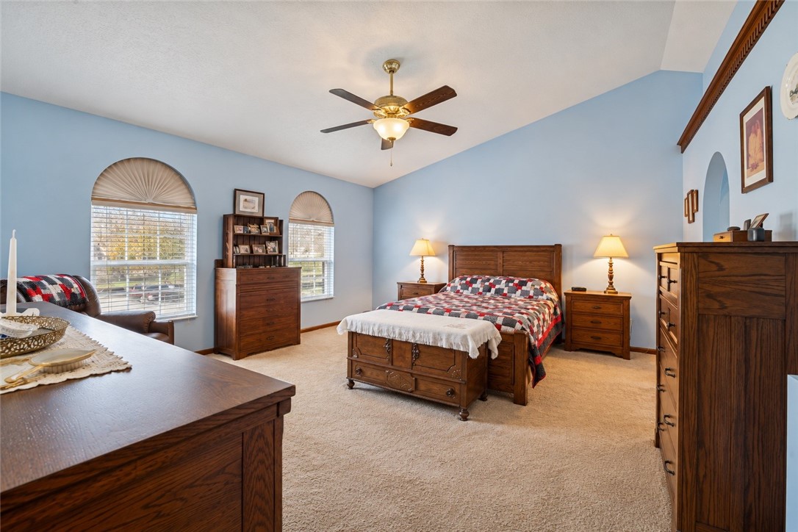
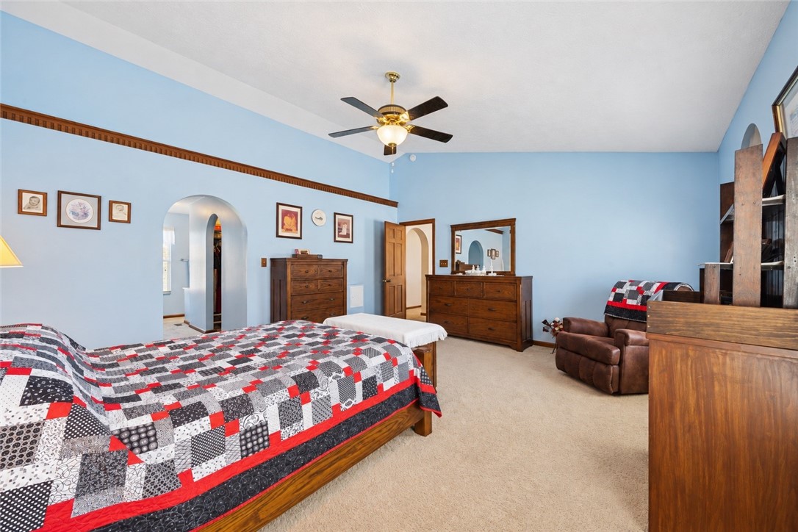
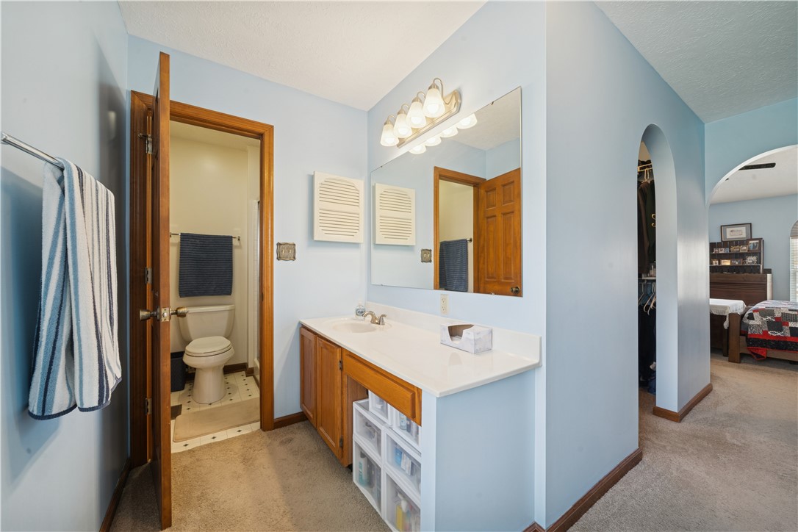
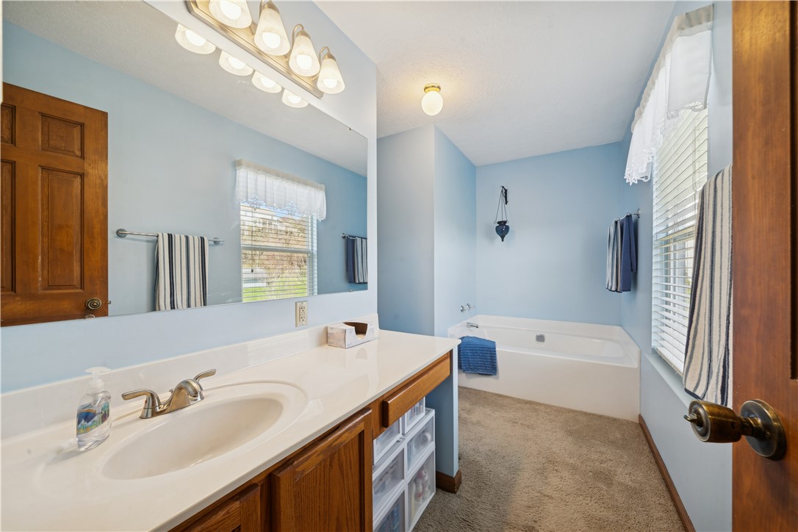
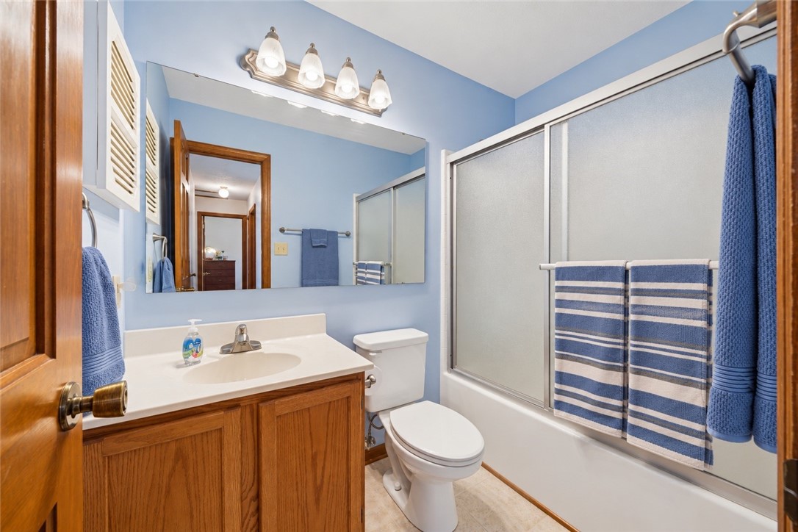
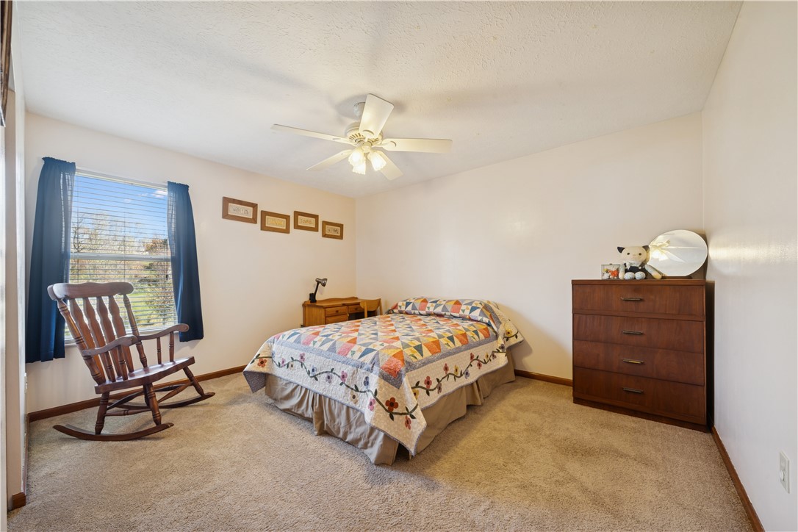
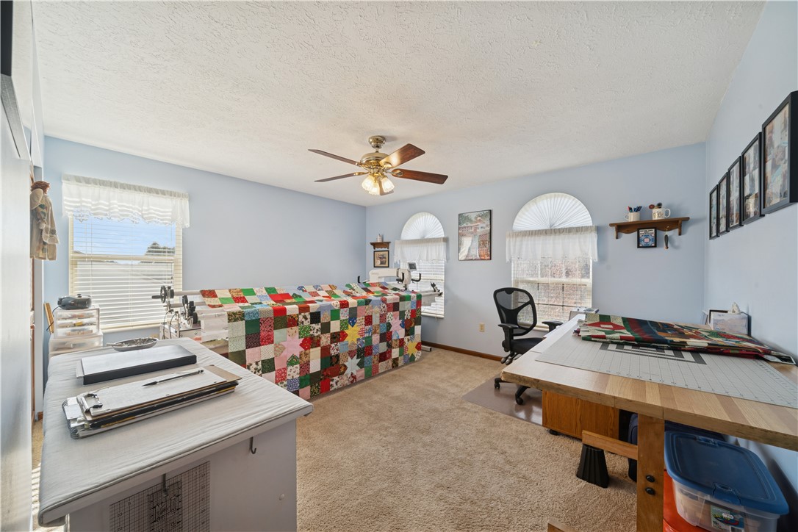
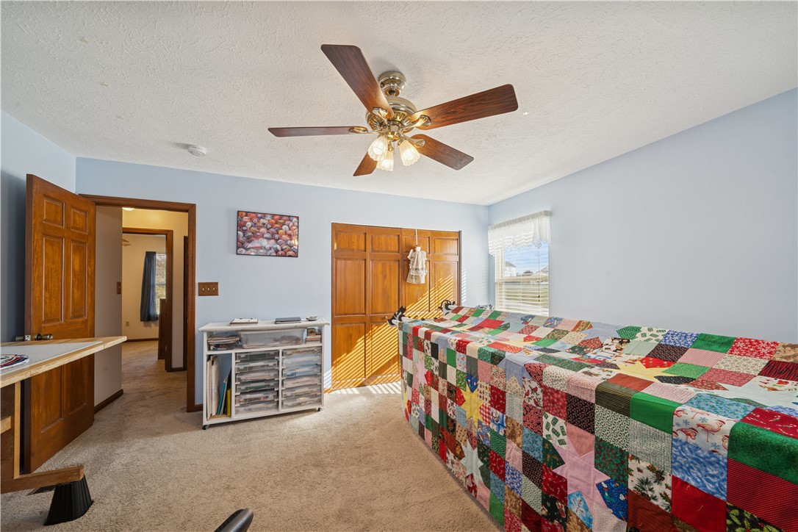
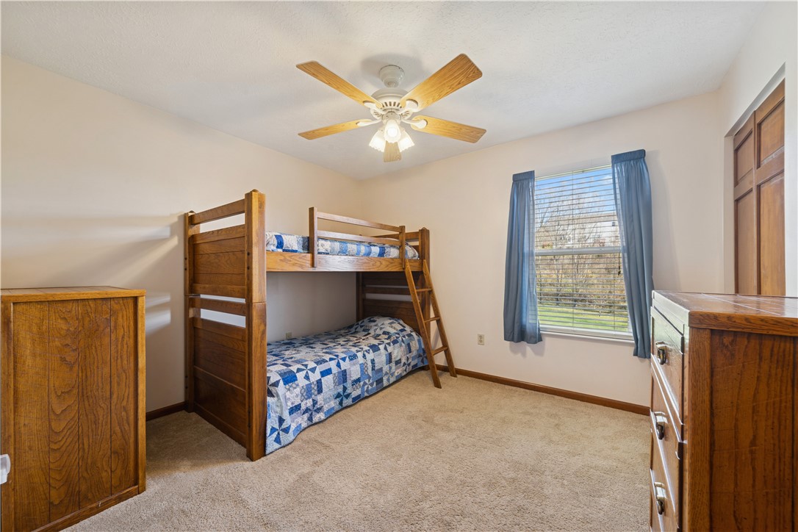
Upstairs, the oversized primary suite features a vaulted ceiling, two walk-in closets with organizers, and a private bath, a soaking tub, and separate shower. Three additional generously sized bedrooms, a full hall bath, and ample closet space complete the second floor.

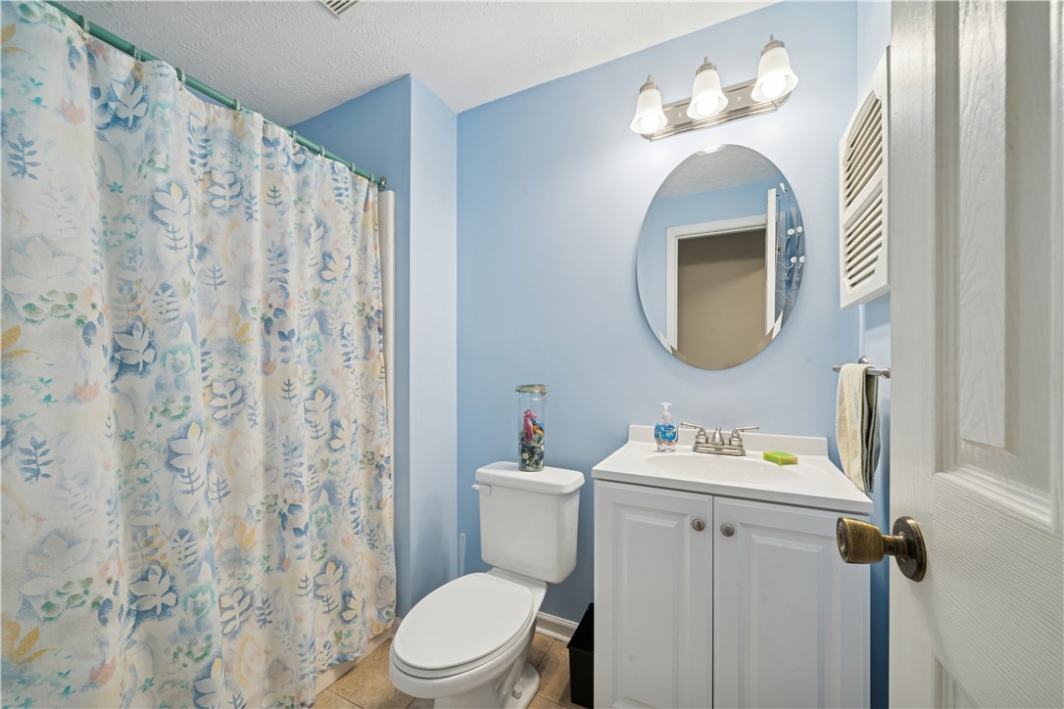
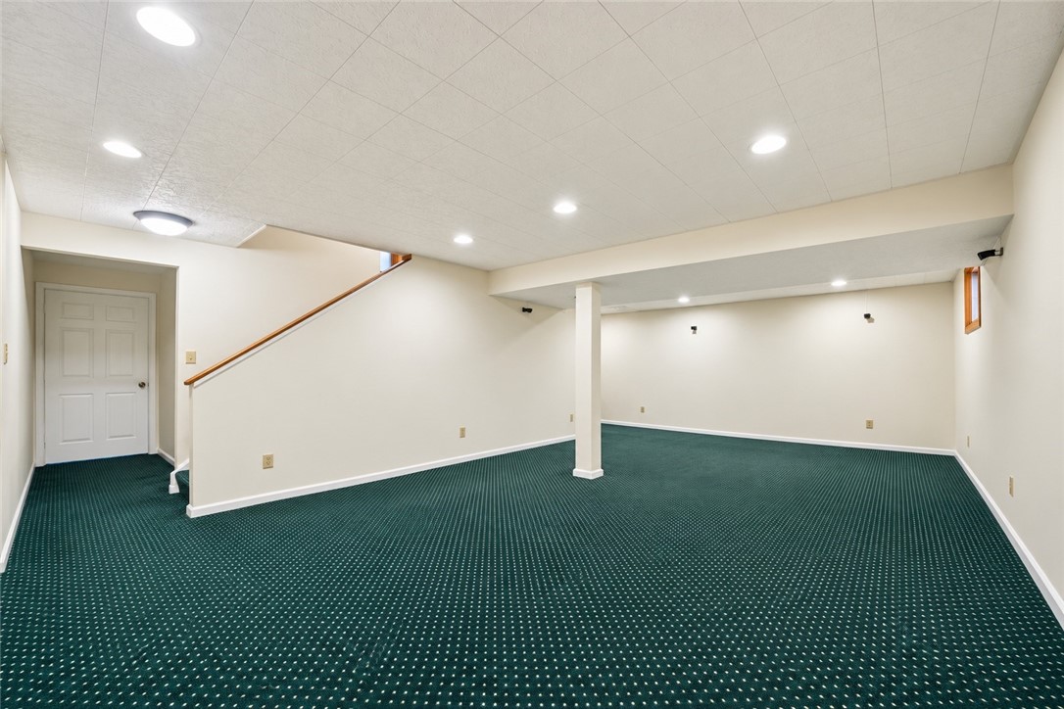
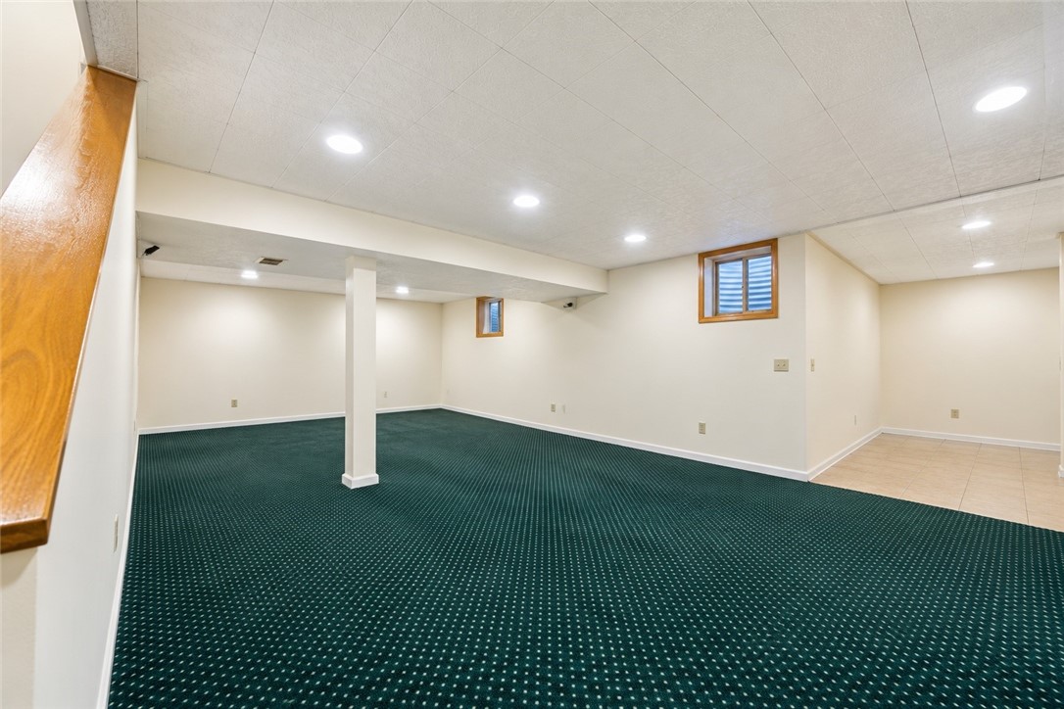
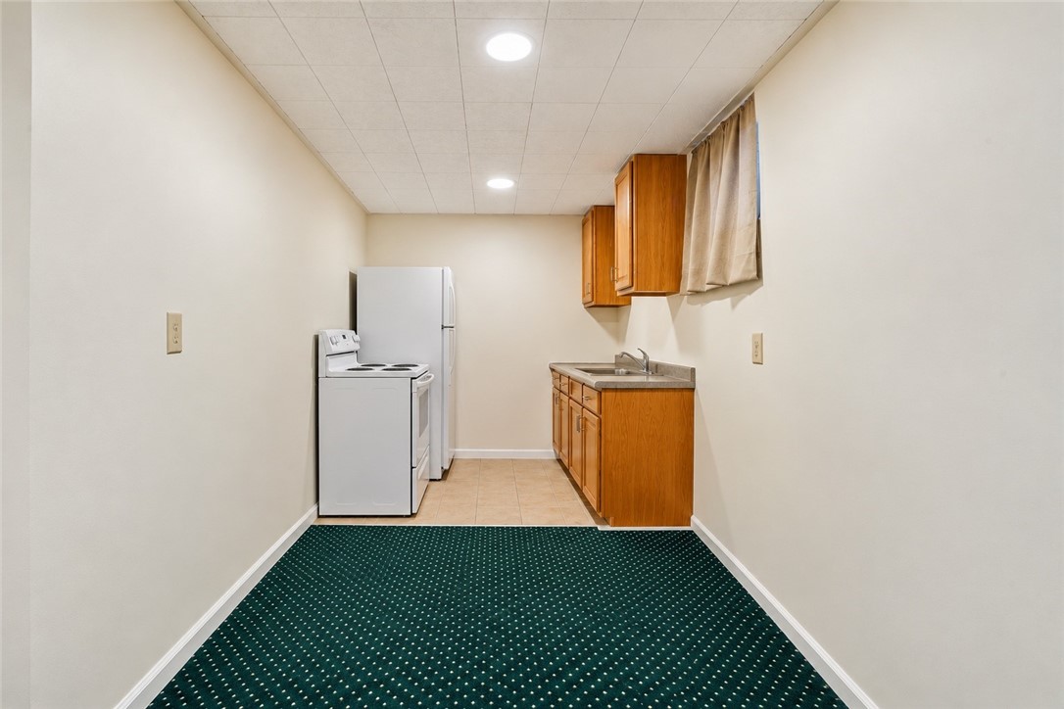
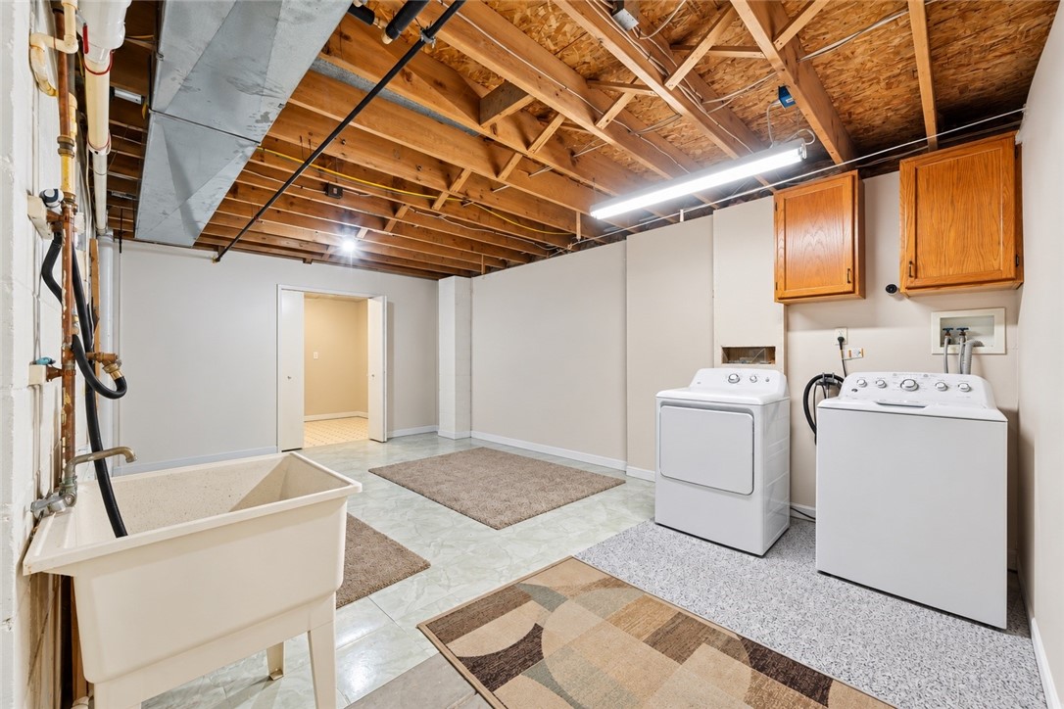
And just when you think you've seen all the space this home has to offer, wait until you see the finished walkout basement! This level is absolutely massive, featuring an expansive second family room, cozy gas fireplace, full bathroom, and a kitchenette. Whether you're hosting guests, entertaining, need a 2nd living space or just need more space, the possibilities are endless! There's even plenty of additional storage.

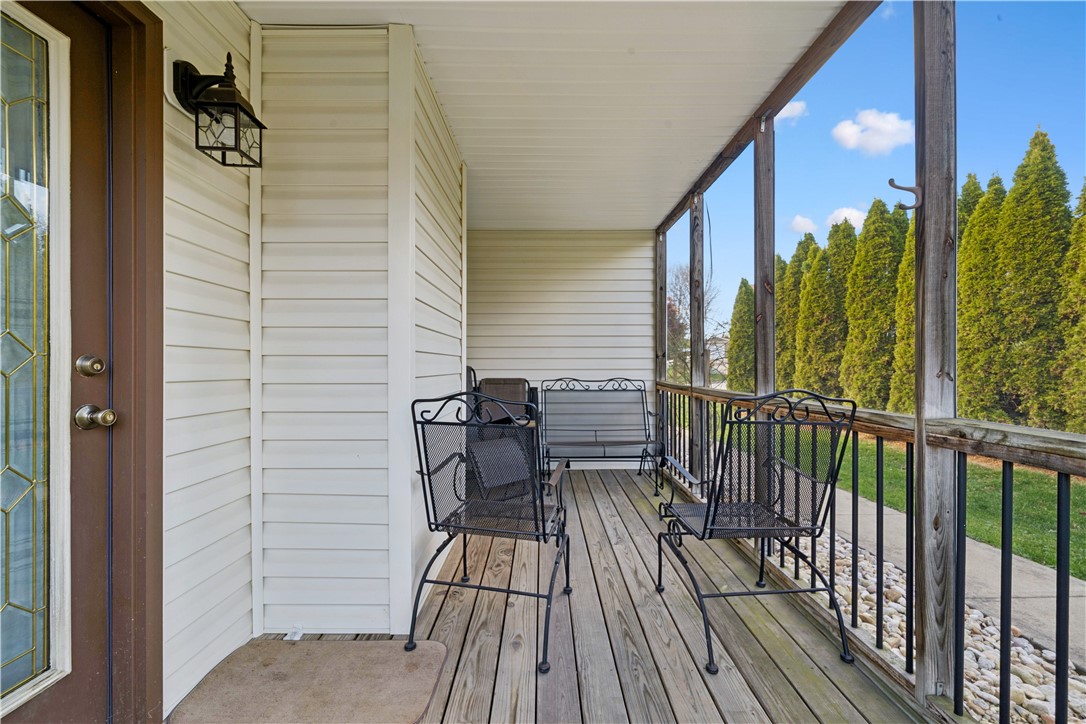
Other highlights include a three-car garage with attic storage a new furnace in 2026, radon mitigation system, enclosed patio.

From the incredible interior space and natural light to the beautifully updated kitchen and nearly half-acre level lot, this Falcon Ridge home has so much to offer. You'll appreciate just how much room there is to spread out, both inside and out!

10/25/2026 2:00PM - 4:00PM EDT
4
beds

4
baths

3,684 Sq.Ft. LIVING AREA

0.46 Acres lot

Melissa Merriman

Melissa Merriman

Features & Amenities

Interior

  • total bedrooms4
  • Total bathrooms4
  • full bathrooms3
  • half bathroom1
  • Flooring Hardwood, Vinyl, Carpet
  • Fireplace Gas
  • APPLIANCES Some Gas Appliances, Dryer, Dishwasher, Refrigerator, Stove, Washer
  • other interior Features Kitchen Island, Pantry

Area & Lot

  • Status For Sale
  • OPEN HOUSE

    10/25/2026 2:00PM - 4:00PM EDT
  • Living Area3,684 Sq.Ft.
  • Total Area3,684 Sq.Ft.
  • Lot Area0.46 Acres
  • MLS® ID1780244
  • TypeResidential
  • YEAR BUILT1998
  • NeighborhoodIrwin
  • Architecture StylesColonial, Two Story
  • School DistrictNorwin

Exterior

  • STORIES2
  • water SourcePublic
  • PoolNone
  • roofAsphalt
  • parkingAttached, Garage, Garage Door Opener
  • HEAT TYPEForced Air, Gas

  • AIR CONDITIONINGCentral Air
  • sewerPublic Sewer

Financial

  • Sales Price$485,000
  • Real Estate Tax $5,790/yr
View Virtual Tour
image

Schedule a Showing

We would love to show you our beautiful property. Please select your preferred date and time below. An agent will be in touch shortly to confirm your appointment.

Schedule a Showing

We would love to show you our beautiful property. Please select your preferred date and time below. An agent will be in touch shortly to confirm your appointment.

Thank you for your interest in 451 Peregrine Dr, North Huntingdon, PA 15642. We are reviewing your request and will be in touch shortly!

Mortgage Calculator

Estimate your monthly mortgage payment, including the principal and interest, property taxes, and HOA. Adjust the values to generate a more accurate rate.

All estimates are provided for informational purposes only. Actual amounts may vary.
$0,000 Your Payment 20 15 65
$0,000 Your Payment

Irwin

Explore

Work with Us

Whether you’re a first-time homebuyer, seasoned investor, or a real estate professional looking for your next chapter, KW Steel City is where growth begins.

Follow Us on Instagram