Leave a Message

Thank you for your message. We will be in touch with you shortly.

6289 Antonio Dr
6289 Antonio Dr
6289 Antonio Dr
6289 Antonio Dr
6289 Antonio Dr
6289 Antonio Dr
6289 Antonio Dr
6289 Antonio Dr
6289 Antonio Dr
6289 Antonio Dr
6289 Antonio Dr
6289 Antonio Dr
6289 Antonio Dr
6289 Antonio Dr
6289 Antonio Dr
6289 Antonio Dr
6289 Antonio Dr
6289 Antonio Dr
6289 Antonio Dr
6289 Antonio Dr
6289 Antonio Dr
6289 Antonio Dr
6289 Antonio Dr
6289 Antonio Dr
6289 Antonio Dr
6289 Antonio Dr
6289 Antonio Dr
6289 Antonio Dr
6289 Antonio Dr
6289 Antonio Dr
6289 Antonio Dr
6289 Antonio Dr
6289 Antonio Dr
6289 Antonio Dr
6289 Antonio Dr
6289 Antonio Dr
6289 Antonio Dr
6289 Antonio Dr
6289 Antonio Dr
6289 Antonio Dr
6289 Antonio Dr
6289 Antonio Dr
6289 Antonio Dr
SEE ALL PHOTOS
6289 Antonio Dr
6289 Antonio Dr
6289 Antonio Dr
6289 Antonio Dr
6289 Antonio Dr
6289 Antonio Dr
6289 Antonio Dr
6289 Antonio Dr
6289 Antonio Dr
6289 Antonio Dr
6289 Antonio Dr
6289 Antonio Dr
6289 Antonio Dr
6289 Antonio Dr
6289 Antonio Dr
6289 Antonio Dr
6289 Antonio Dr
6289 Antonio Dr
6289 Antonio Dr
6289 Antonio Dr
6289 Antonio Dr
6289 Antonio Dr
6289 Antonio Dr
6289 Antonio Dr
6289 Antonio Dr
6289 Antonio Dr
6289 Antonio Dr
6289 Antonio Dr
6289 Antonio Dr
6289 Antonio Dr
6289 Antonio Dr
6289 Antonio Dr
6289 Antonio Dr
6289 Antonio Dr
6289 Antonio Dr
6289 Antonio Dr
6289 Antonio Dr
6289 Antonio Dr
6289 Antonio Dr
6289 Antonio Dr
6289 Antonio Dr
6289 Antonio Dr
6289 Antonio Dr
Courtesy of KELLER WILLIAMS REALTY
Sold

6289 Antonio Dr

6289 Antonio Dr, Irwin, PA 15642

$650,000
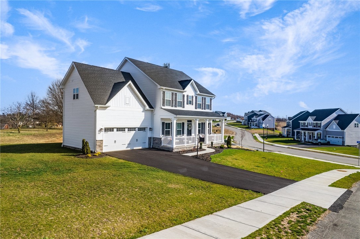
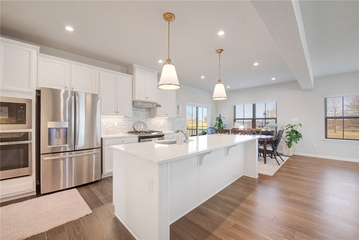
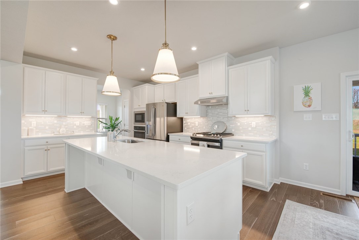
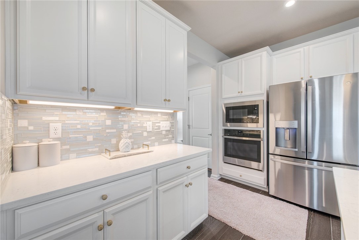
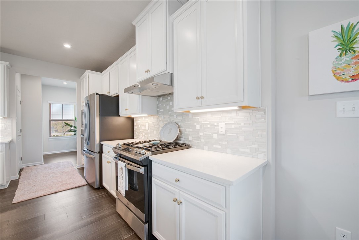
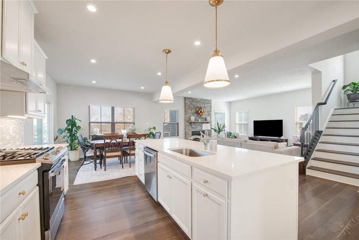
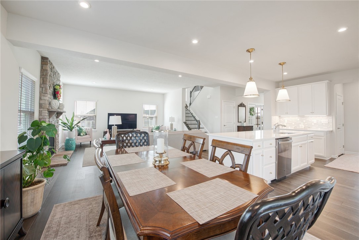
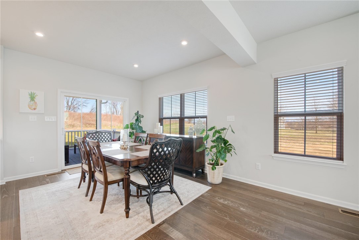
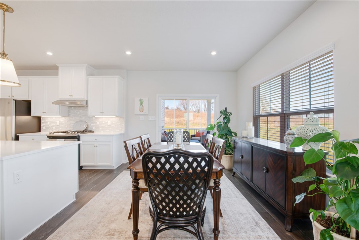
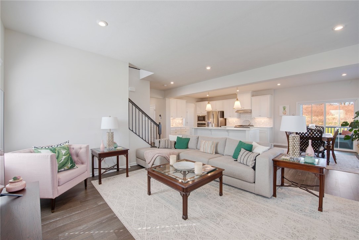
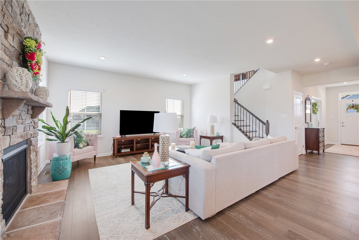
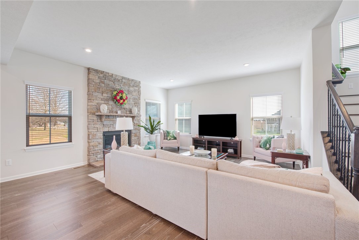
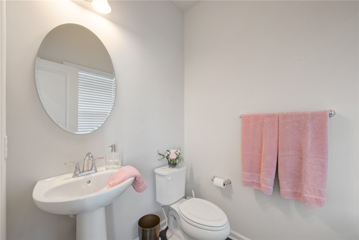
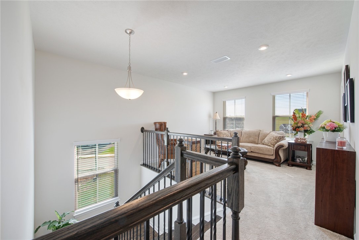
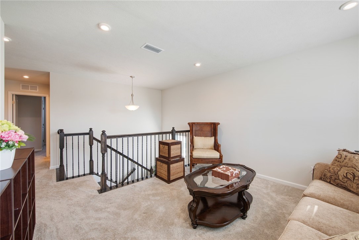
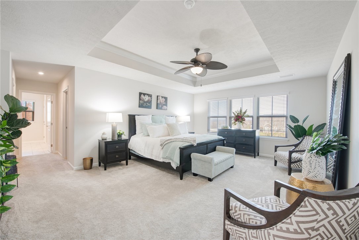
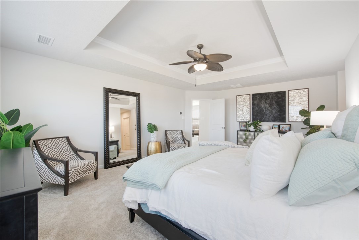
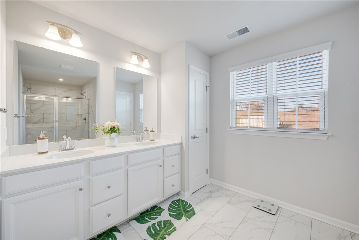
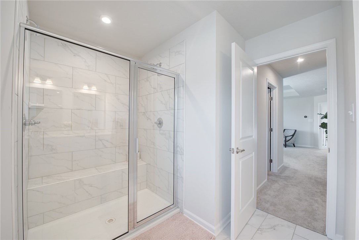
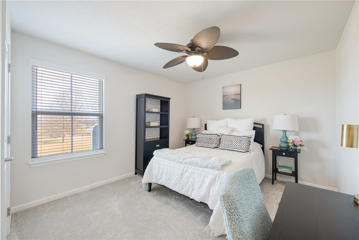
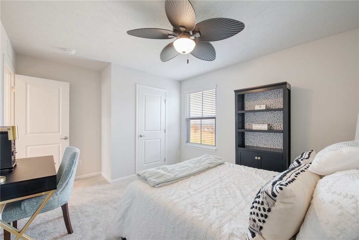
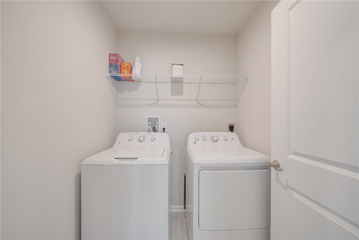
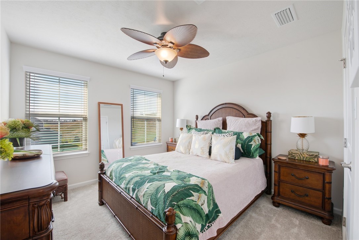
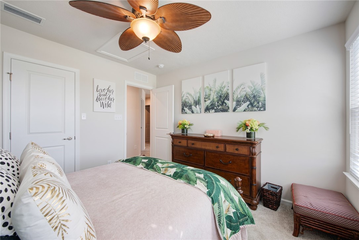
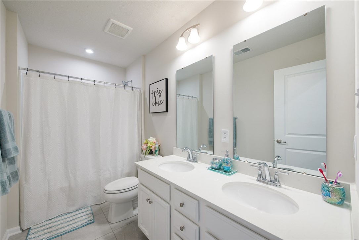
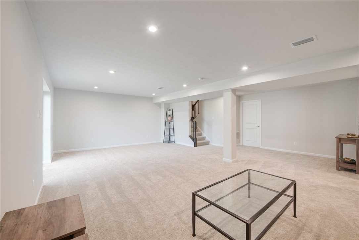
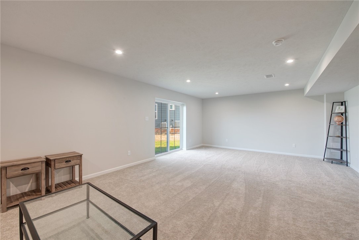
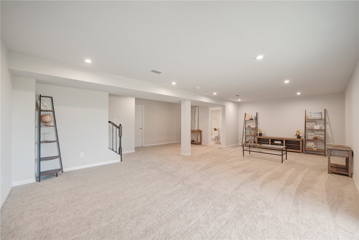
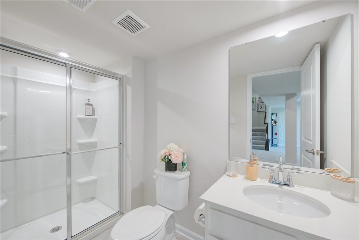
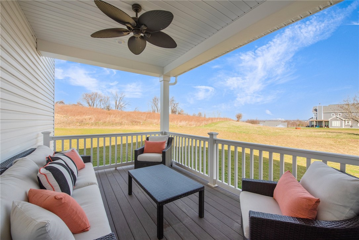
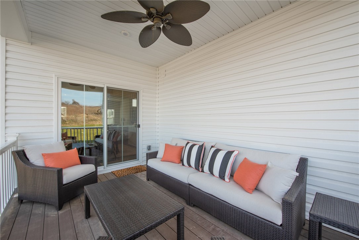
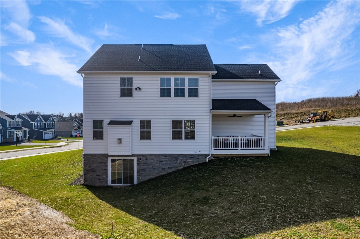
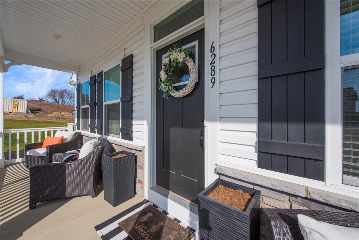
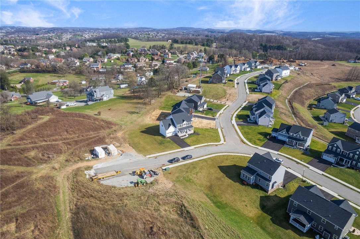
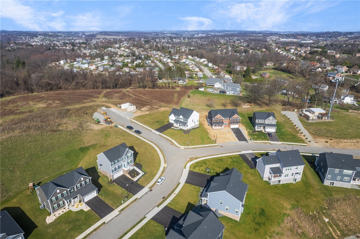
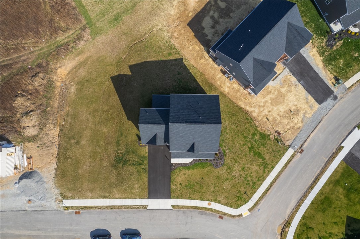
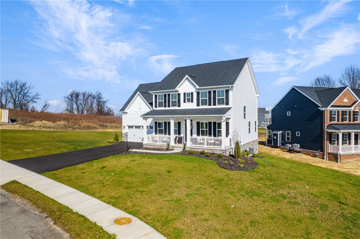
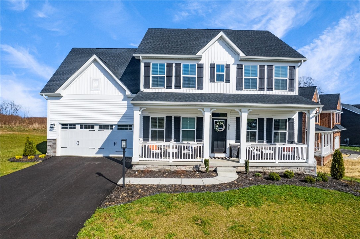
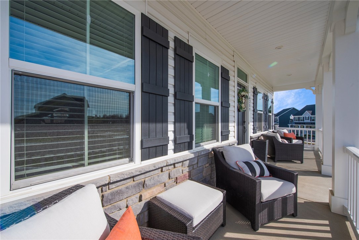
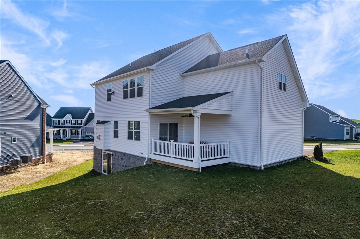
Located in the currently sold out and highly sought after neighborhood of Tuscan Hills, this newly built home has every bell and whistle and sits on a flat, corner lot. The covered front porch invites you into the spacious open floor plan. The white shaker kitchen with quartz counters, tiled backsplash, custom lighting and hardware couldn't be more perfectly designed and opens to the great room where the stone gas fireplace highlights the room. A decorative open staircase with wrought iron balusters leads you upstairs to the loft that could easily become a 4th bedroom. The laundry is conveniently located upstairs adjacent to the bedrooms. The owners suite is oversized and features a lighted tray ceiling and two large walk- in closets. The master bathroom has been upgraded with a Roman shower. The lower level has a finished walk out basement and a large storage room. Outside you can relax on the covered back deck or enjoy a stroll through the sidewalk community.
4
beds

4
baths

3,200 Sq.Ft. LIVING AREA
0.4 Acres lot

Melissa Merriman

Melissa Merriman

Features & Amenities

Interior

  • total bedrooms4
  • Total bathrooms4
  • full bathrooms3
  • half bathroom1
  • Flooring Carpet, Vinyl
  • Fireplace Family/Living/Great Room
  • APPLIANCES Dishwasher, Disposal, Microwave, Refrigerator
  • other interior Features Kitchen Island, Pantry, Window Treatments

Area & Lot

  • Status Sold
  • Date Sold April 30, 2024
  • Living Area3,200 Sq.Ft.
  • Total Area3,200 Sq.Ft.
  • Lot Area0.4 Acres
  • MLS® ID1644733
  • TypeResidential
  • YEAR BUILT2023
  • NeighborhoodWestmoreland County
  • Architecture StylesFarmhouse, Two Story
  • School DistrictNorwin

Exterior

  • STORIES2
  • water SourcePublic
  • PoolNone
  • roofAsphalt
  • parkingAttached, Garage, Garage Door Opener
  • HEAT TYPEForced Air, Gas
  • AIR CONDITIONINGCentral Air
  • sewerPublic Sewer

Financial

  • Sales Price$650,000
  • Real Estate Tax $6,376/yr
  • HOA $5/mo
View Virtual Tour

Westmoreland County

Explore

Work with Us

Whether you’re a first-time homebuyer, seasoned investor, or a real estate professional looking for your next chapter, KW Steel City is where growth begins.

Follow Us on Instagram