700 Smiley St
700 Smiley St
700 Smiley St
700 Smiley St
700 Smiley St
700 Smiley St
700 Smiley St
700 Smiley St
700 Smiley St
700 Smiley St
700 Smiley St
700 Smiley St
700 Smiley St
700 Smiley St
700 Smiley St
700 Smiley St
700 Smiley St
700 Smiley St
700 Smiley St
700 Smiley St
700 Smiley St
700 Smiley St
700 Smiley St
700 Smiley St
700 Smiley St
700 Smiley St
700 Smiley St
700 Smiley St
700 Smiley St
700 Smiley St
700 Smiley St
700 Smiley St
700 Smiley St
700 Smiley St
700 Smiley St
700 Smiley St
700 Smiley St
700 Smiley St
SEE ALL PHOTOS
700 Smiley St
700 Smiley St
700 Smiley St
700 Smiley St
700 Smiley St
700 Smiley St
700 Smiley St
700 Smiley St
700 Smiley St
700 Smiley St
700 Smiley St
700 Smiley St
700 Smiley St
700 Smiley St
700 Smiley St
700 Smiley St
700 Smiley St
700 Smiley St
700 Smiley St
700 Smiley St
700 Smiley St
700 Smiley St
700 Smiley St
700 Smiley St
700 Smiley St
700 Smiley St
700 Smiley St
700 Smiley St
700 Smiley St
700 Smiley St
700 Smiley St
700 Smiley St
700 Smiley St
700 Smiley St
700 Smiley St
700 Smiley St
700 Smiley St
700 Smiley St
Disclaimer: All information deemed reliable but not guaranteed and should be independently verified. All properties are subject to prior sale, change or withdrawal. Neither listing broker(s) nor KW Steel City shall be responsible for any typographical errors, misinformation, misprints and shall be held totally harmless.   Courtesy of  KELLER WILLIAMS STEEL CITY
Sold

700 Smiley St

700 Smiley St, Ellwood City, PA 16117

$170,000

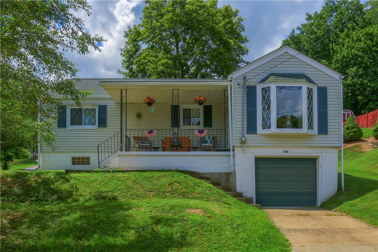
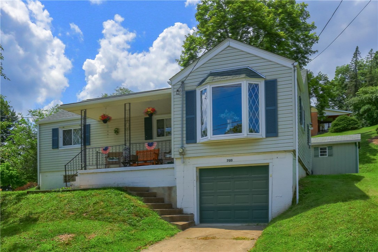
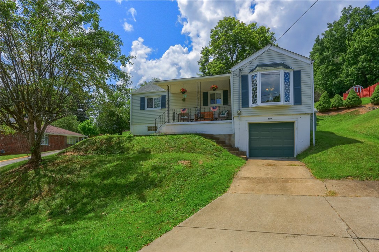
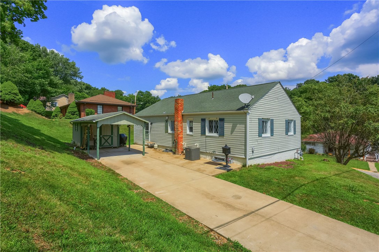
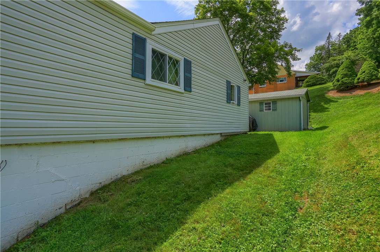
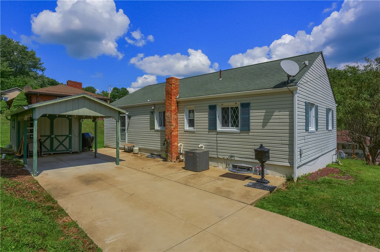
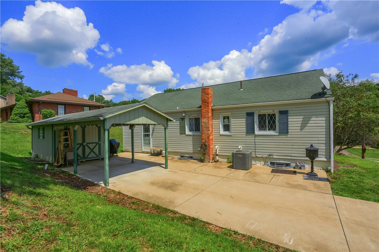
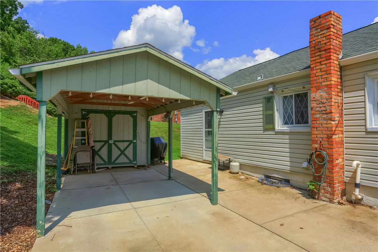
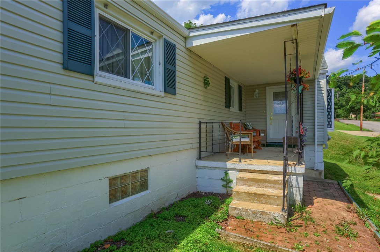
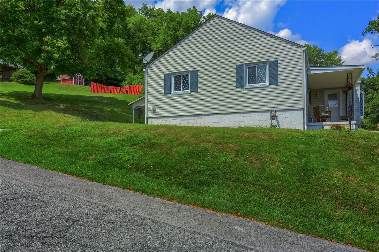
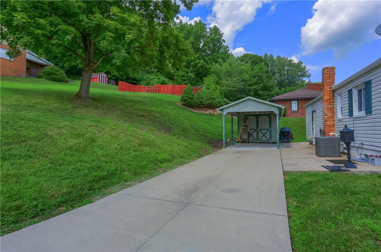
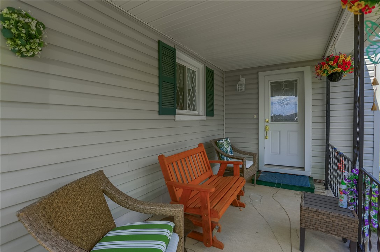
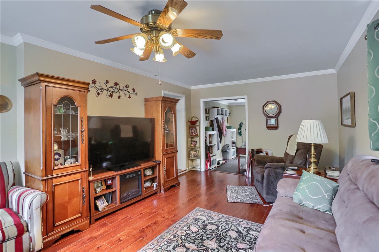
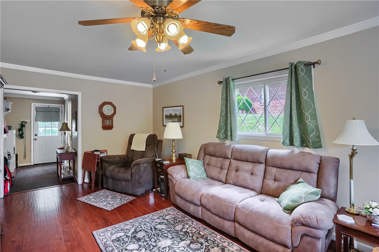
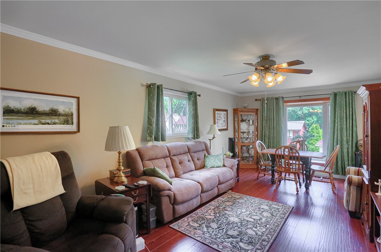
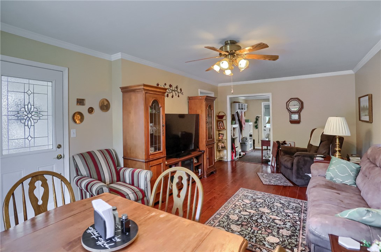
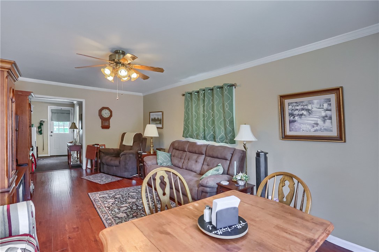
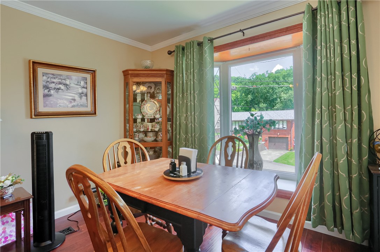
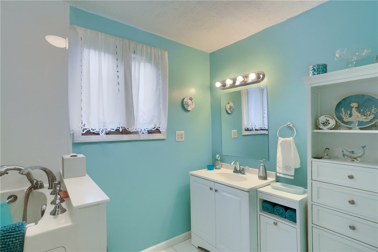
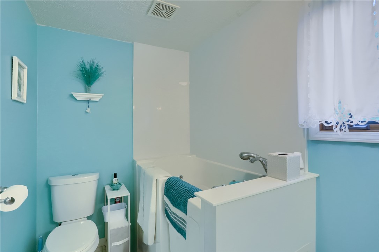
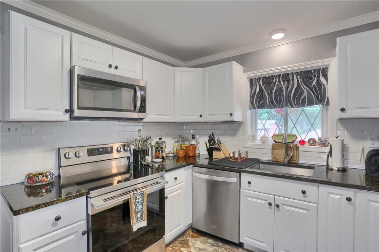
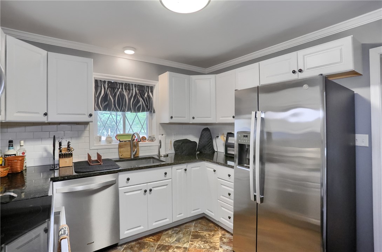
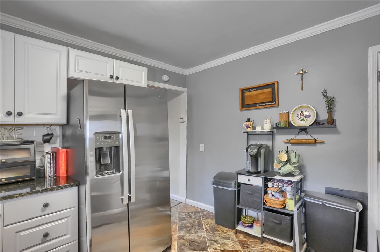
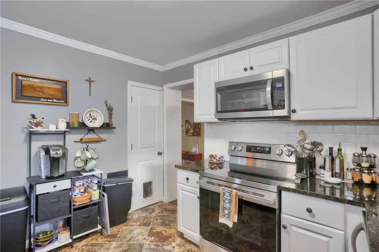
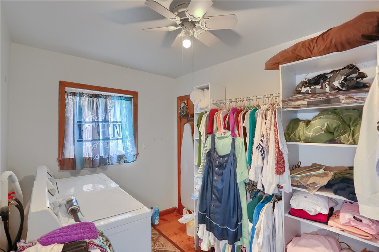
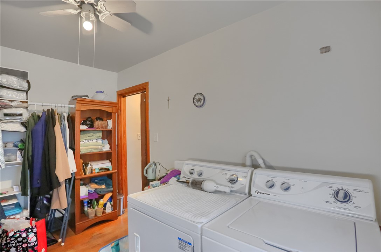
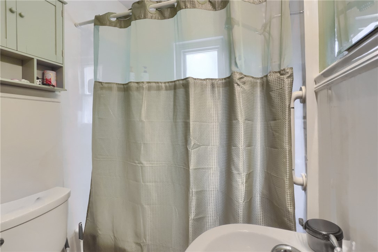
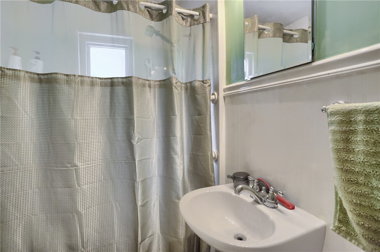
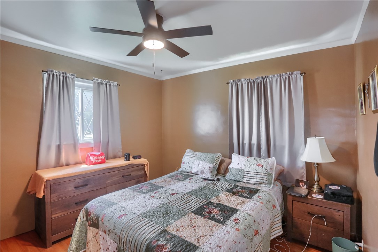
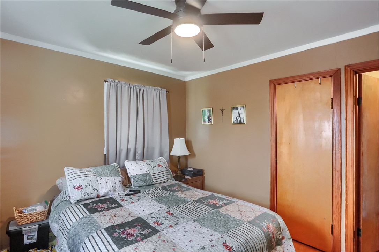
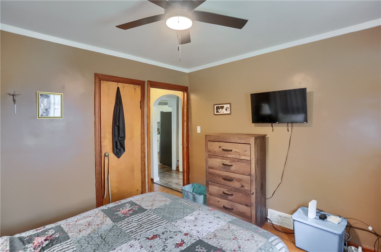
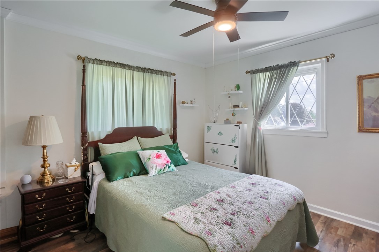
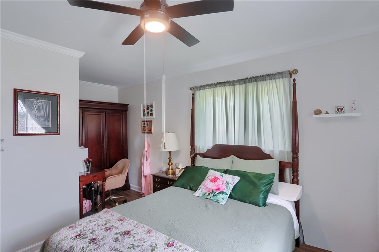
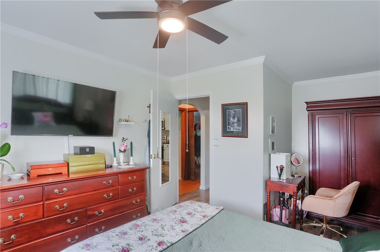
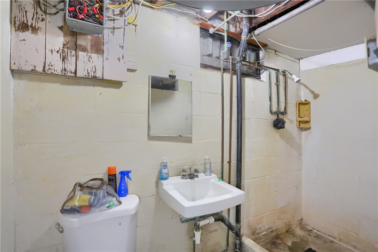
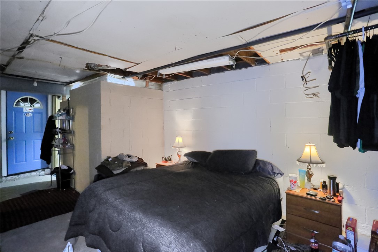
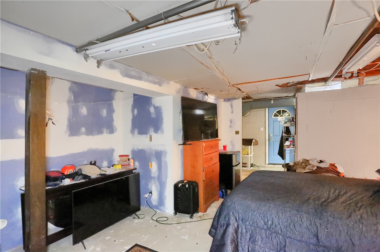
Welcome to easy one-level living in Ellwood City! This well-maintained 3-bedroom, 3-bathroom home features an updated kitchen and bathroom, all-new flooring, and convenient main-floor laundry. Enjoy peace of mind with a basement waterproofed in 2023, new A/C in 2021, and a water heater installed in 2024. With plenty of updates and a functional layout, this home is move-in ready and waiting for its next owner! One year home warranty included!

3
beds

3
baths

1,598 Sq.Ft. LIVING AREA

8,712 Sq.Ft. lot

Katelyn Dominelli

Katelyn Dominelli

Features & Amenities

Interior

  • total bedrooms3
  • Total bathrooms3
  • full bathrooms3
  • Flooring Vinyl
  • APPLIANCES Some Electric Appliances, Dryer, Dishwasher, Microwave, Refrigerator, Stove, Washer

Area & Lot

  • Status Sold
  • Date Sold September 29, 2026
  • Living Area1,598 Sq.Ft.
  • Total Area1,598 Sq.Ft.
  • Lot Area8,712 Sq.Ft.
  • MLS® ID1768835
  • TypeResidential
  • YEAR BUILT1950
  • NeighborhoodEllwood City
  • Architecture StylesRanch
  • School DistrictEllwood City Area

Exterior

  • STORIES1
  • water SourcePublic
  • PoolNone
  • roofAsphalt
  • parkingBuilt In, Garage Door Opener
  • HEAT TYPEForced Air, Gas
  • AIR CONDITIONINGCentral Air
  • sewerPublic Sewer

Financial

  • Sales Price$170,000
  • Real Estate Tax $2,421/yr
View Virtual Tour

Ellwood City

Explore

Work with Us

Whether you’re a first-time homebuyer, seasoned investor, or a real estate professional looking for your next chapter, KW Steel City is where growth begins.

Follow Us on Instagram