Leave a Message

Thank you for your message. We will be in touch with you shortly.

740 Pershing St
740 Pershing St
740 Pershing St
740 Pershing St
740 Pershing St
740 Pershing St
740 Pershing St
740 Pershing St
740 Pershing St
740 Pershing St
740 Pershing St
740 Pershing St
740 Pershing St
740 Pershing St
740 Pershing St
740 Pershing St
740 Pershing St
740 Pershing St
740 Pershing St
740 Pershing St
740 Pershing St
740 Pershing St
740 Pershing St
740 Pershing St
740 Pershing St
740 Pershing St
740 Pershing St
740 Pershing St
740 Pershing St
740 Pershing St
740 Pershing St
740 Pershing St
740 Pershing St
740 Pershing St
740 Pershing St
740 Pershing St
740 Pershing St
SEE ALL PHOTOS
740 Pershing St
740 Pershing St
740 Pershing St
740 Pershing St
740 Pershing St
740 Pershing St
740 Pershing St
740 Pershing St
740 Pershing St
740 Pershing St
740 Pershing St
740 Pershing St
740 Pershing St
740 Pershing St
740 Pershing St
740 Pershing St
740 Pershing St
740 Pershing St
740 Pershing St
740 Pershing St
740 Pershing St
740 Pershing St
740 Pershing St
740 Pershing St
740 Pershing St
740 Pershing St
740 Pershing St
740 Pershing St
740 Pershing St
740 Pershing St
740 Pershing St
740 Pershing St
740 Pershing St
740 Pershing St
740 Pershing St
740 Pershing St
740 Pershing St
Disclaimer: All information deemed reliable but not guaranteed and should be independently verified. All properties are subject to prior sale, change or withdrawal. Neither listing broker(s) nor KW Steel City shall be responsible for any typographical errors, misinformation, misprints and shall be held totally harmless.   Courtesy of  KELLER WILLIAMS STEEL CITY
Sold

740 Pershing St

740 Pershing St, Ellwood City, PA 16117

$199,900

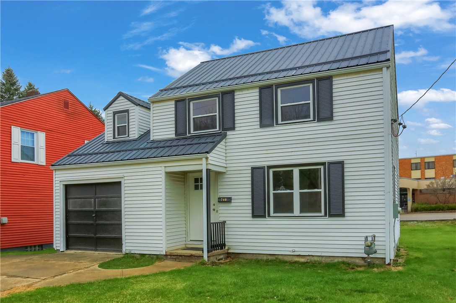
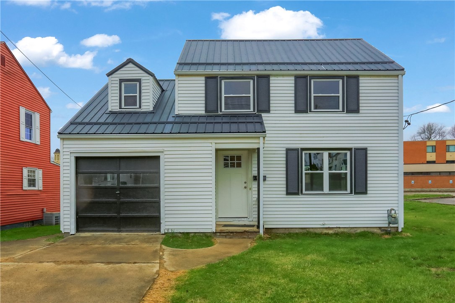
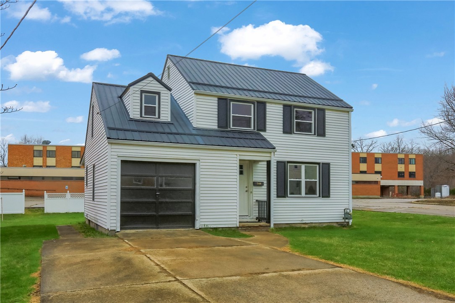
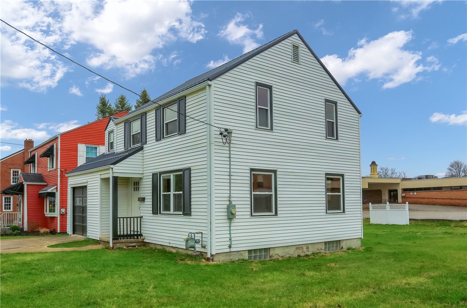
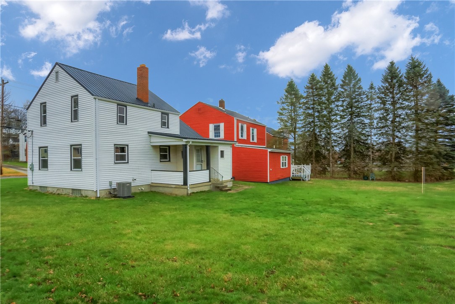
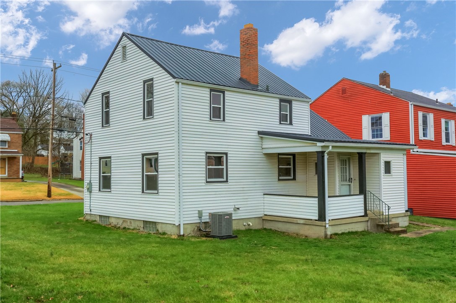
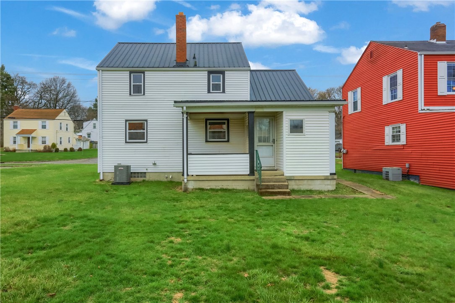
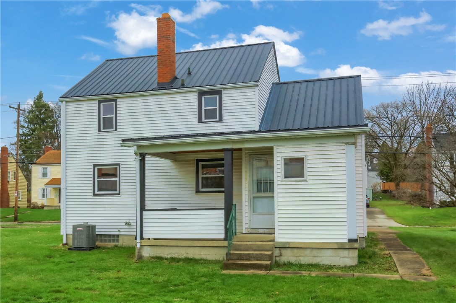
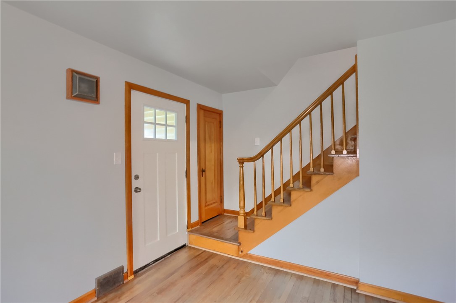
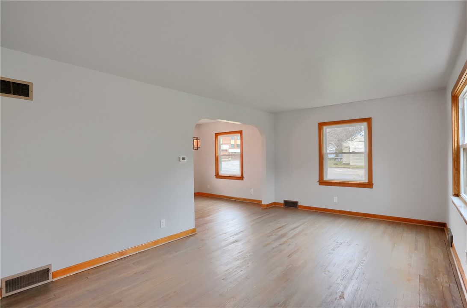
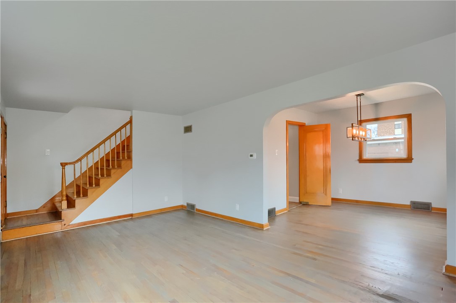
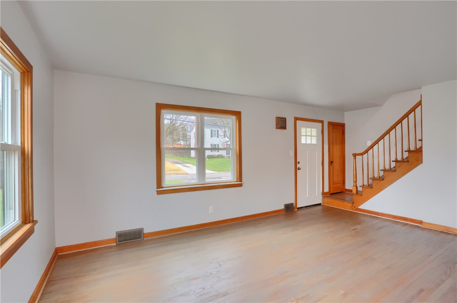
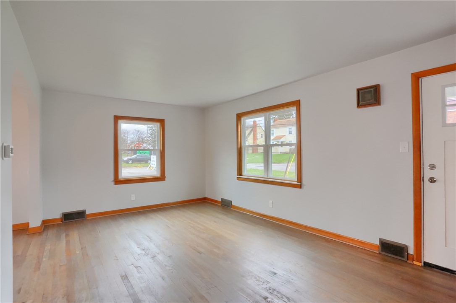
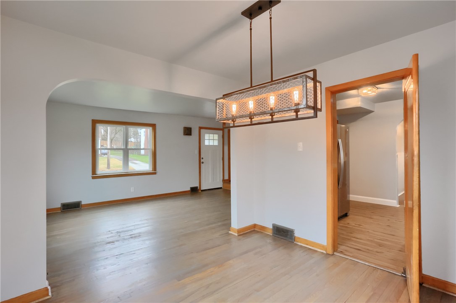
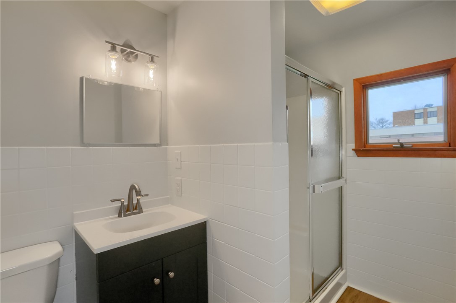
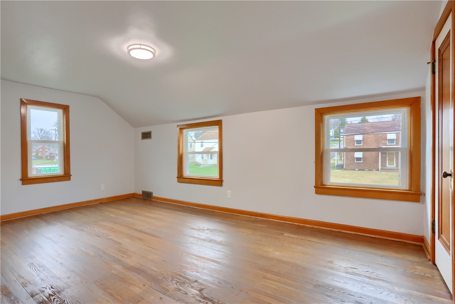
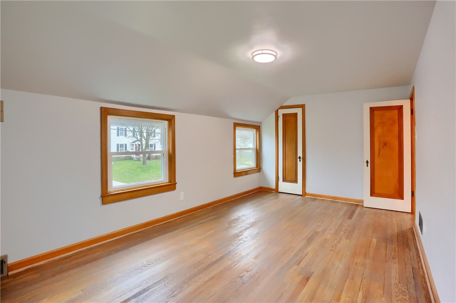
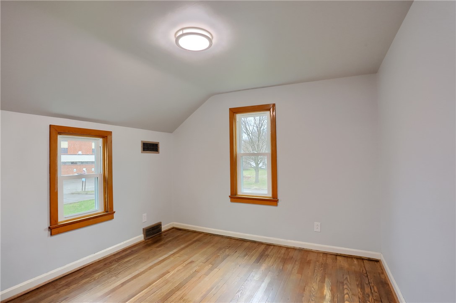
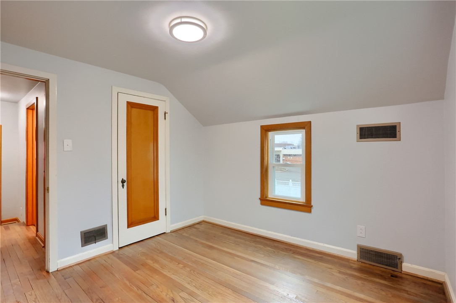
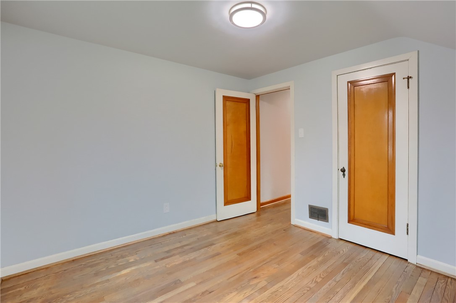
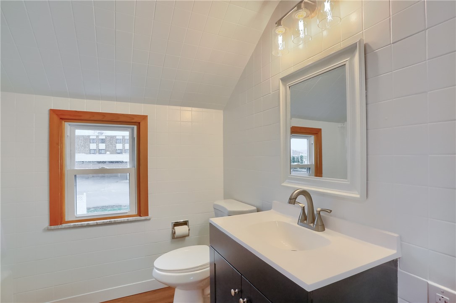
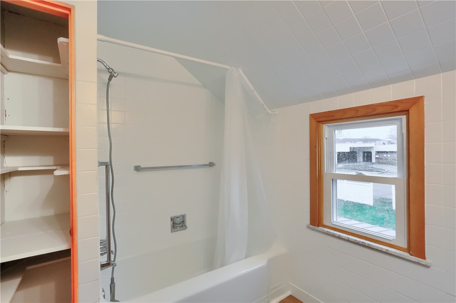
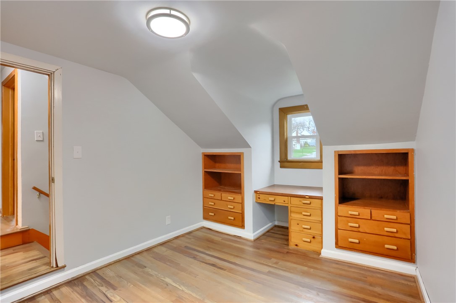
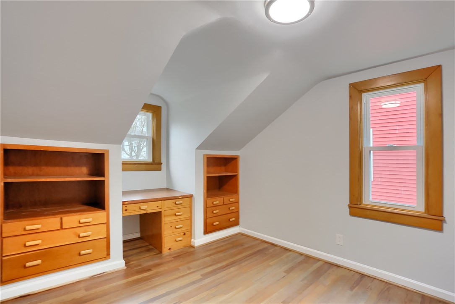
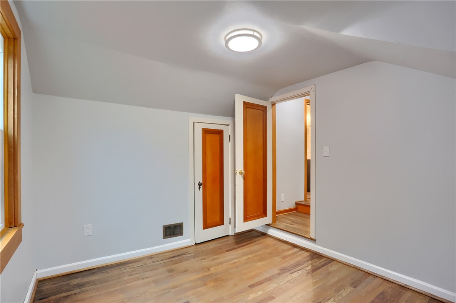
Welcome to this beautifully updated two-story home offering 3 spacious bedrooms and 2.5 bathrooms. This move-in ready property blends classic charm with modern upgrades, giving you peace of mind from day one.
Nearly all the major improvements have already been completed, including a brand-new metal roof, updated windows, a new HVAC system, and fully rewired electrical--so you can focus on enjoying your home instead of worrying about maintenance.
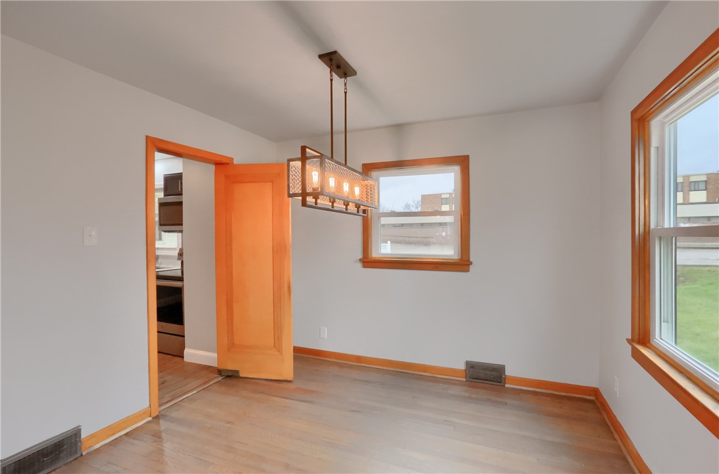
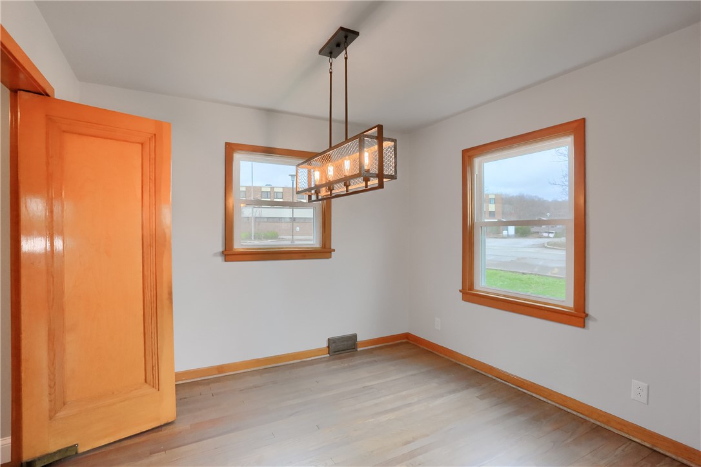
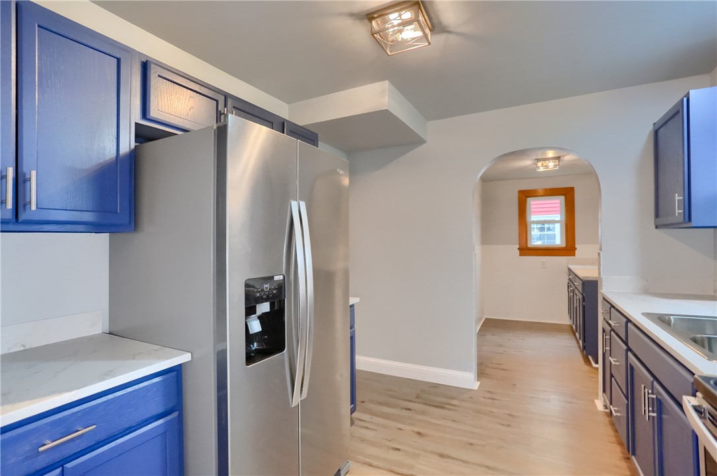
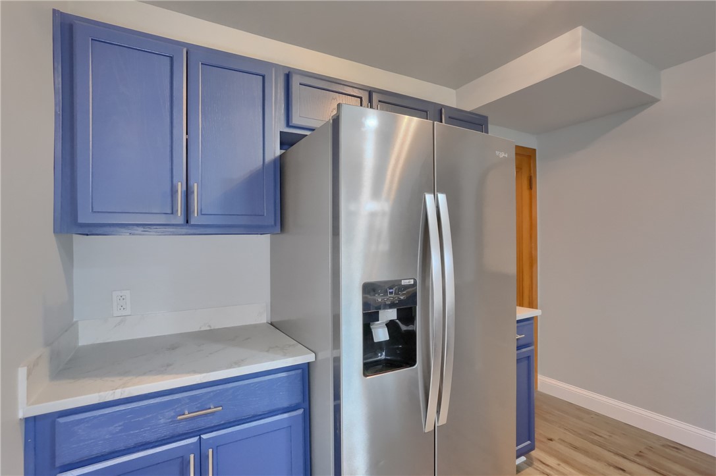
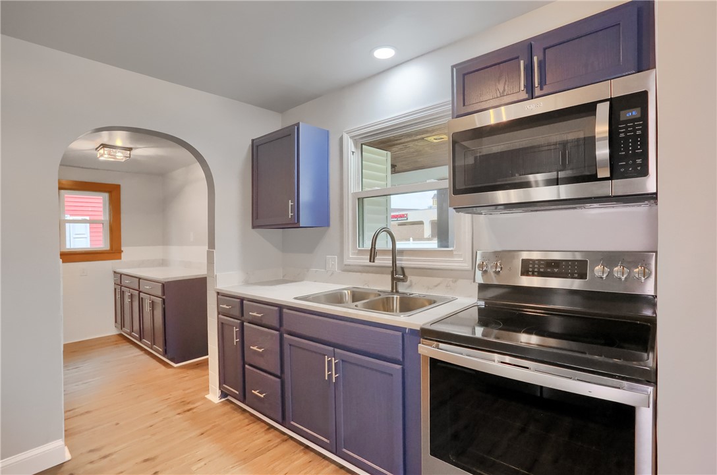
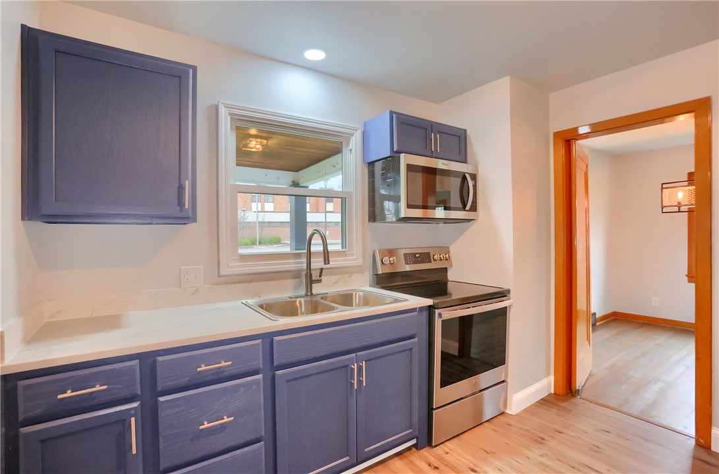
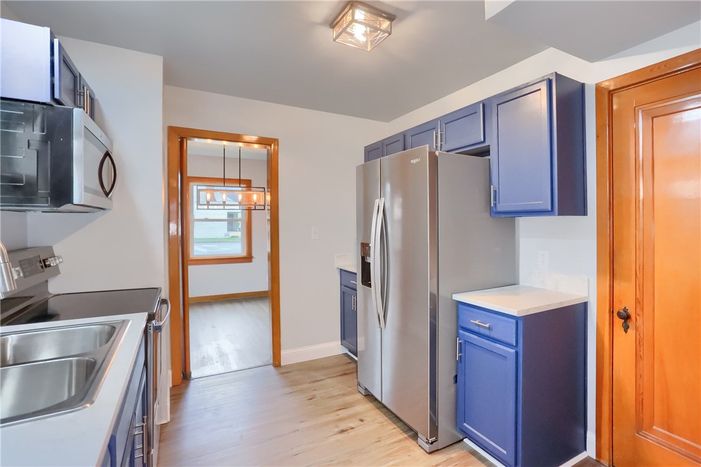
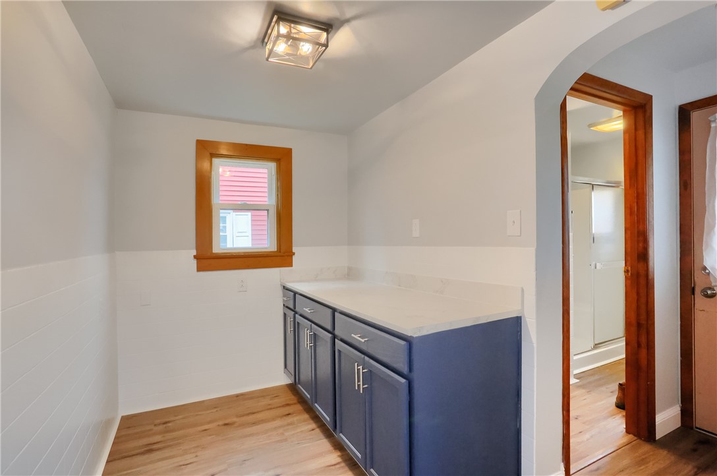
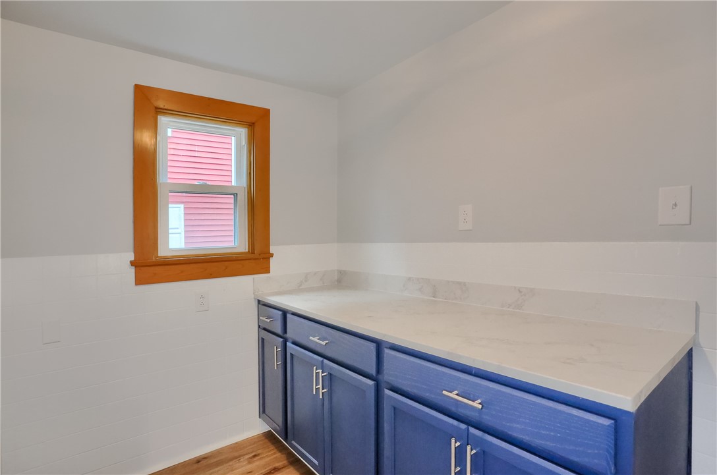
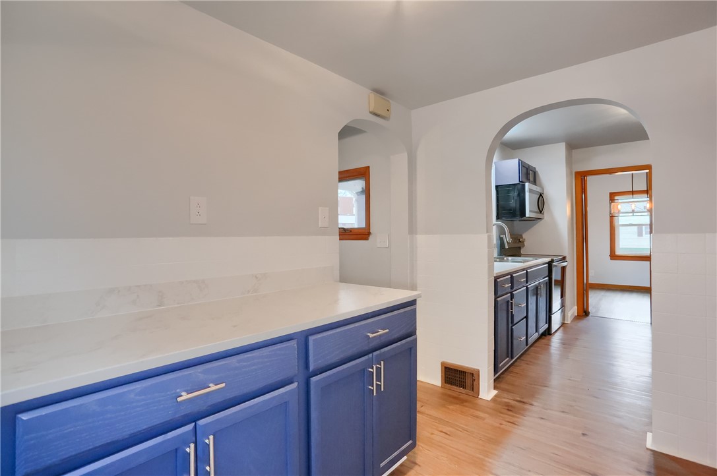
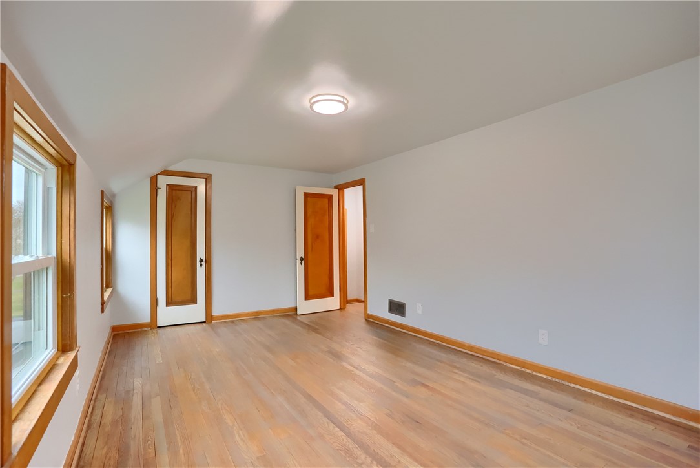
Inside, you'll find refinished hardwood floors complemented by durable luxury vinyl plank flooring throughout. The completely updated kitchen features all-new cabinetry, stylish countertops, and sleek stainless-steel appliances, making it both functional and inviting for everyday living or entertaining.
Additional highlights include a one-car integral garage and a one-year home warranty for added confidence.

3
beds

3
baths

1,142 Sq.Ft. LIVING AREA

6,272.64 Sq.Ft. lot

Katelyn Dominelli

Katelyn Dominelli

Features & Amenities

Interior

  • total bedrooms3
  • Total bathrooms3
  • full bathrooms2
  • half bathroom1
  • Flooring Hardwood, Vinyl
  • APPLIANCES Some Electric Appliances, Microwave, Refrigerator, Stove

Area & Lot

  • Status Sold
  • Date Sold June 25, 2026
  • Living Area1,142 Sq.Ft.
  • Total Area1,142 Sq.Ft.
  • Lot Area6,272.64 Sq.Ft.
  • MLS® ID1744040
  • TypeResidential
  • YEAR BUILT1942
  • NeighborhoodLawrence County
  • Architecture StylesTwo Story
  • School DistrictEllwood City Area

Exterior

  • STORIES2
  • water SourcePublic
  • roofMetal
  • parkingBuilt In
  • HEAT TYPEForced Air, Gas
  • AIR CONDITIONINGCentral Air
  • sewerPublic Sewer

Financial

  • Sales Price$199,900
  • Real Estate Tax $2,625/yr
View Virtual Tour

Lawrence County

Explore

Work with Us

Whether you’re a first-time homebuyer, seasoned investor, or a real estate professional looking for your next chapter, KW Steel City is where growth begins.

Follow Us on Instagram