Leave a Message

Thank you for your message. We will be in touch with you shortly.

801 Christina Ct
801 Christina Ct
801 Christina Ct
801 Christina Ct
801 Christina Ct
801 Christina Ct
801 Christina Ct
801 Christina Ct
801 Christina Ct
801 Christina Ct
801 Christina Ct
801 Christina Ct
801 Christina Ct
801 Christina Ct
801 Christina Ct
801 Christina Ct
801 Christina Ct
801 Christina Ct
801 Christina Ct
801 Christina Ct
801 Christina Ct
801 Christina Ct
801 Christina Ct
801 Christina Ct
801 Christina Ct
801 Christina Ct
801 Christina Ct
801 Christina Ct
801 Christina Ct
801 Christina Ct
801 Christina Ct
SEE ALL PHOTOS
801 Christina Ct
801 Christina Ct
801 Christina Ct
801 Christina Ct
801 Christina Ct
801 Christina Ct
801 Christina Ct
801 Christina Ct
801 Christina Ct
801 Christina Ct
801 Christina Ct
801 Christina Ct
801 Christina Ct
801 Christina Ct
801 Christina Ct
801 Christina Ct
801 Christina Ct
801 Christina Ct
801 Christina Ct
801 Christina Ct
801 Christina Ct
801 Christina Ct
801 Christina Ct
801 Christina Ct
801 Christina Ct
801 Christina Ct
801 Christina Ct
801 Christina Ct
801 Christina Ct
801 Christina Ct
801 Christina Ct
Disclaimer: All information deemed reliable but not guaranteed and should be independently verified. All properties are subject to prior sale, change or withdrawal. Neither listing broker(s) nor KW Steel City shall be responsible for any typographical errors, misinformation, misprints and shall be held totally harmless.   Courtesy of  KELLER WILLIAMS REALTY
Sold

801 Christina Ct

801 Christina Ct, Hempfield Twp - WML, PA 15601

$355,000

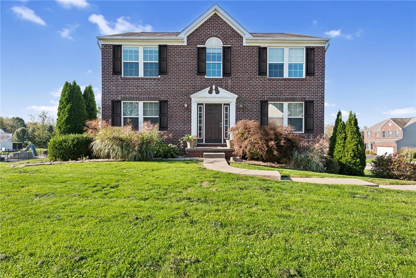
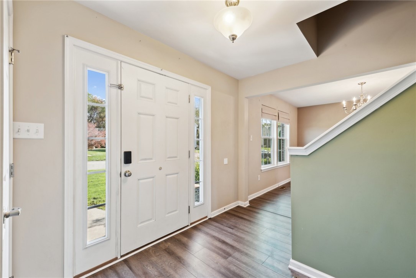
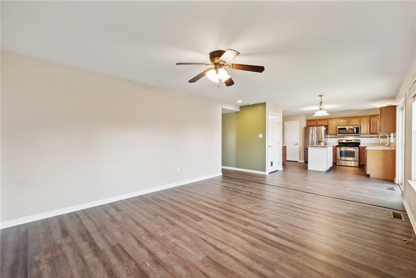
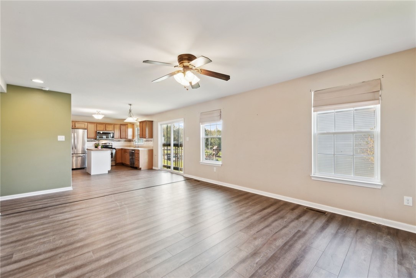
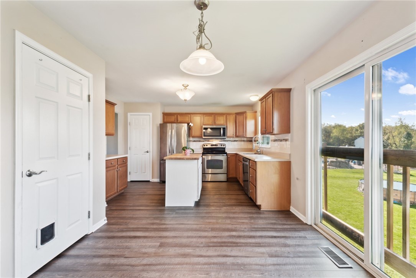
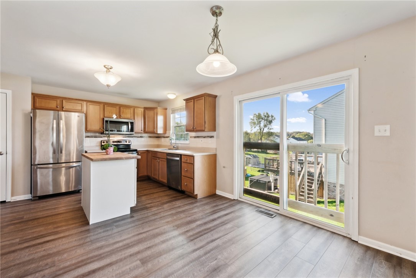
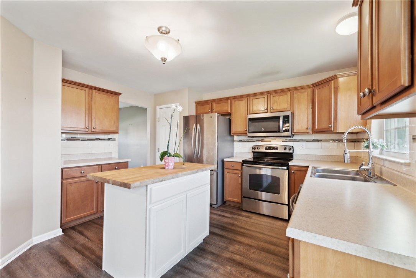
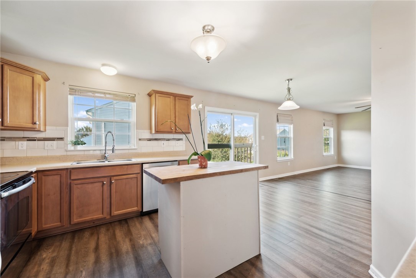
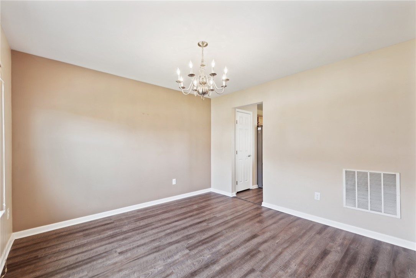
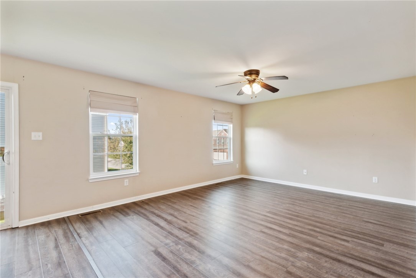
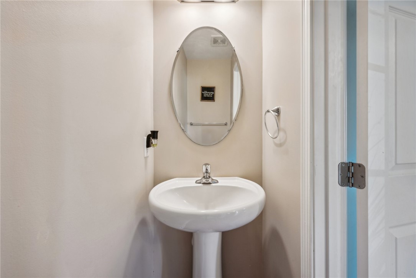
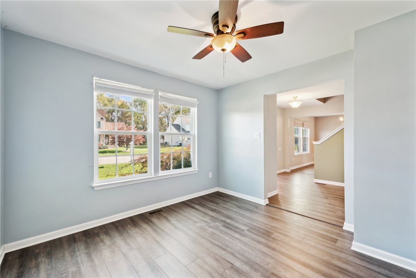
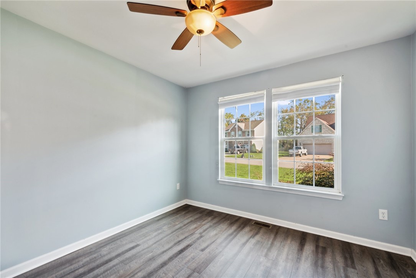
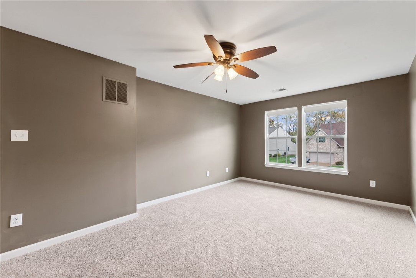
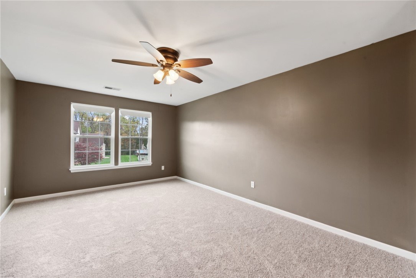
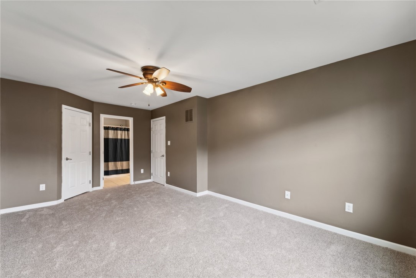
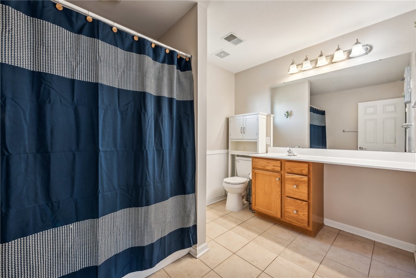
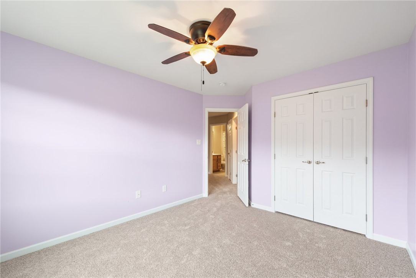
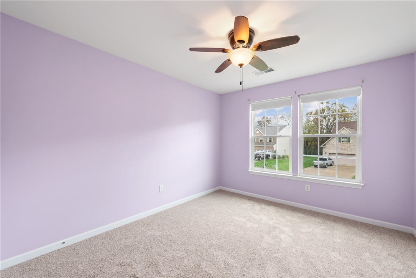
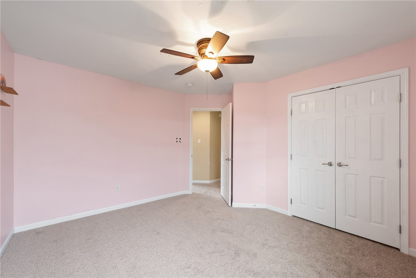
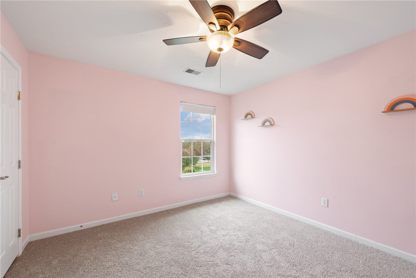
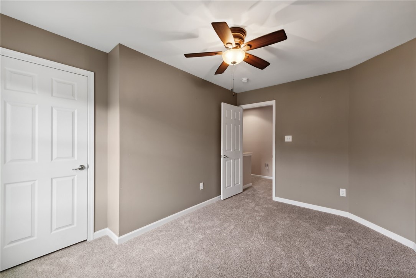
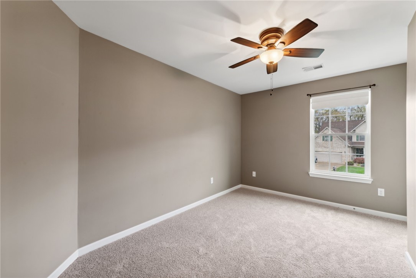
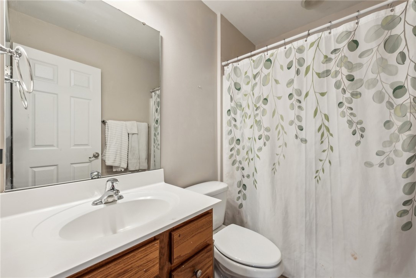
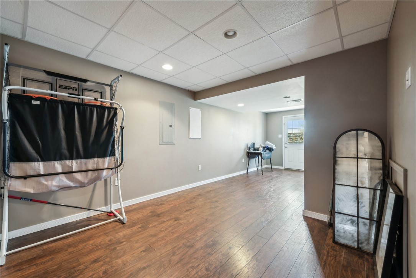
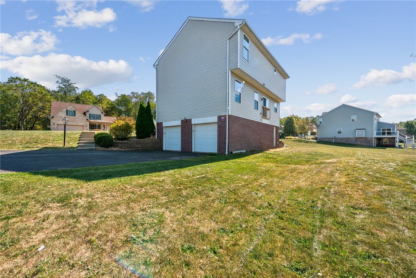
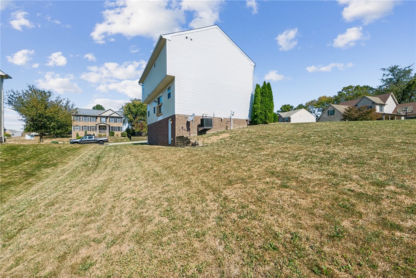
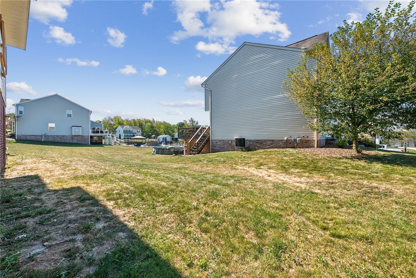
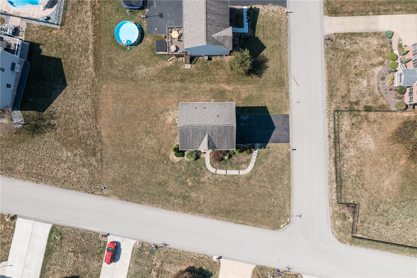
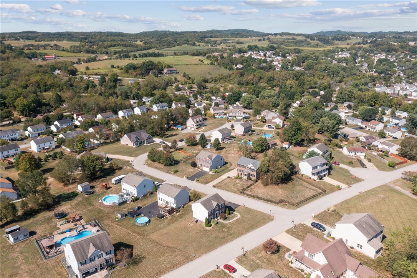
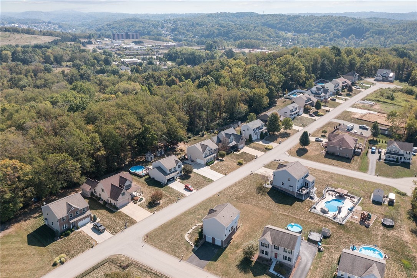
All new flooring throughout and shutters painted since previously on market. Located on a corner lot in MarRose Estates within the Hempfield School District, this home offers an abundance of natural lighting, a spacious open family room, and a combined kitchen area. The property features a formal dining room, perfect for hosting holiday gatherings, a Flex room on the main level gives the perfect spot for an at-home office or playroom! The primary bedroom includes an en-suite bathroom and a large walk-in closet. Upstairs, you'll find three nicely sized bedrooms and a full bathroom. Additionally, the home boasts a finished basement and a large 2-car garage. Outside, is a spacious yard with a built-in electric fence for your furry friends.

4
beds

3
baths

1,872 Sq.Ft. LIVING AREA

6,934.75 Sq.Ft. lot

Melissa Merriman

Melissa Merriman

Features & Amenities

Interior

  • total bedrooms4
  • Total bathrooms3
  • full bathrooms2
  • half bathroom1
  • Flooring Ceramic Tile, Laminate, Carpet
  • APPLIANCES Dishwasher, Disposal
  • other interior Features Kitchen Island, Pantry, Window Treatments

Area & Lot

  • Status Sold
  • Living Area1,872 Sq.Ft.
  • Total Area1,872 Sq.Ft.
  • Lot Area6,934.75 Sq.Ft.
  • MLS® ID1669850
  • TypeResidential
  • YEAR BUILT2011
  • NeighborhoodWestmoreland County
  • Architecture StylesTwo Story
  • School DistrictHempfield Area

Exterior

  • STORIES2
  • water SourcePublic
  • PoolNone
  • roofAsphalt
  • parkingAttached, Garage, Garage Door Opener
  • HEAT TYPEGas
  • AIR CONDITIONINGCentral Air
  • sewerPublic Sewer

Financial

  • Sales Price$355,000
  • Real Estate Tax $3,579/yr
View Virtual Tour

Westmoreland County

Explore

Work with Us

Whether you’re a first-time homebuyer, seasoned investor, or a real estate professional looking for your next chapter, KW Steel City is where growth begins.

Follow Us on Instagram